Residential High Rise Apartments New Launch

BPTP Amstoria Verti-Greens

Sector 102, GurugramDwarka Expressway
Starting Price Price on Request
Possession
Under Construction
Configuration
2 & 3 BHK Residences
Project Area
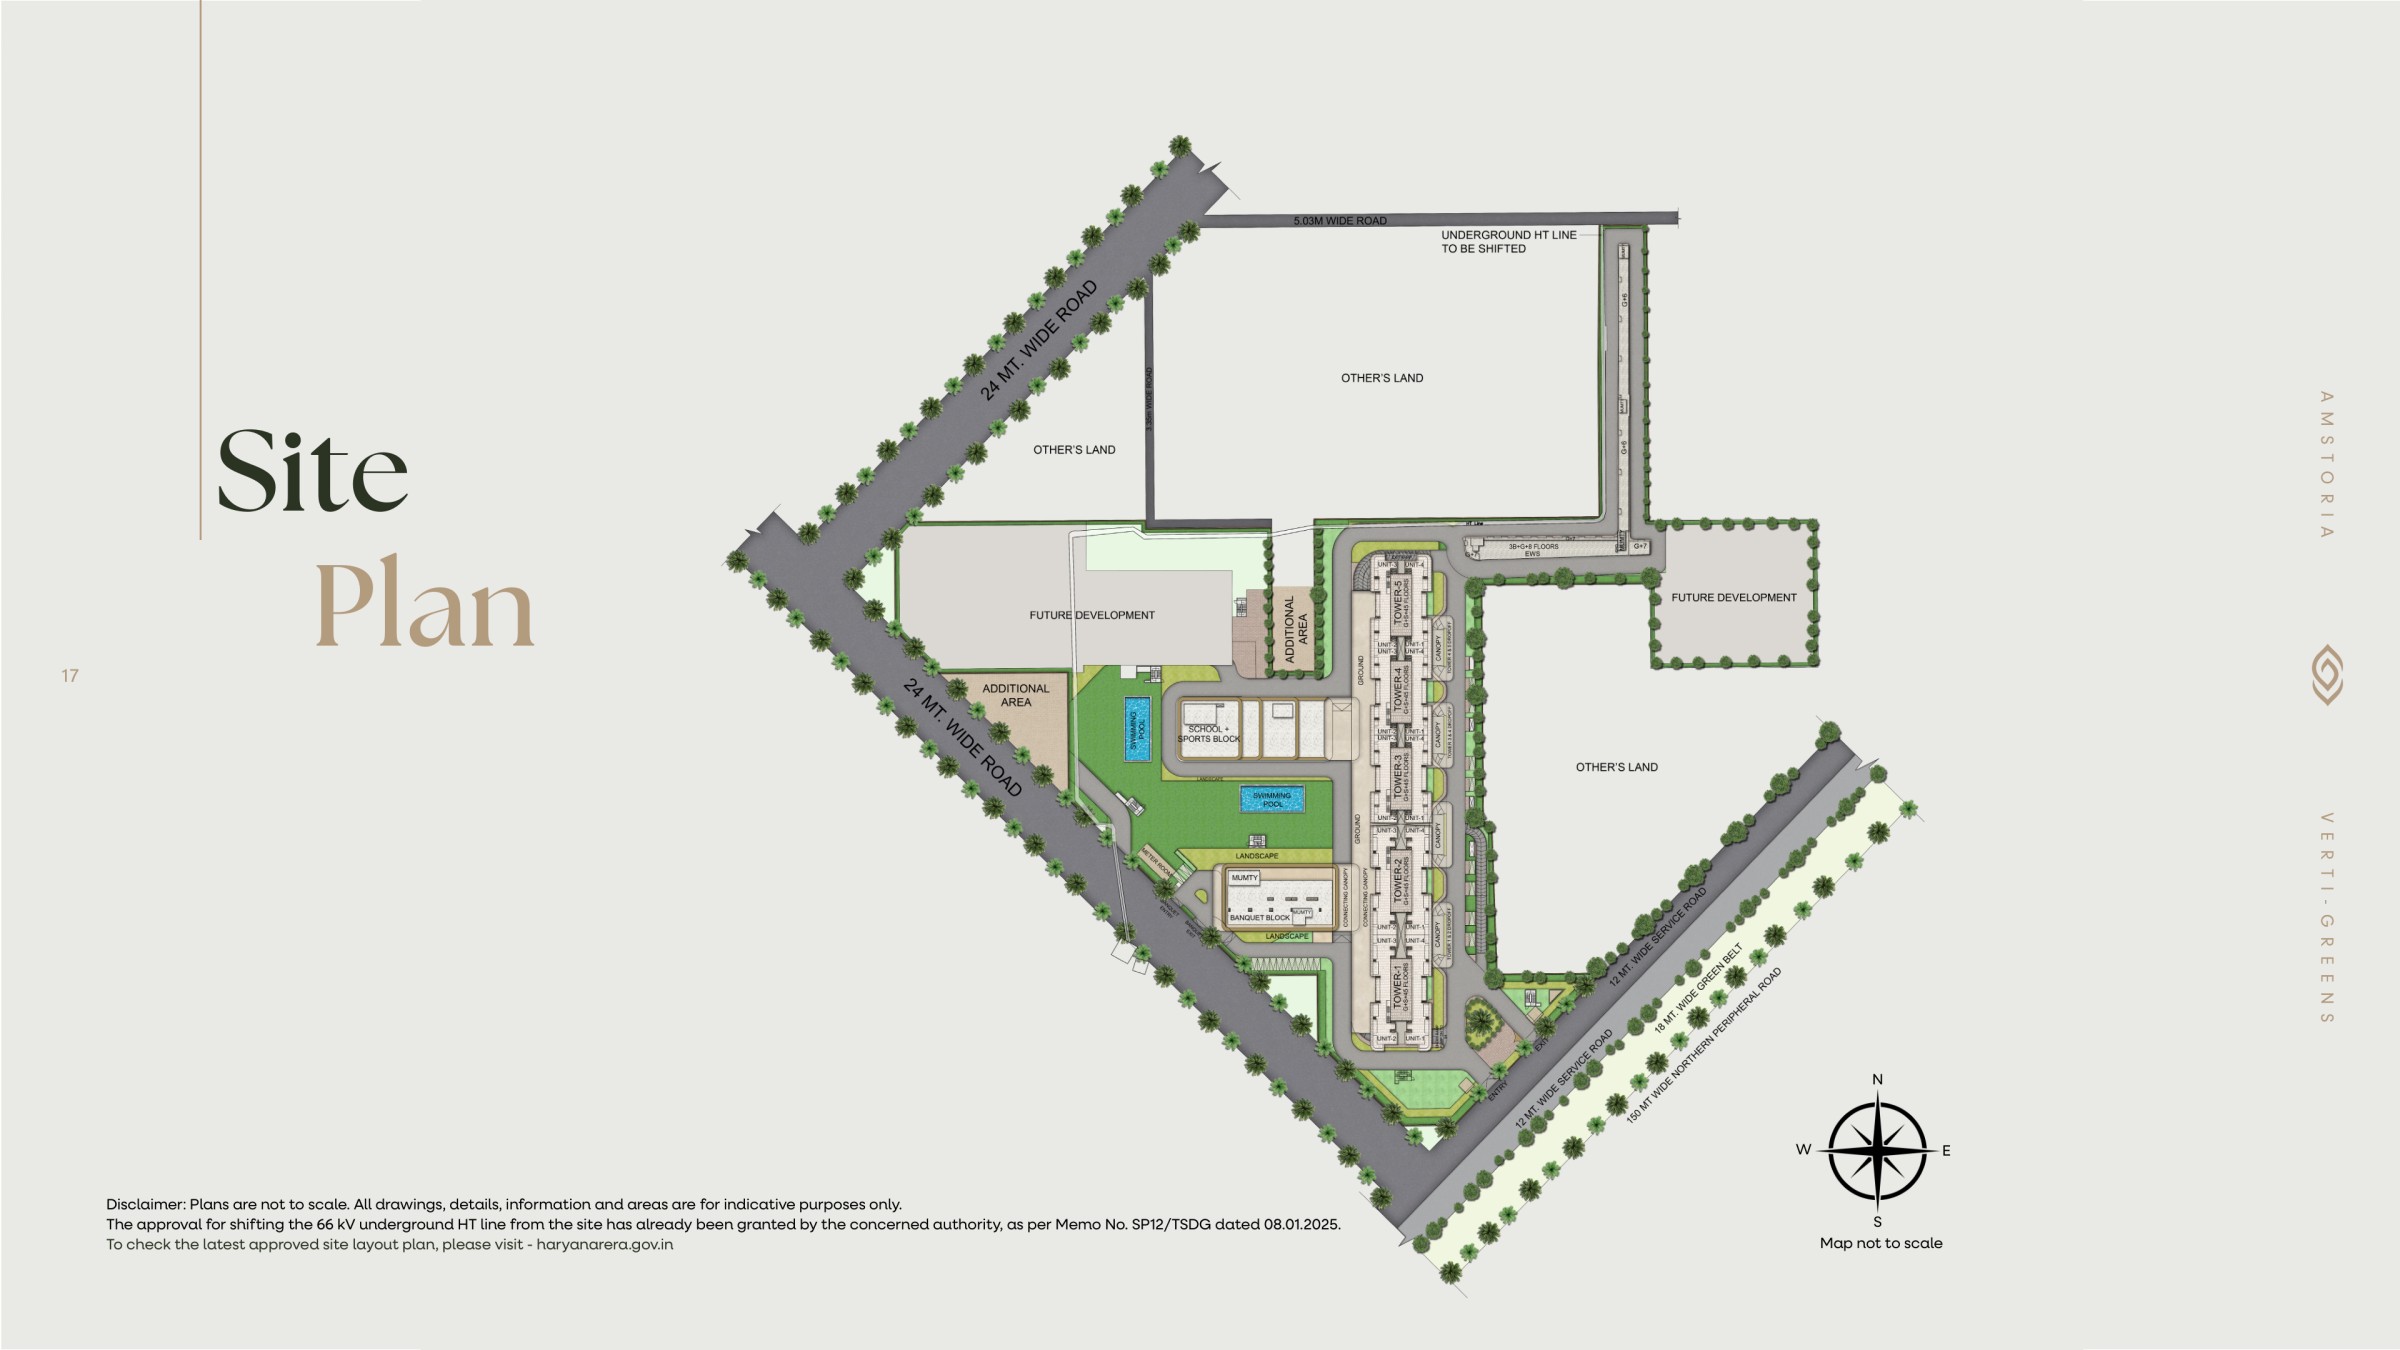
9.43 Acres (Phase 1 of 12.05 Acres)
Towers
5
Floors
37+ Floors per Tower
Units
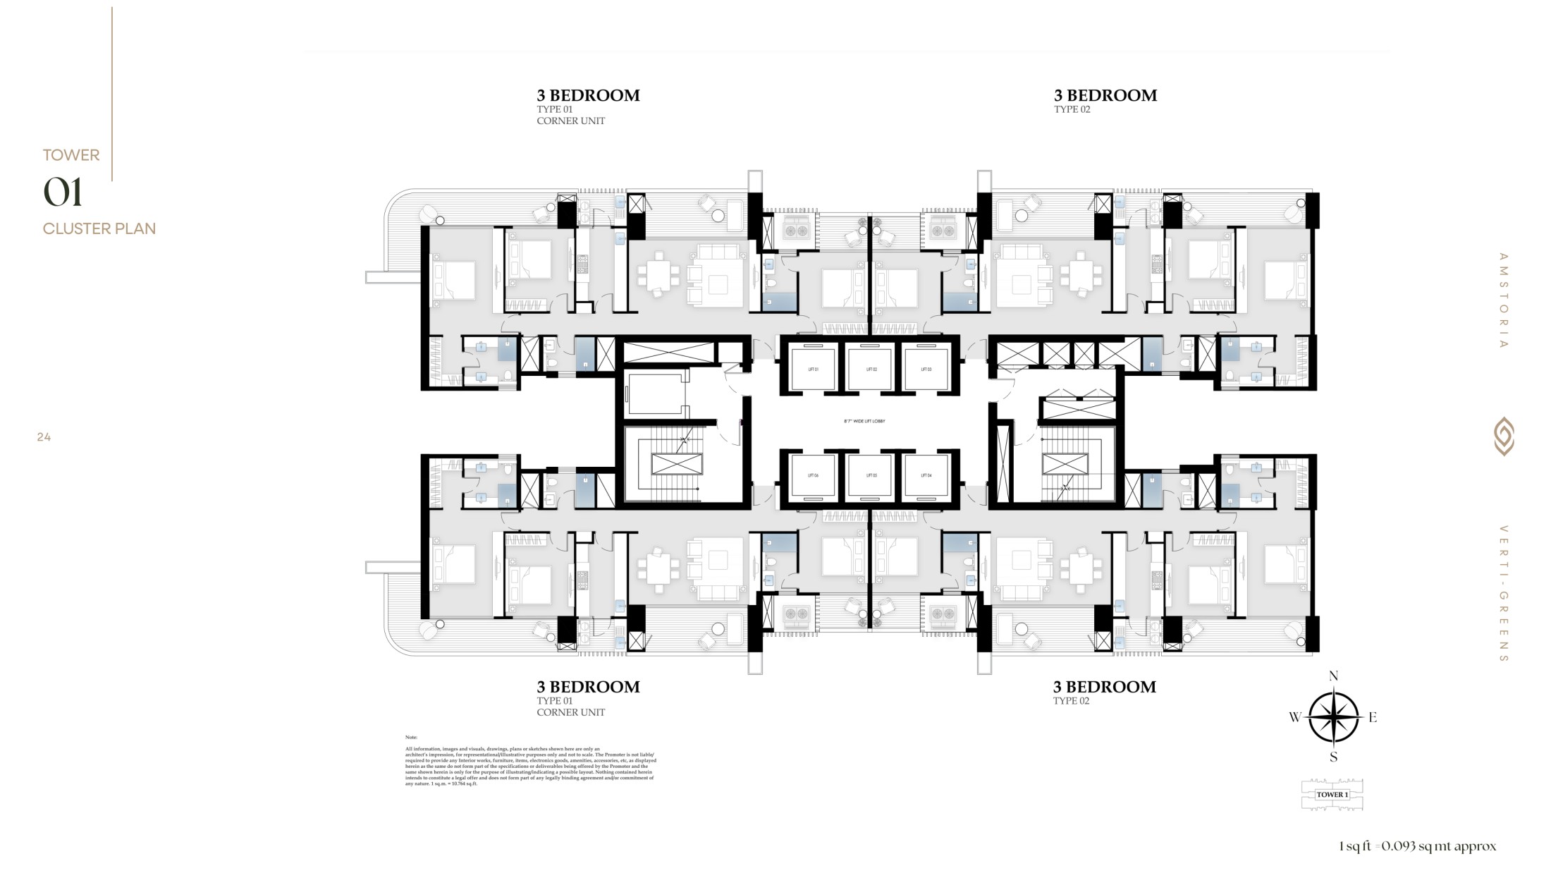
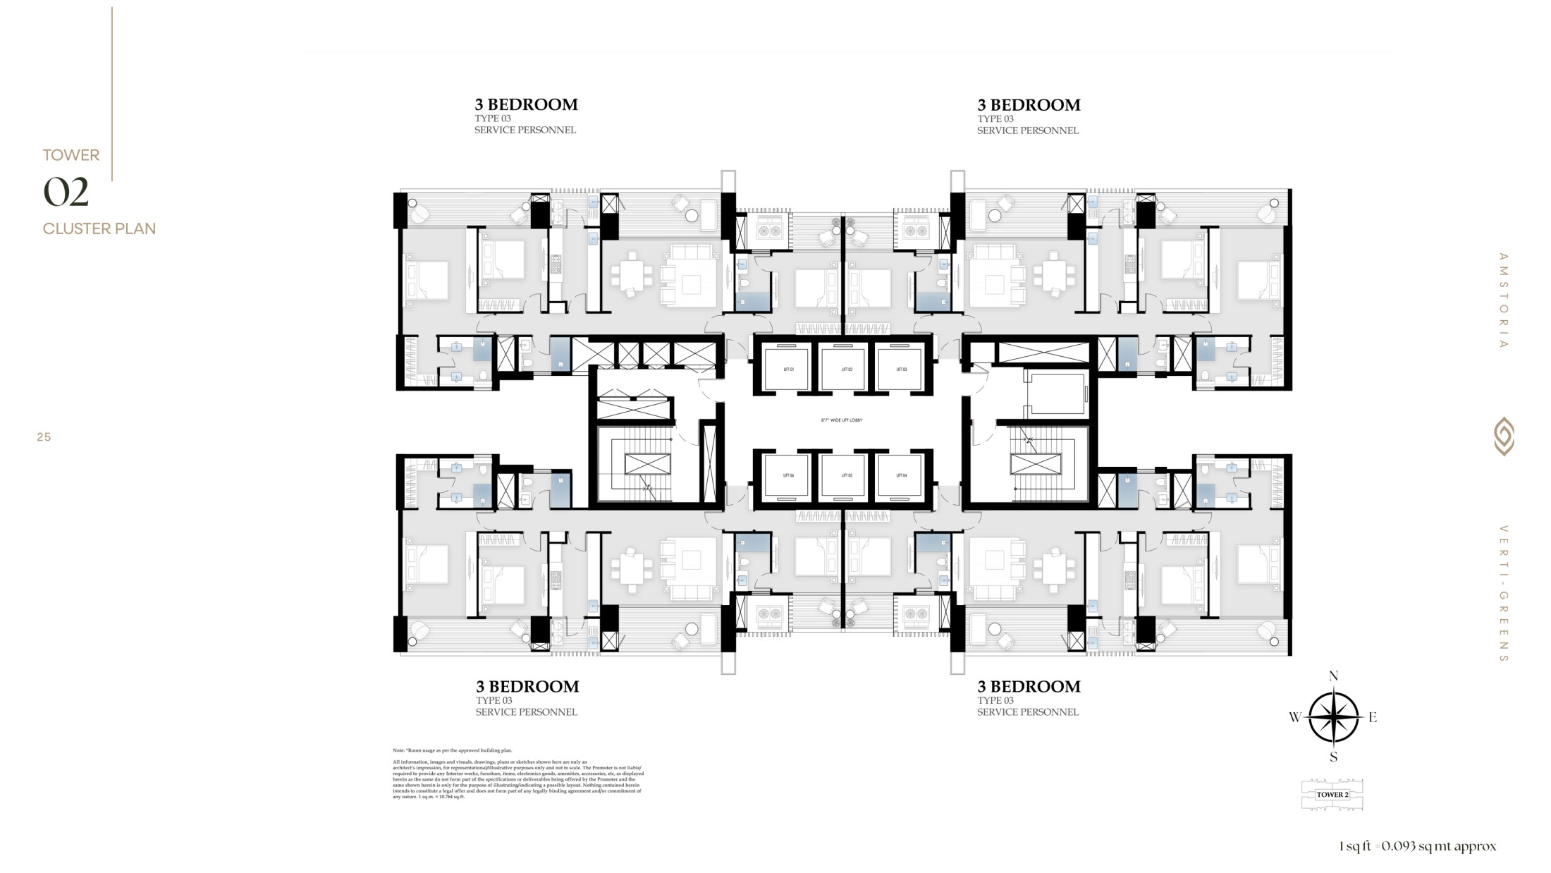
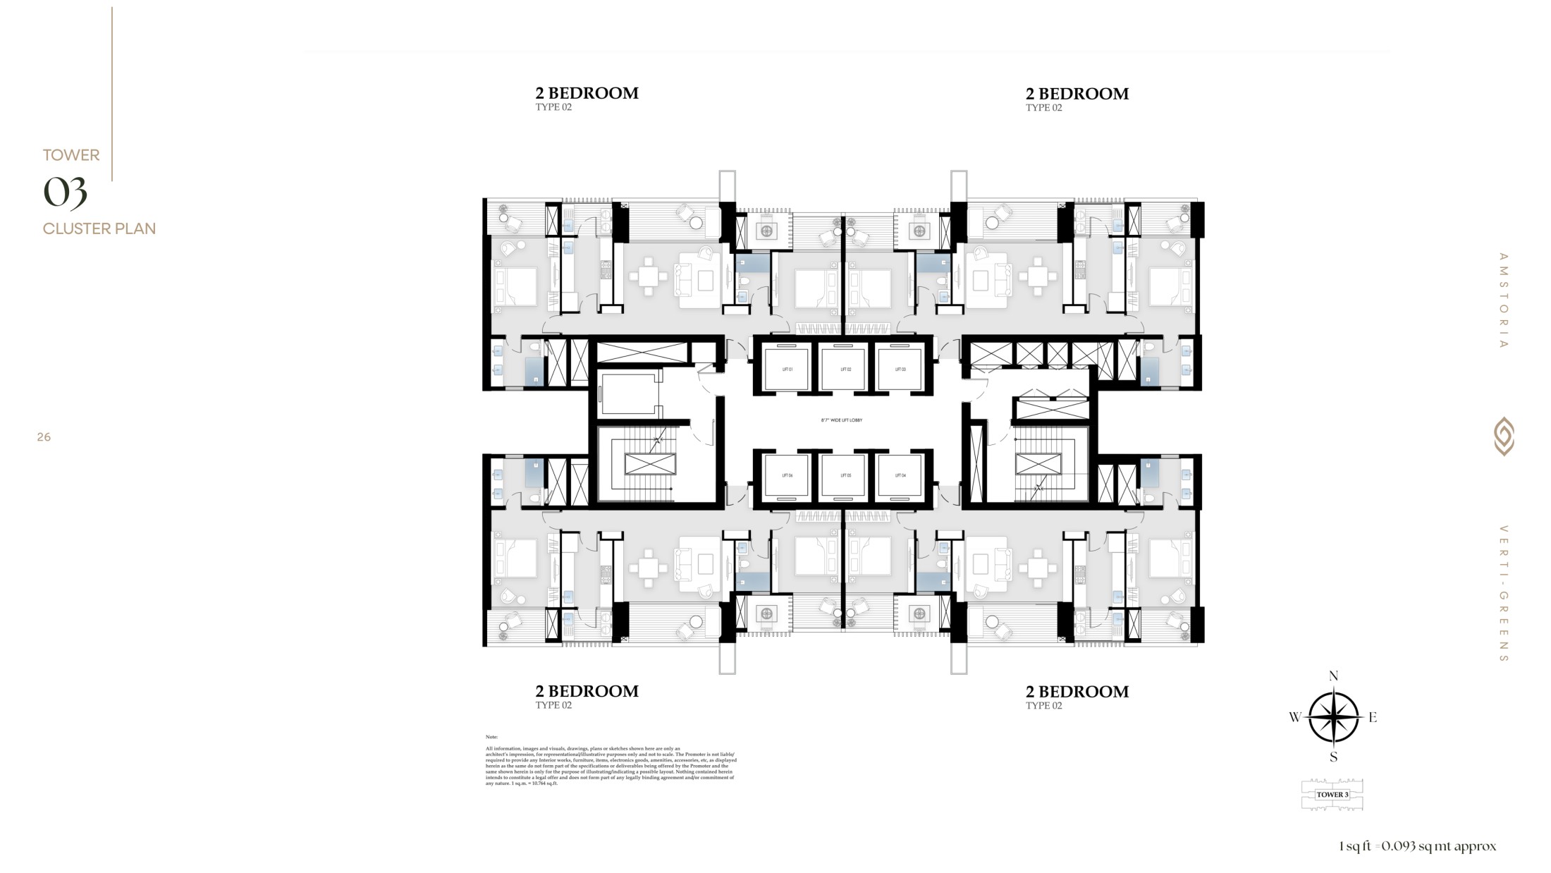
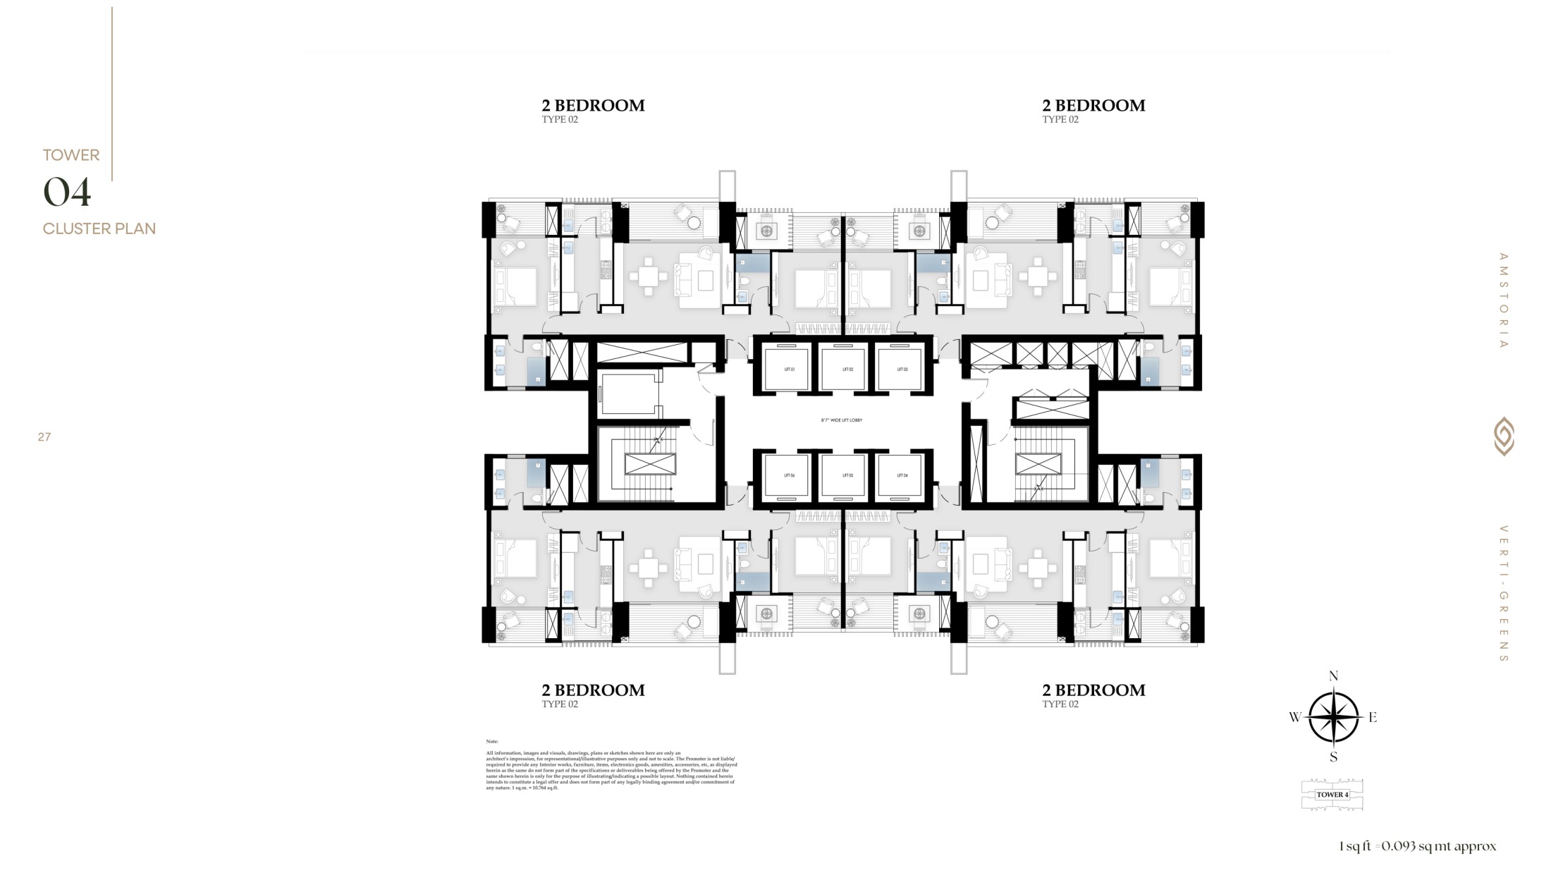
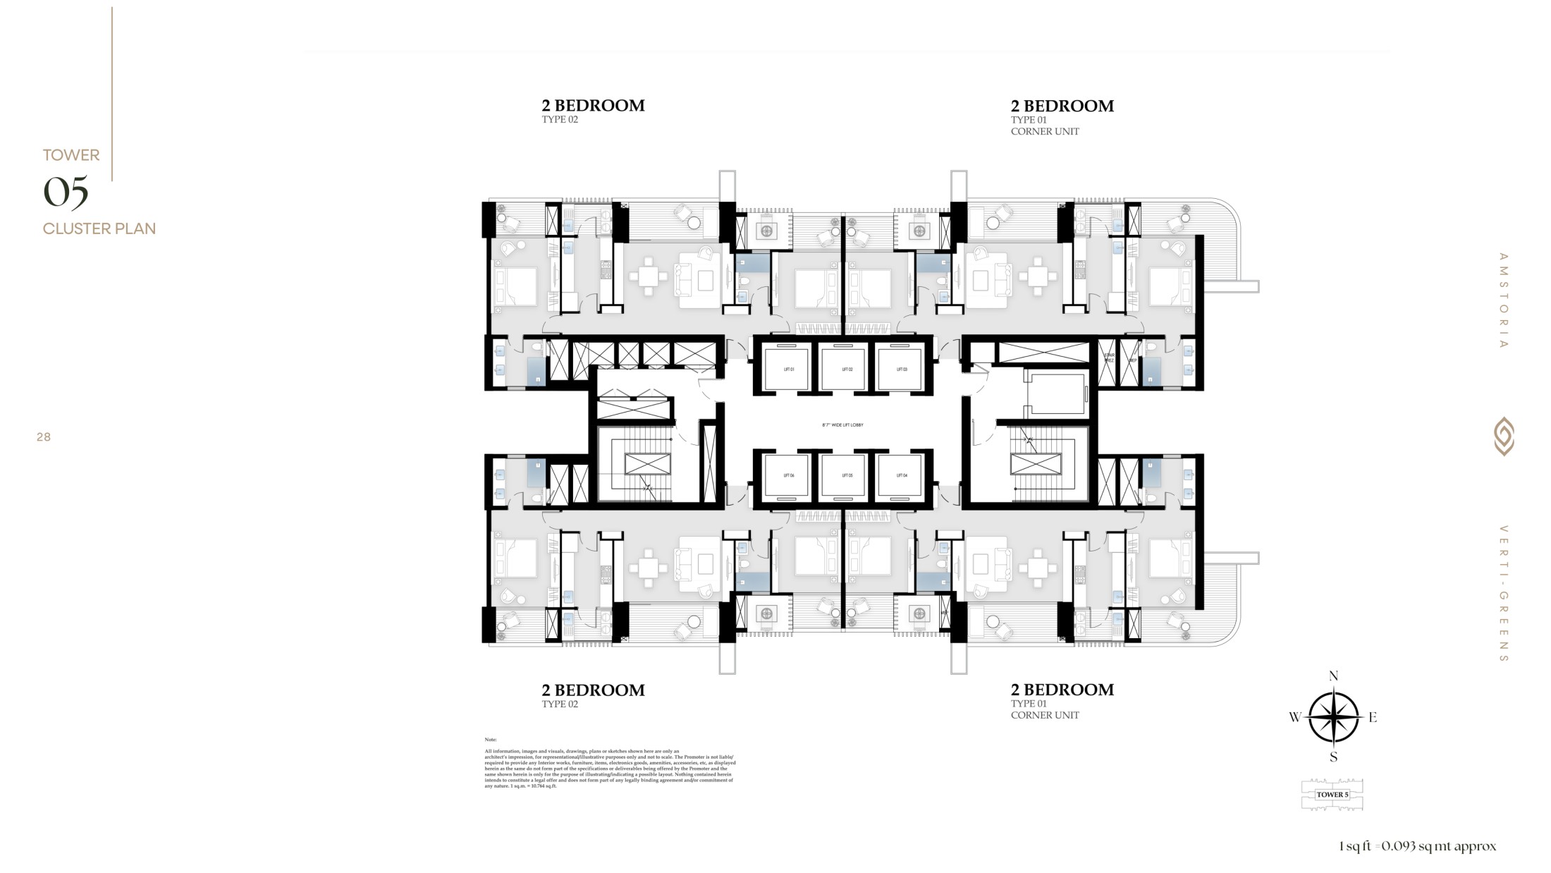
4 Units per Floor
RERA
RC/REP/HARERA/GGM/910/642/2025/13 (dated 05.02.2025) · License No. 123 of 2014
Developer
BPTP

About the Project

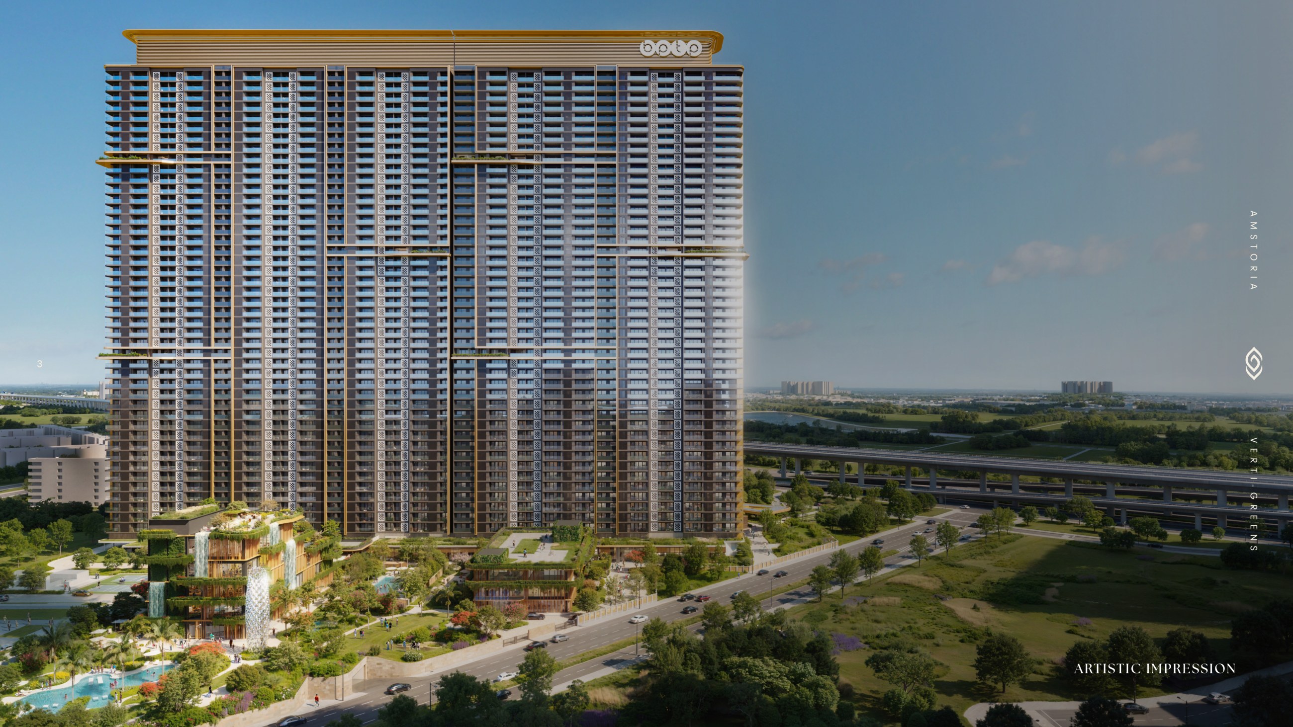
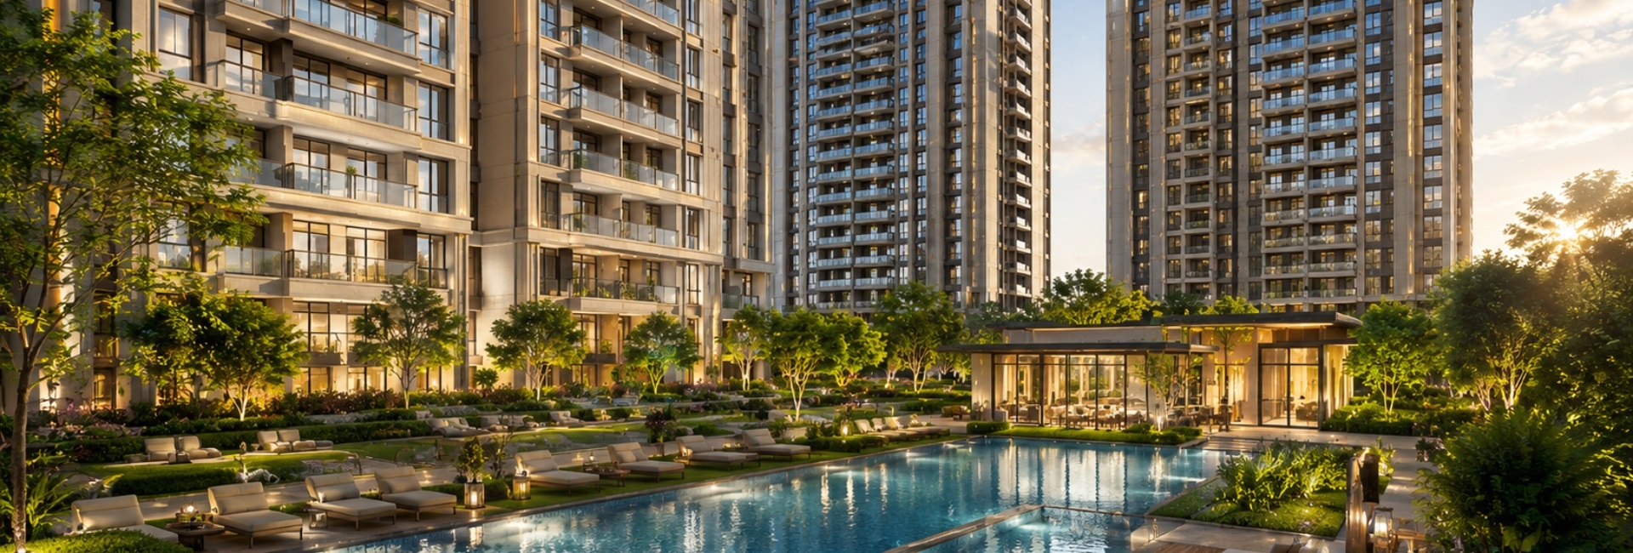
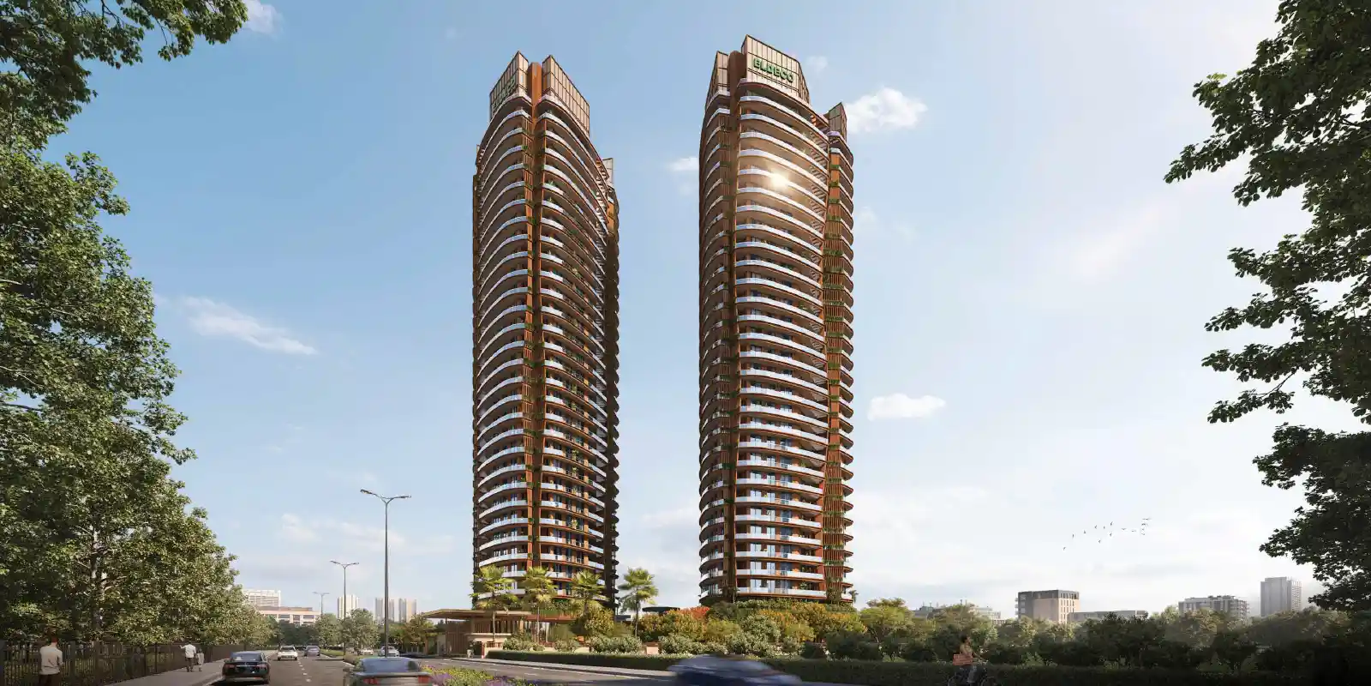
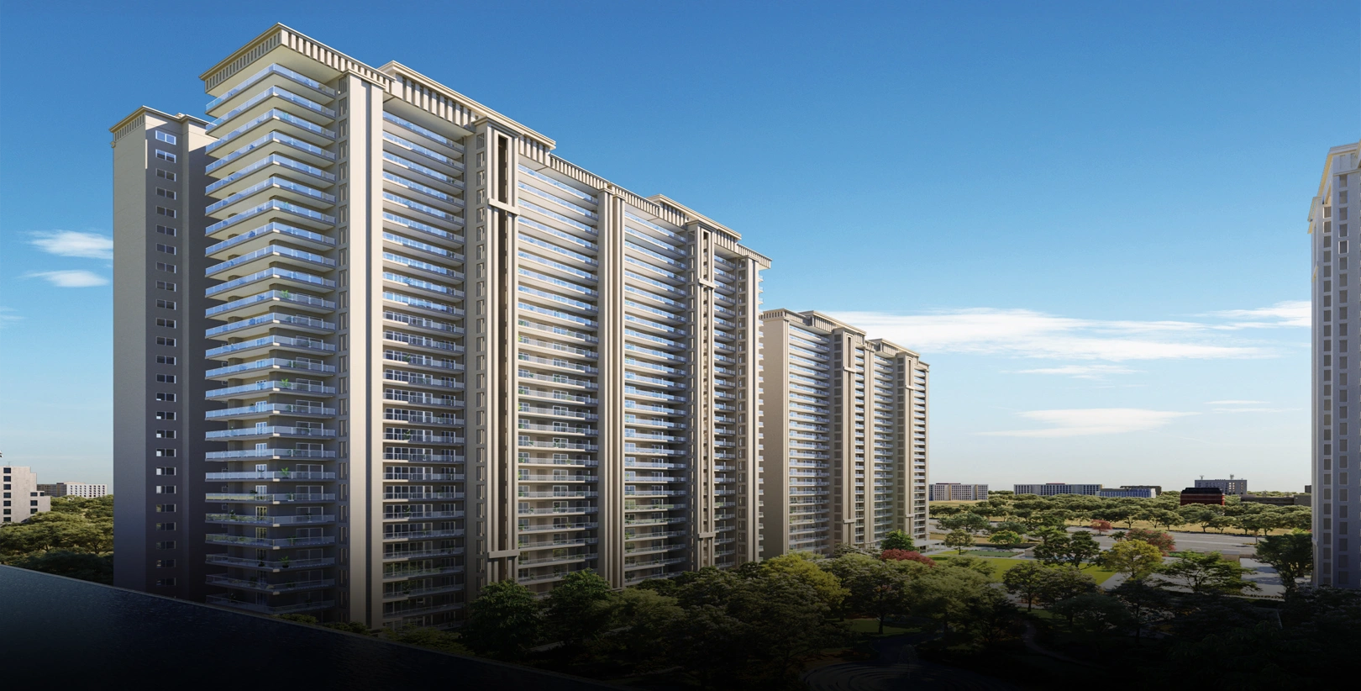
Amstoria Verti-Greens transcends traditional luxury, crafting an icon of vertical elegance where cutting-edge design blends with 15 Sky Gardens, verdant sanctuaries, and world-class amenities nestled amidst nature's embrace. Rooted in the ethos of Verti-Greens™ — a philosophy of clean lines, flourishing greenery, and seamless harmony between indoor and outdoor realms — this residential masterpiece evokes a serene rhythm of well-being and togetherness.

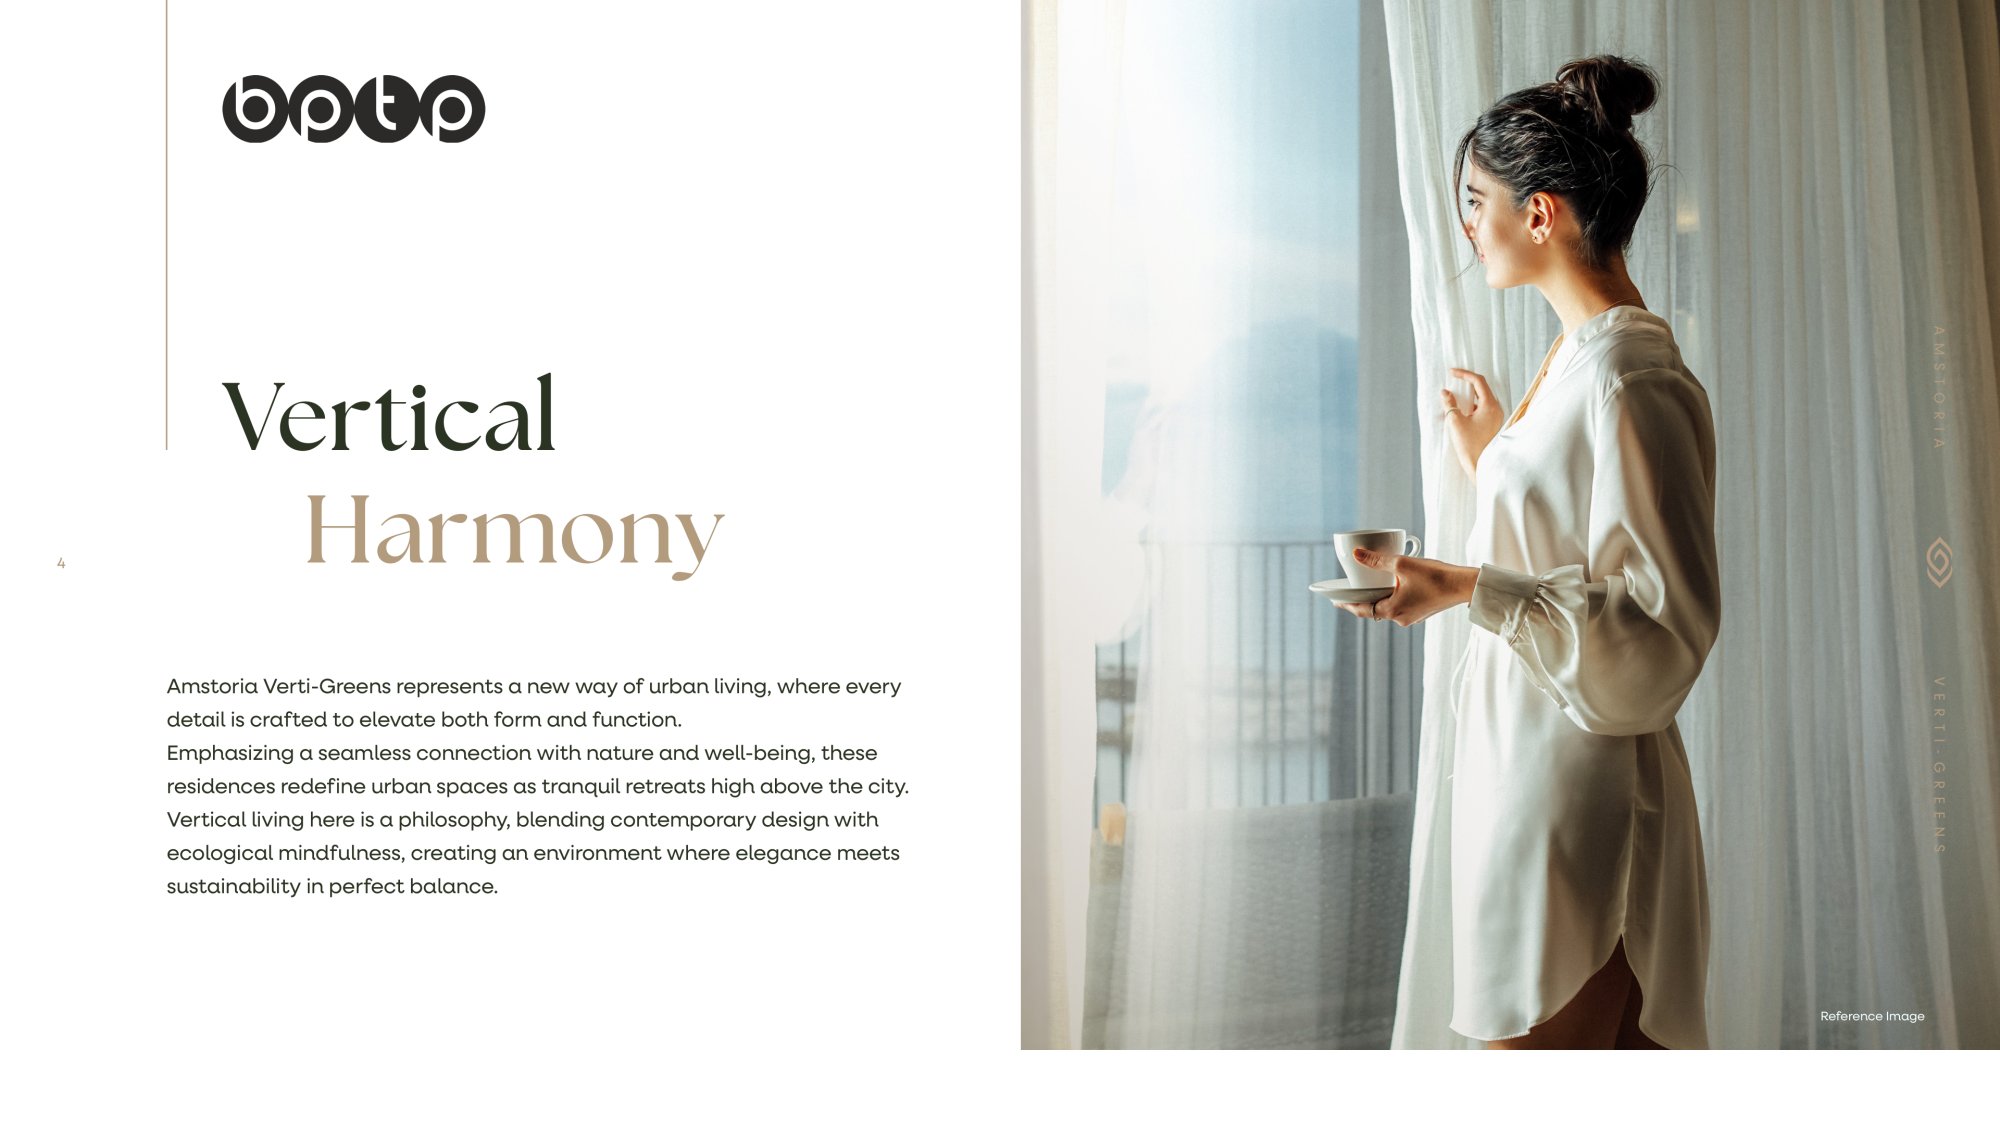
With effortless connectivity to Gurugram and Delhi through the adjacent Dwarka Expressway, it offers not just a home, but a gateway to a life elevated by nature's tranquillity and urban accessibility. Spacious open-plan interiors and expansive terraces extend from every room, inviting light and air to flow freely and creating seamless indoor-outdoor transitions — a graceful sanctuary high above the city.

Project Highlights

15 Sky Gardens Across 5 Towers
IGBC Platinum Pre-Certified (Zone V Construction)
10.33 Ft. Floor-to-Floor Height
Airconditioned Tower Lobbies with Welcome Reception
6 Passenger + 1 Service Lift per Tower Core
3 Dedicated Club & Amenity Zones
1.55 Lac Sq.Ft. Club & Landscape Area
Sky Decks & Expansive Balconies in Every Unit

Amenities

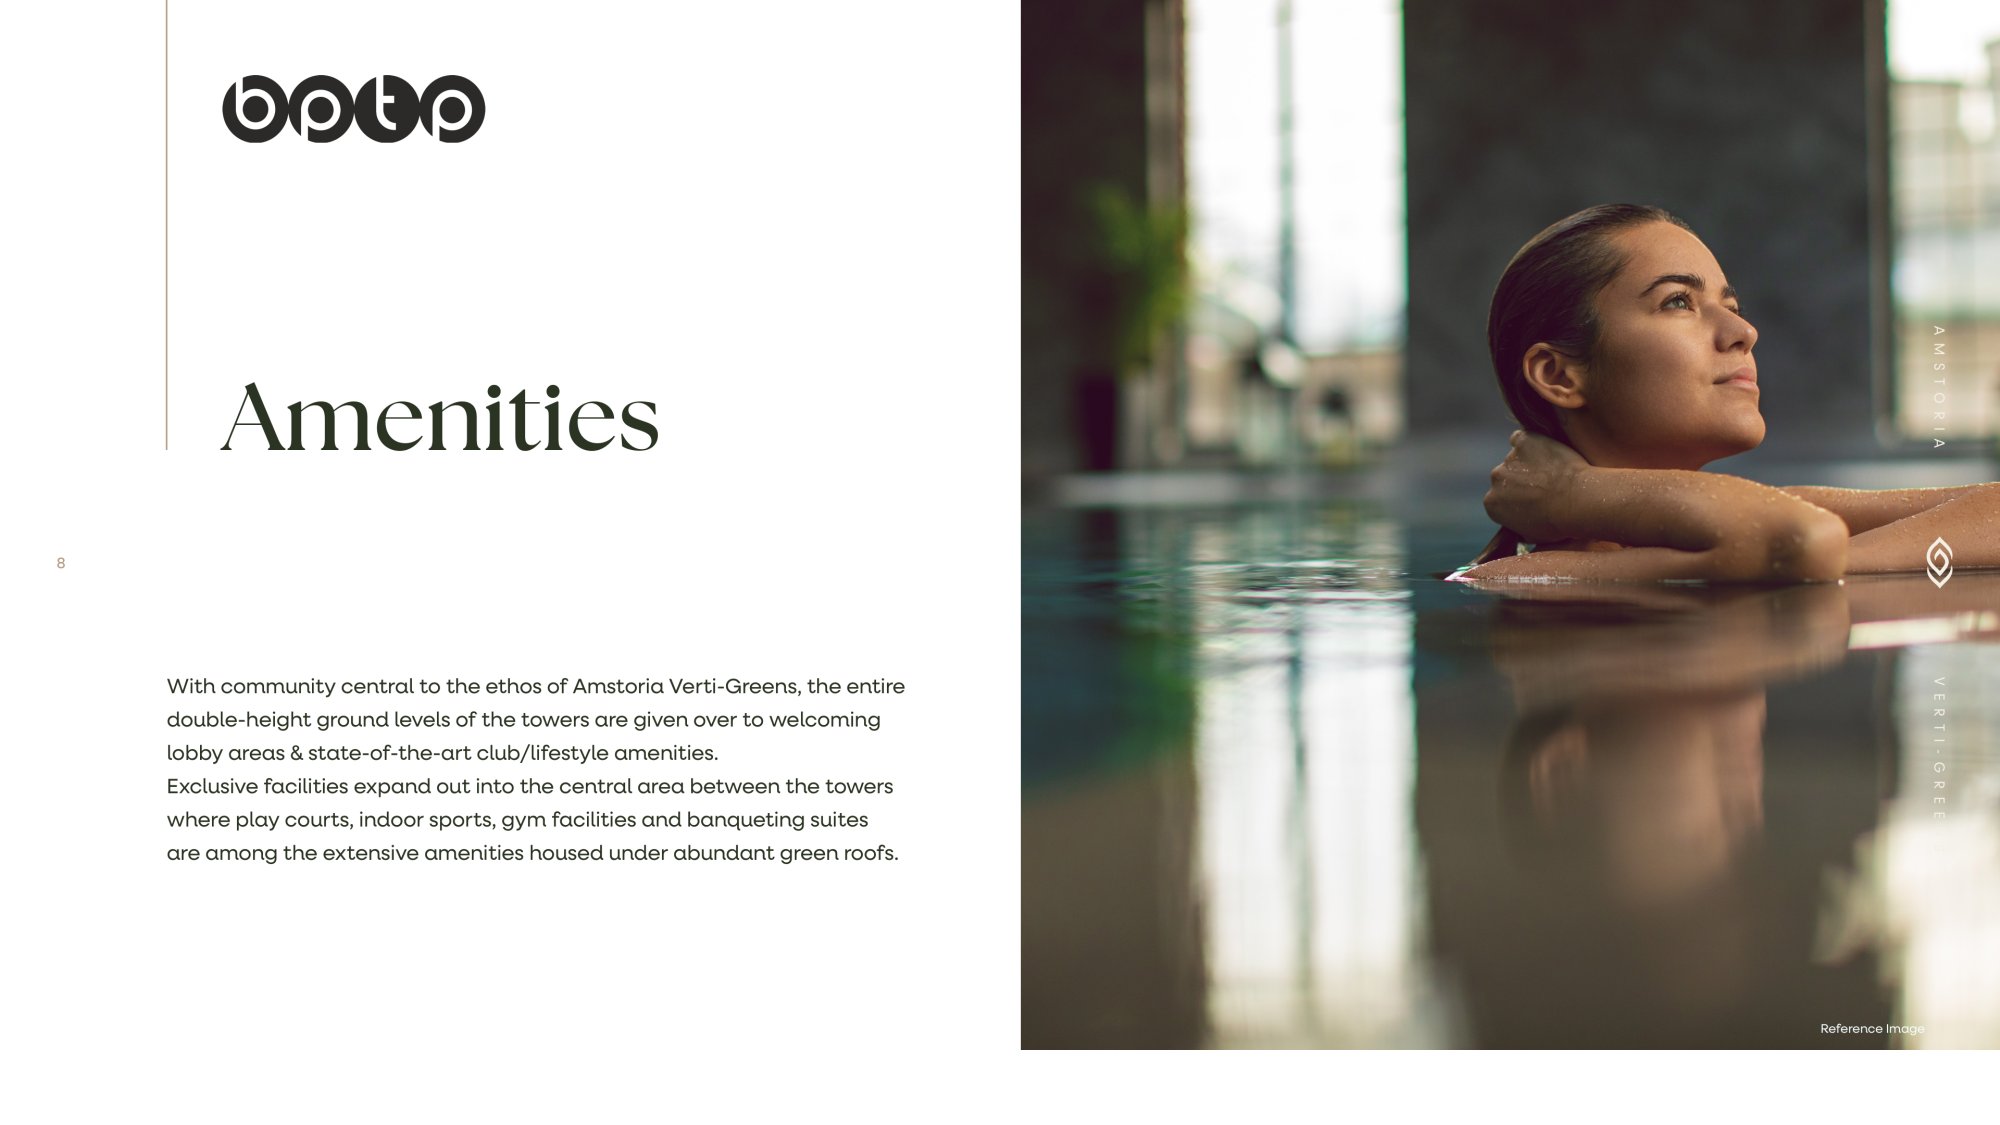
World-class club amenities and lifestyle provisions designed for everyday convenience.
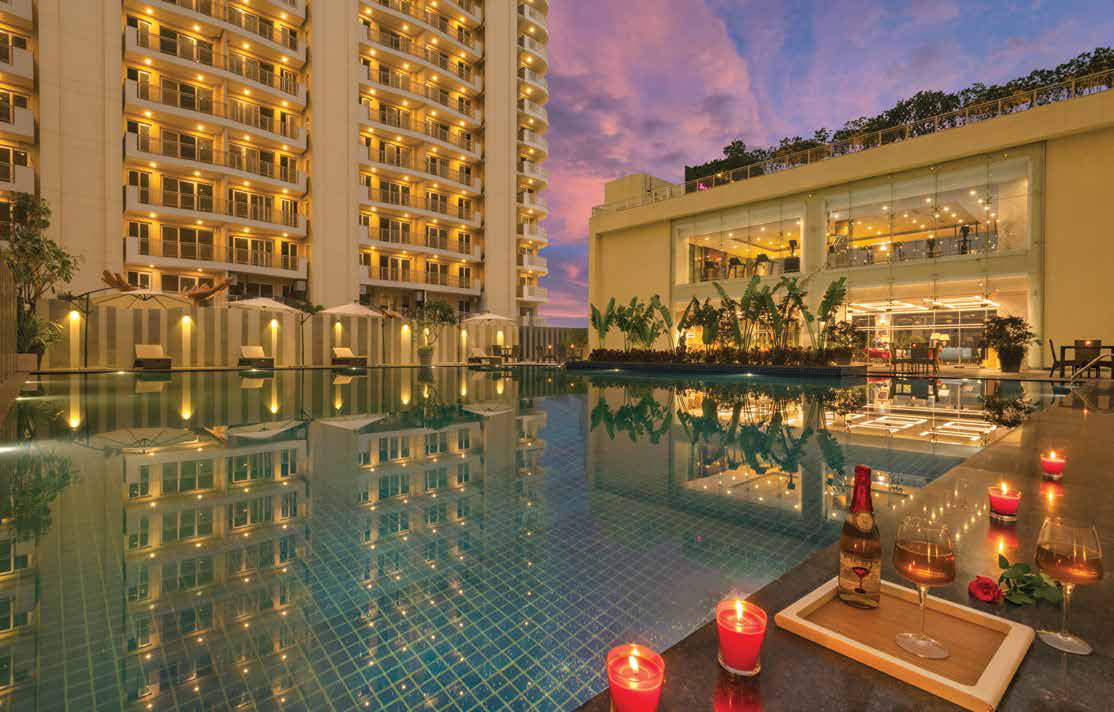
2 Outdoor Swimming Pools
Indoor Swimming Pool
2 Squash Courts
Indoor Pickleball Court
Padel Court
Indoor Badminton Court
AV Room
Banquet Hall + Prefunction Area
Yoga Studio
Business Center
Spa
Gymnasium
Fine Dining Restaurant
Private Dining Rooms
Convenience Store
Entertainment Theatre (40 Pax)
12 Guest Rooms
Knowledge Hub
Tranquility Lounge
Serenity Deck
Sculpture Garden
Miyawaki Forest & Tree Groves
Fruit Orchard
Outdoor Fitness Trail
Fire Pits & Events Lawn
Reading Area
Kids Pool
Cascading Fountains
Multi-Faith Pavilion
Juice Bar
Outdoor Dining Area
Pet Corner

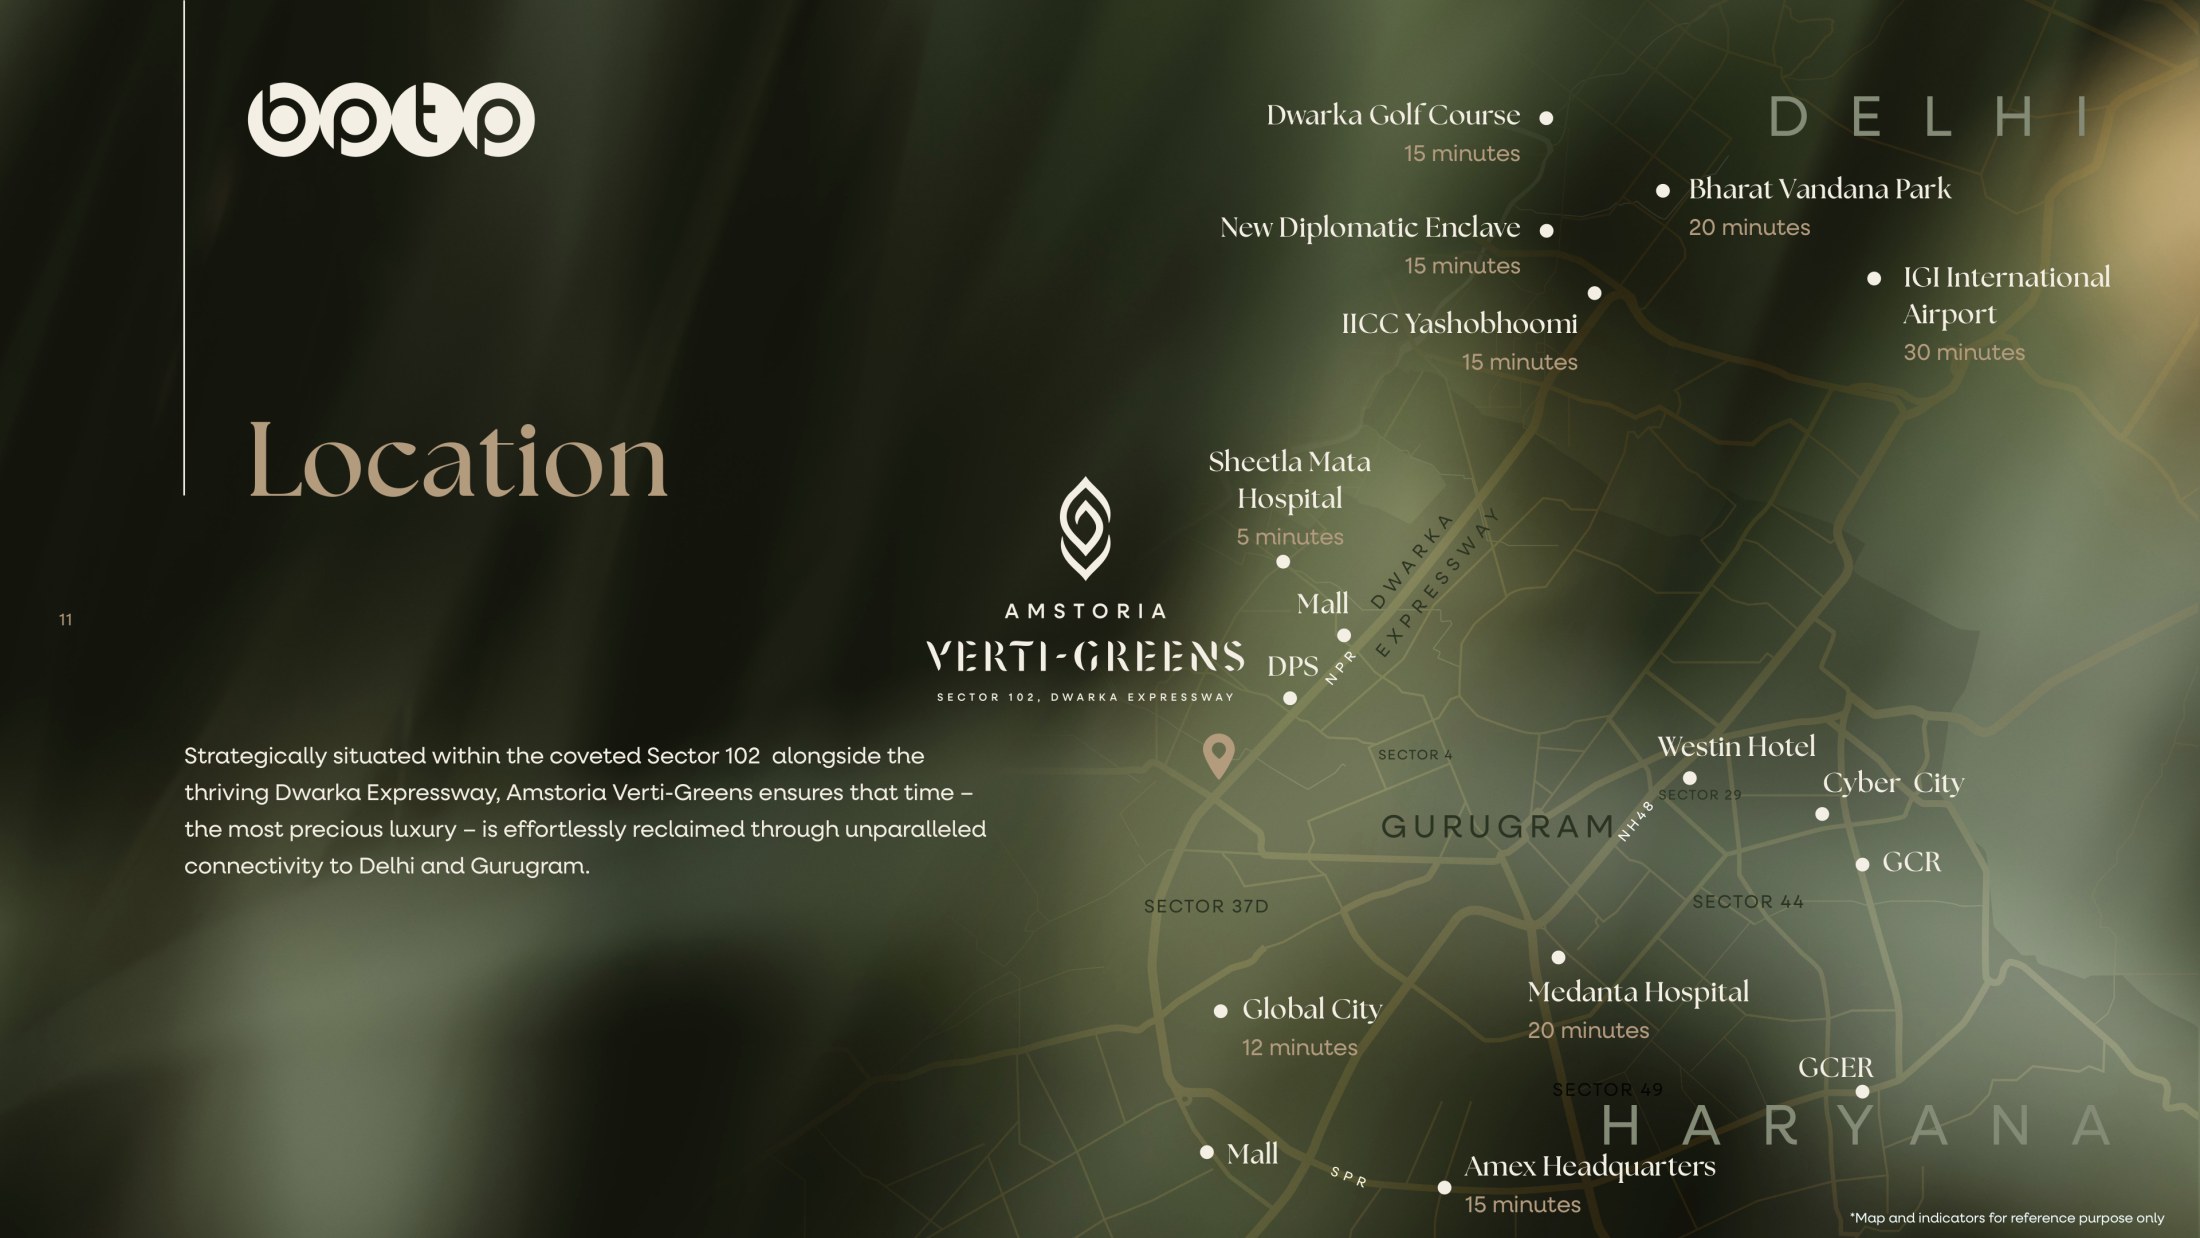
Location Advantages

Sheetla Mata Hospital 5 minutes
Global City 12 minutes
Dwarka Golf Course 15 minutes
Amex Headquarters 15 minutes
IICC Yashobhoomi 15 minutes
New Diplomatic Enclave 15 minutes
Bharat Vandana Park 20 minutes
Medanta Hospital 20 minutes
IGI International Airport 30 minutes

Price List

ConfigurationRERA Carpet AreaTotal Usable AreaPrice
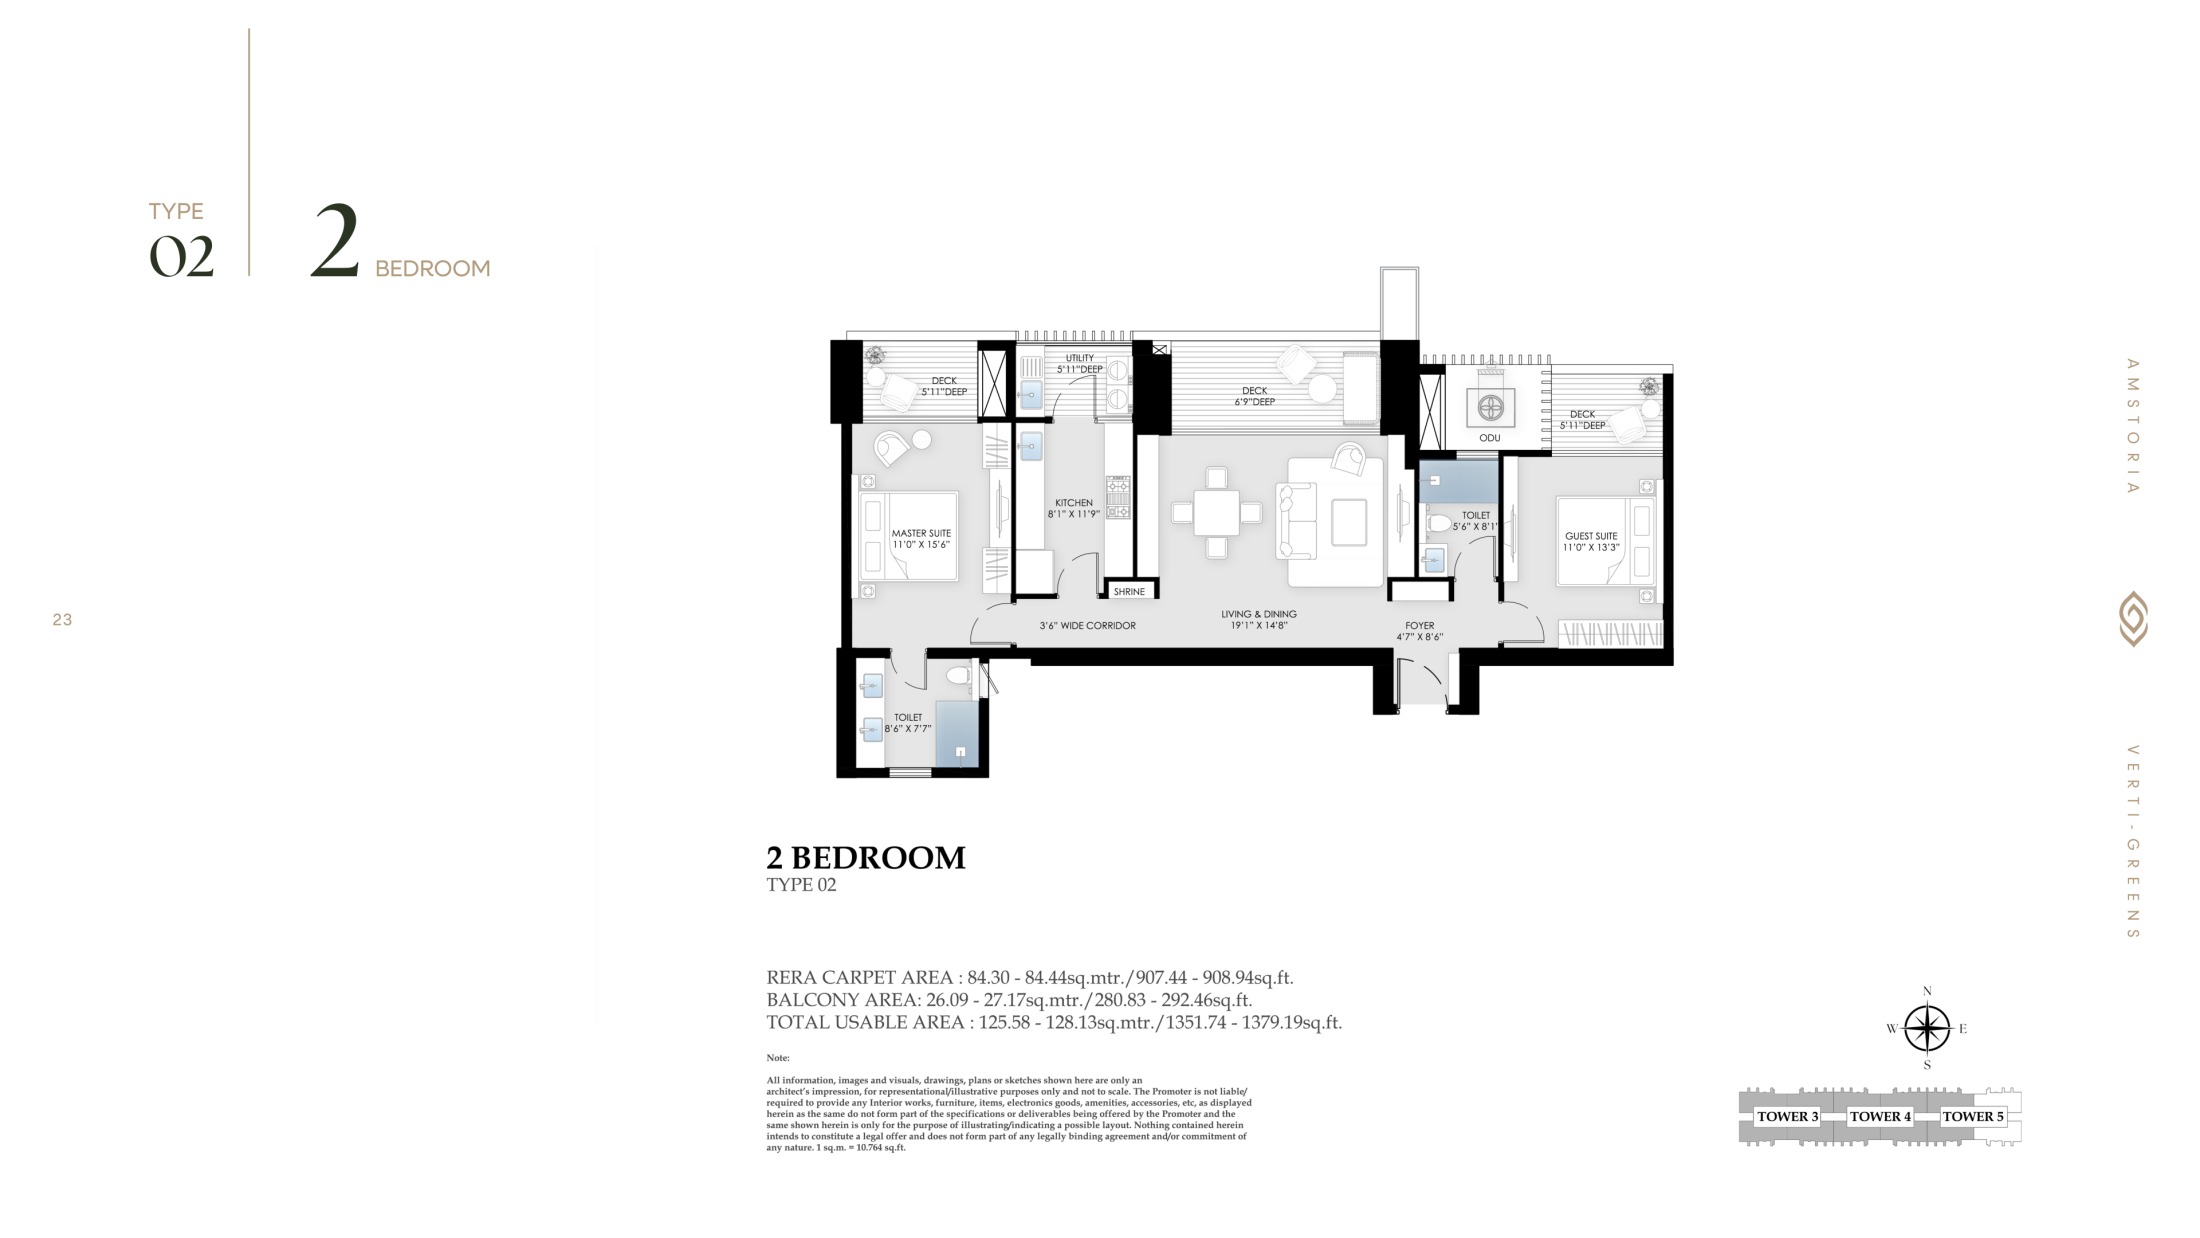
2 BHK – Type 02 907 – 909 Sq.Ft. 1352 – 1379 Sq.Ft. Price on Request
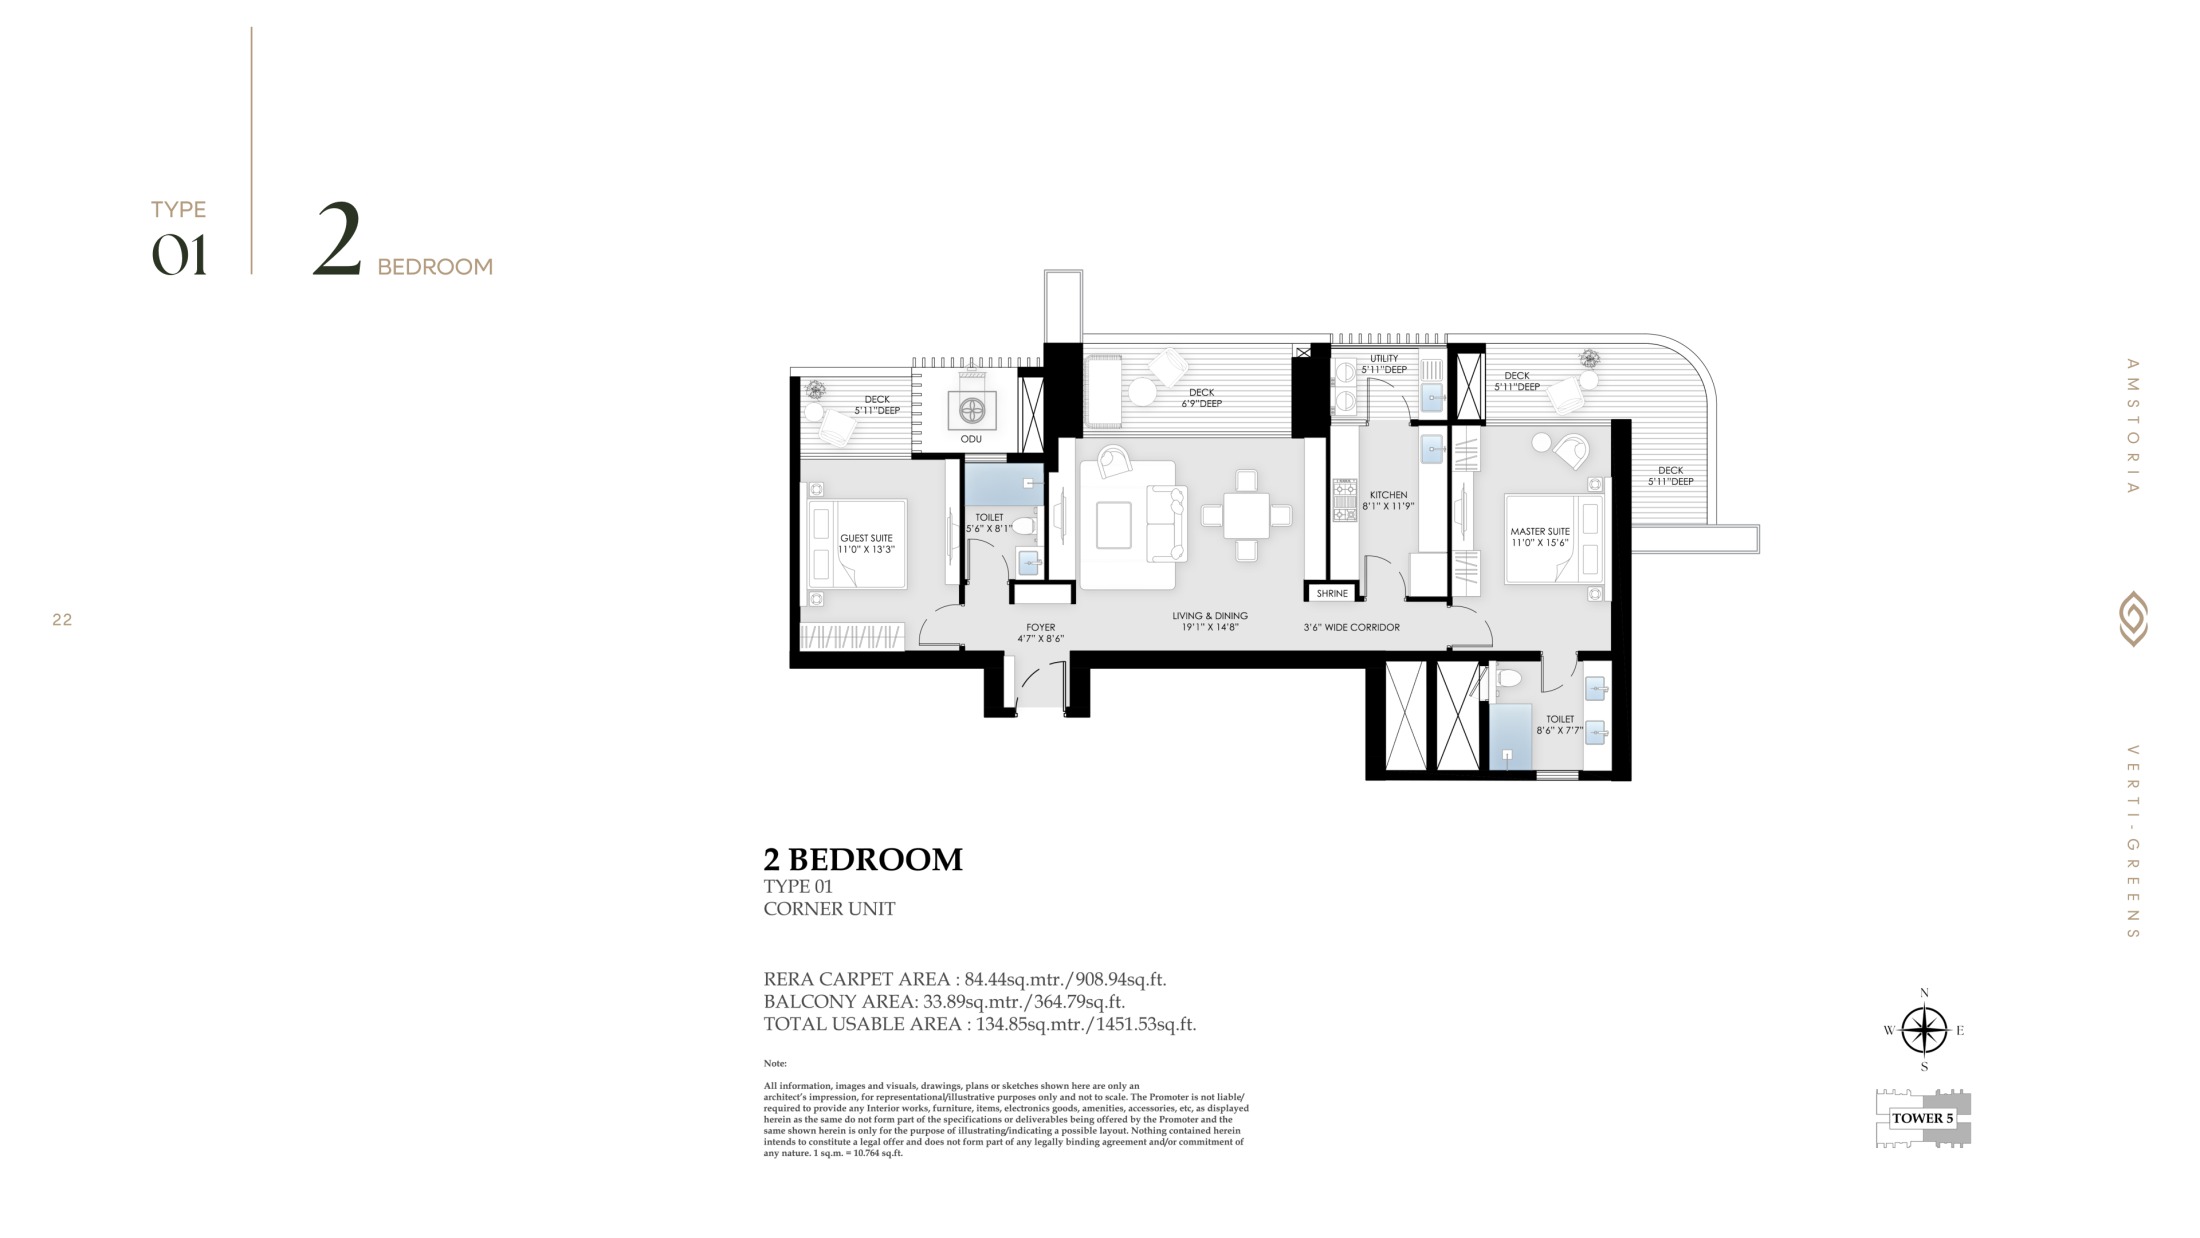
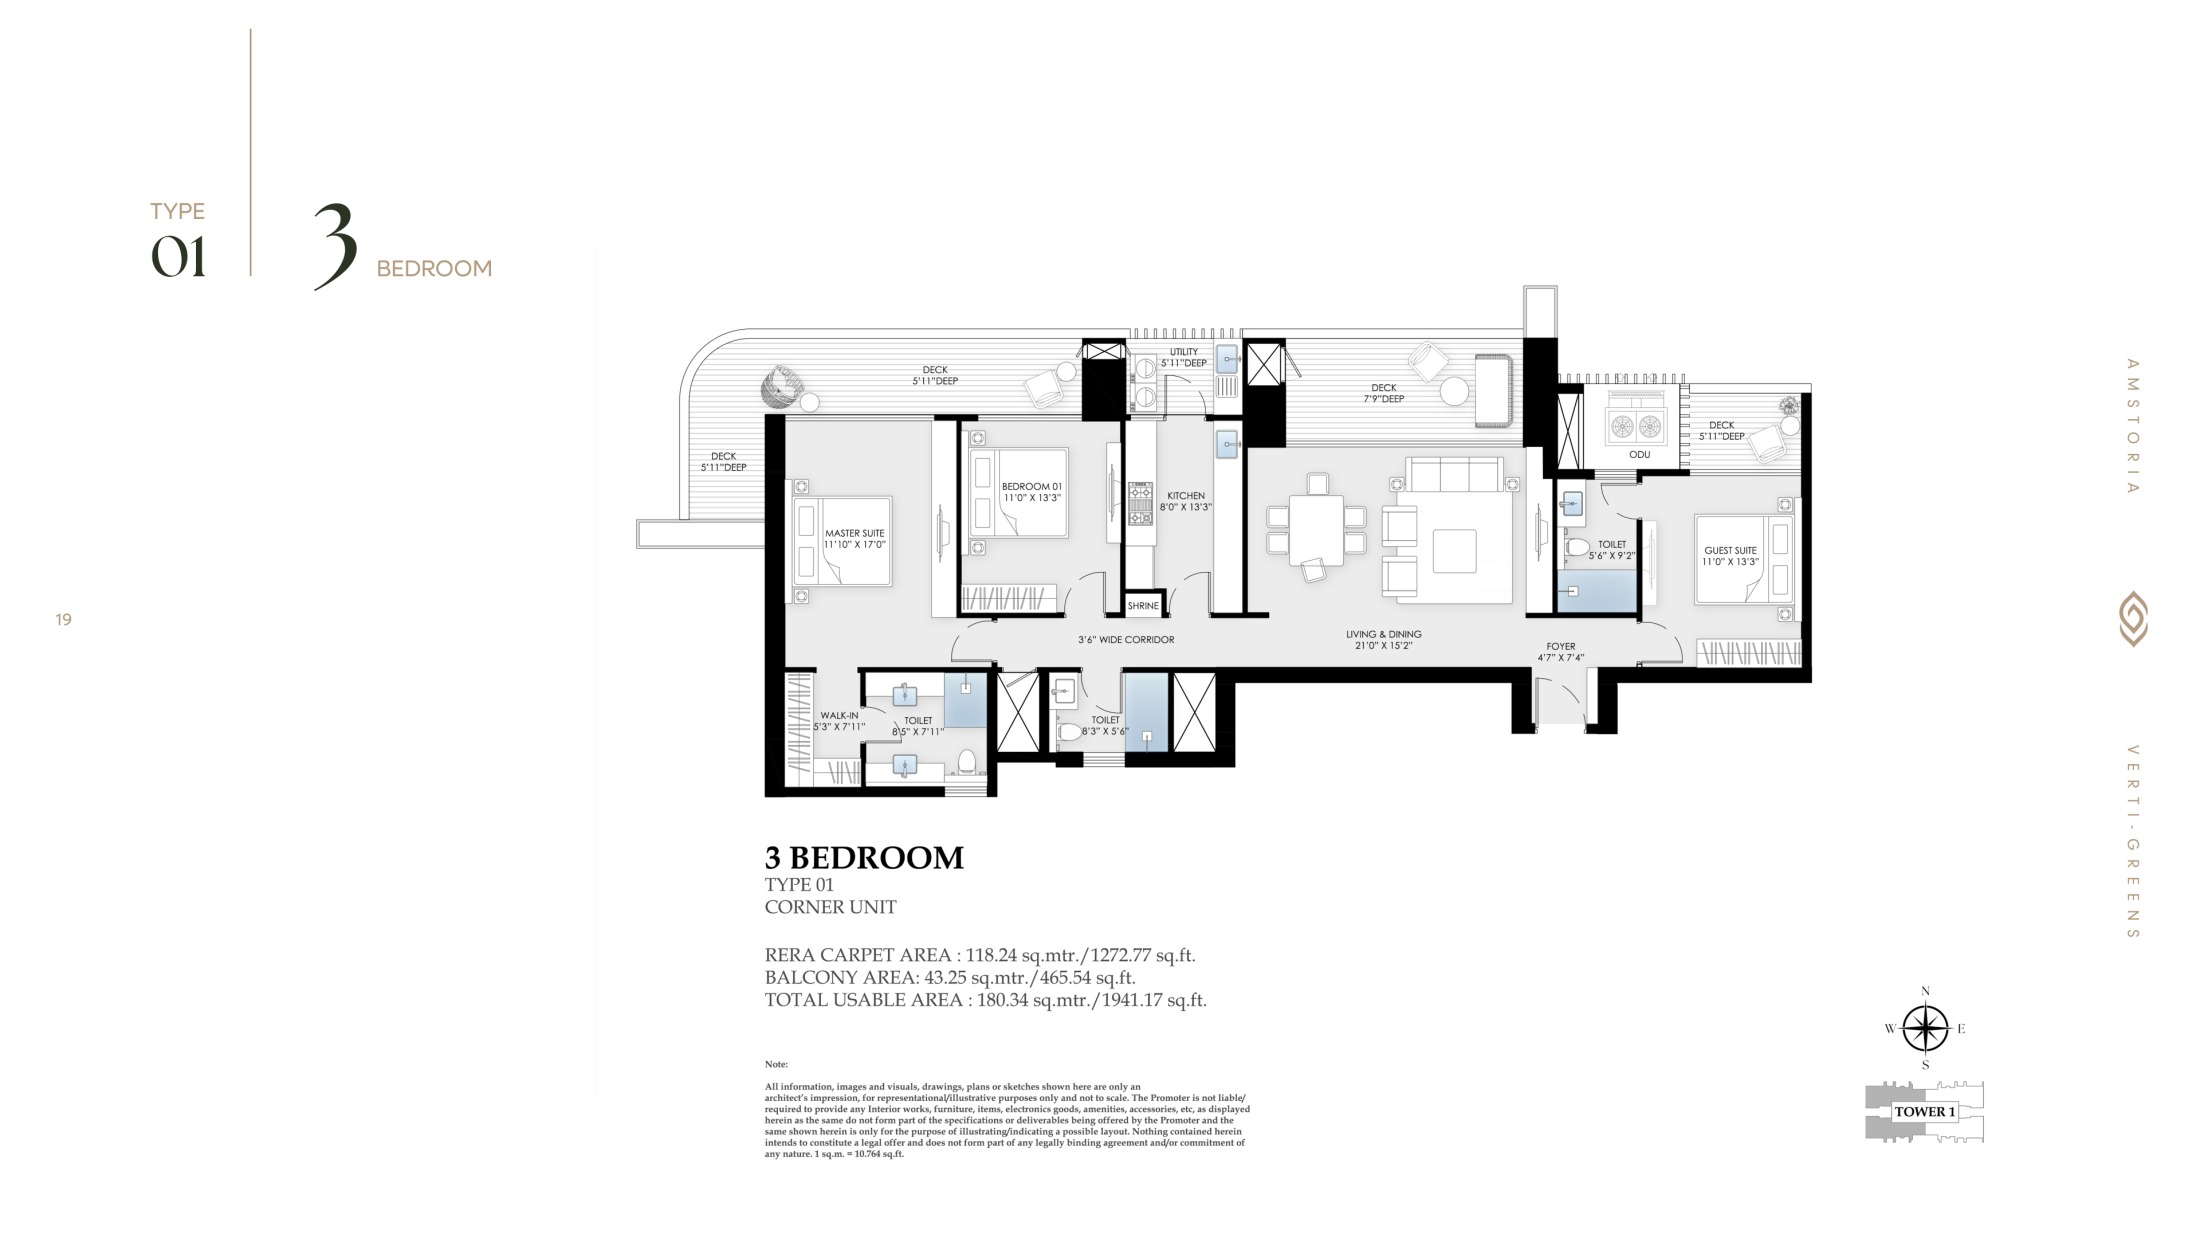
2 BHK – Type 01 (Corner) 909 Sq.Ft. 1452 Sq.Ft. Price on Request
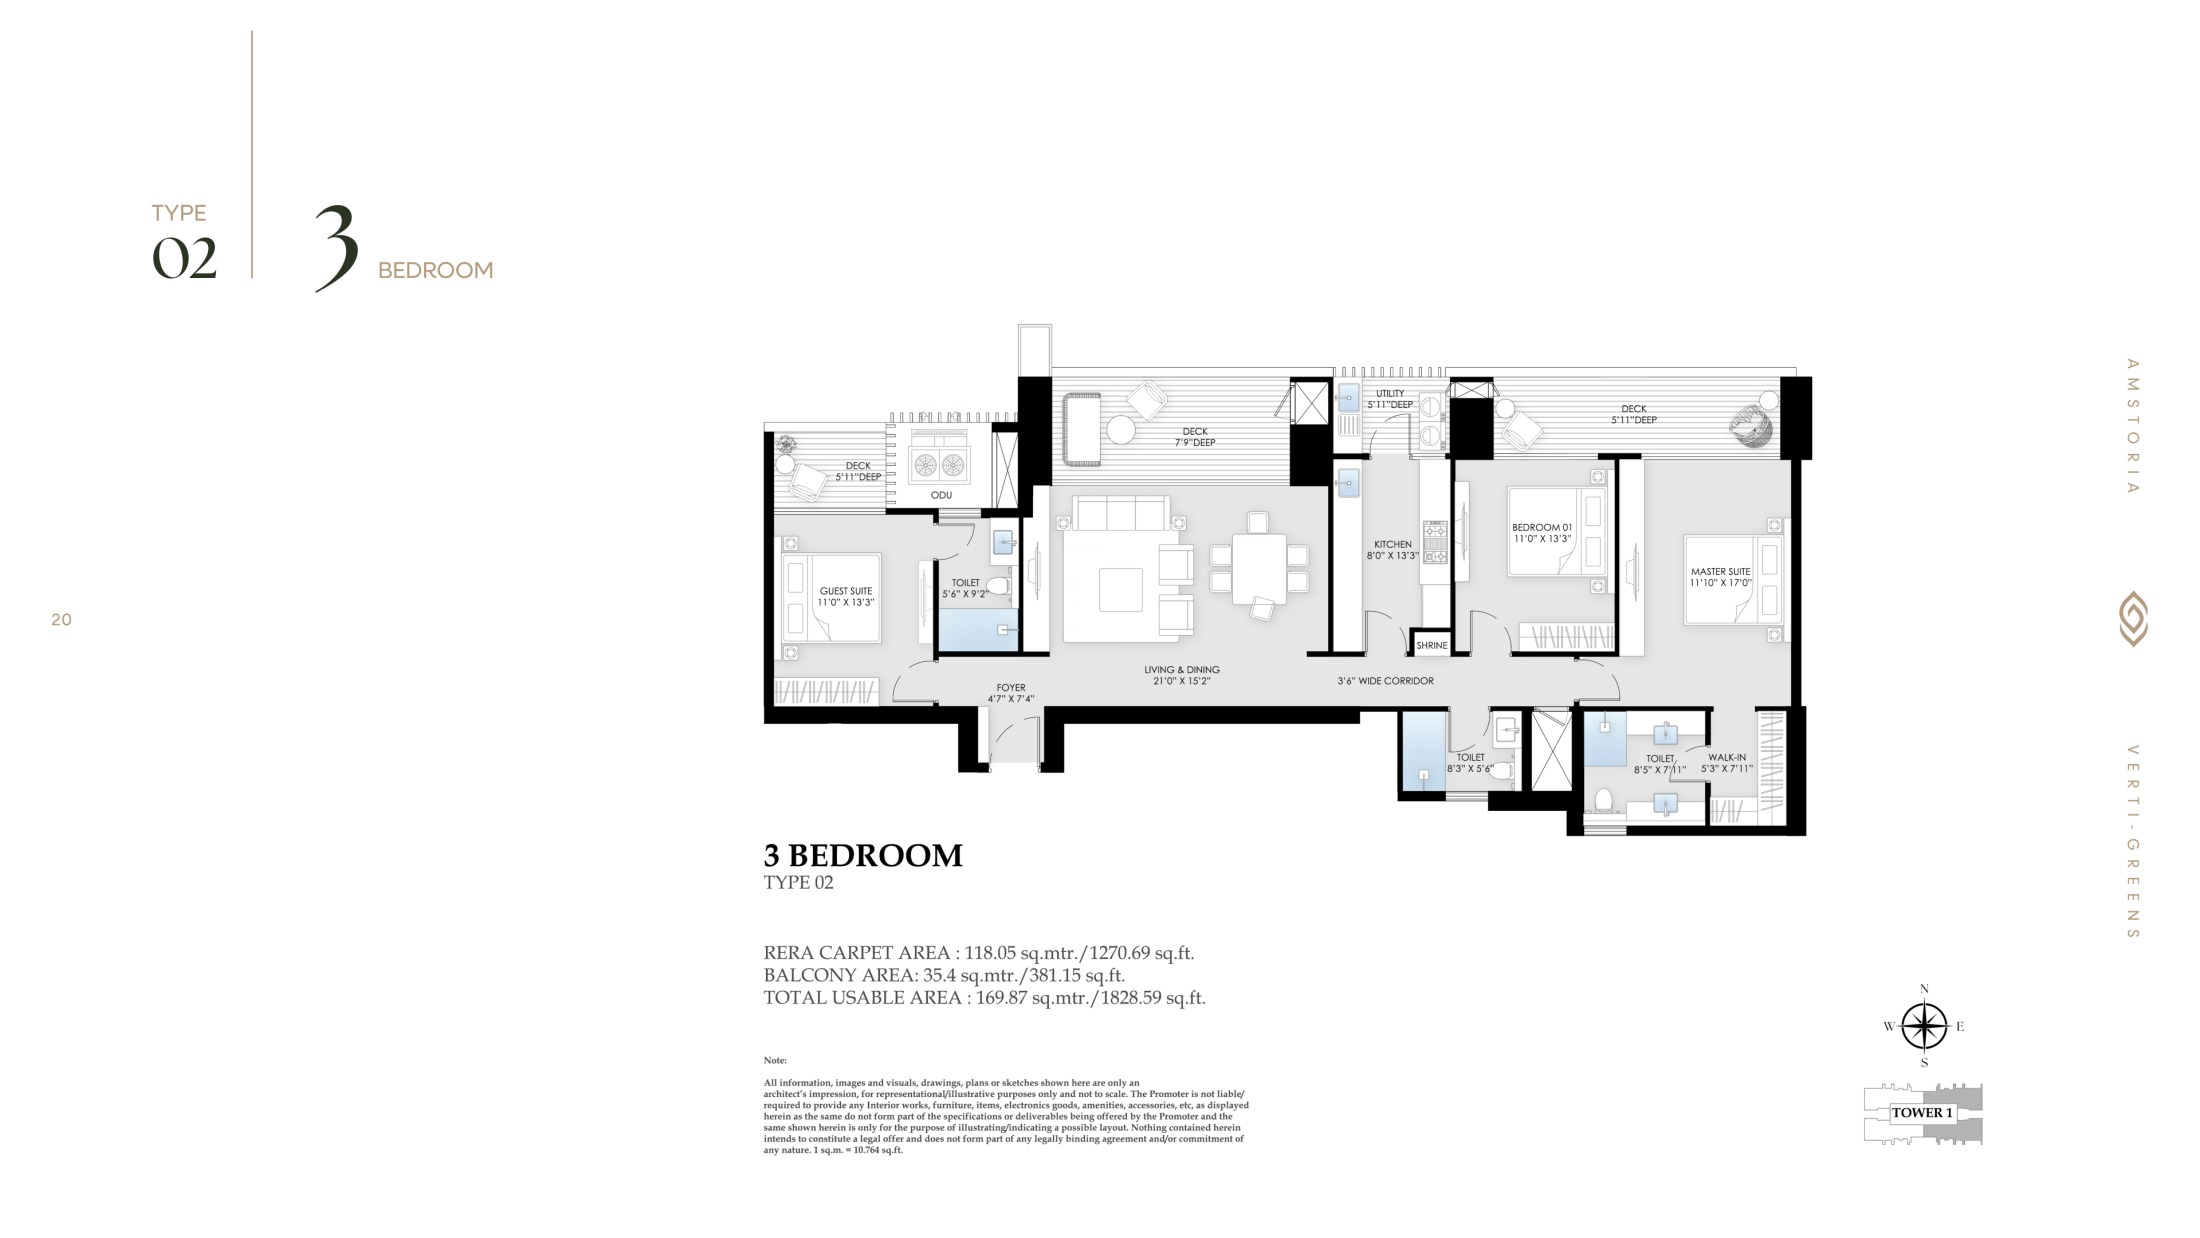
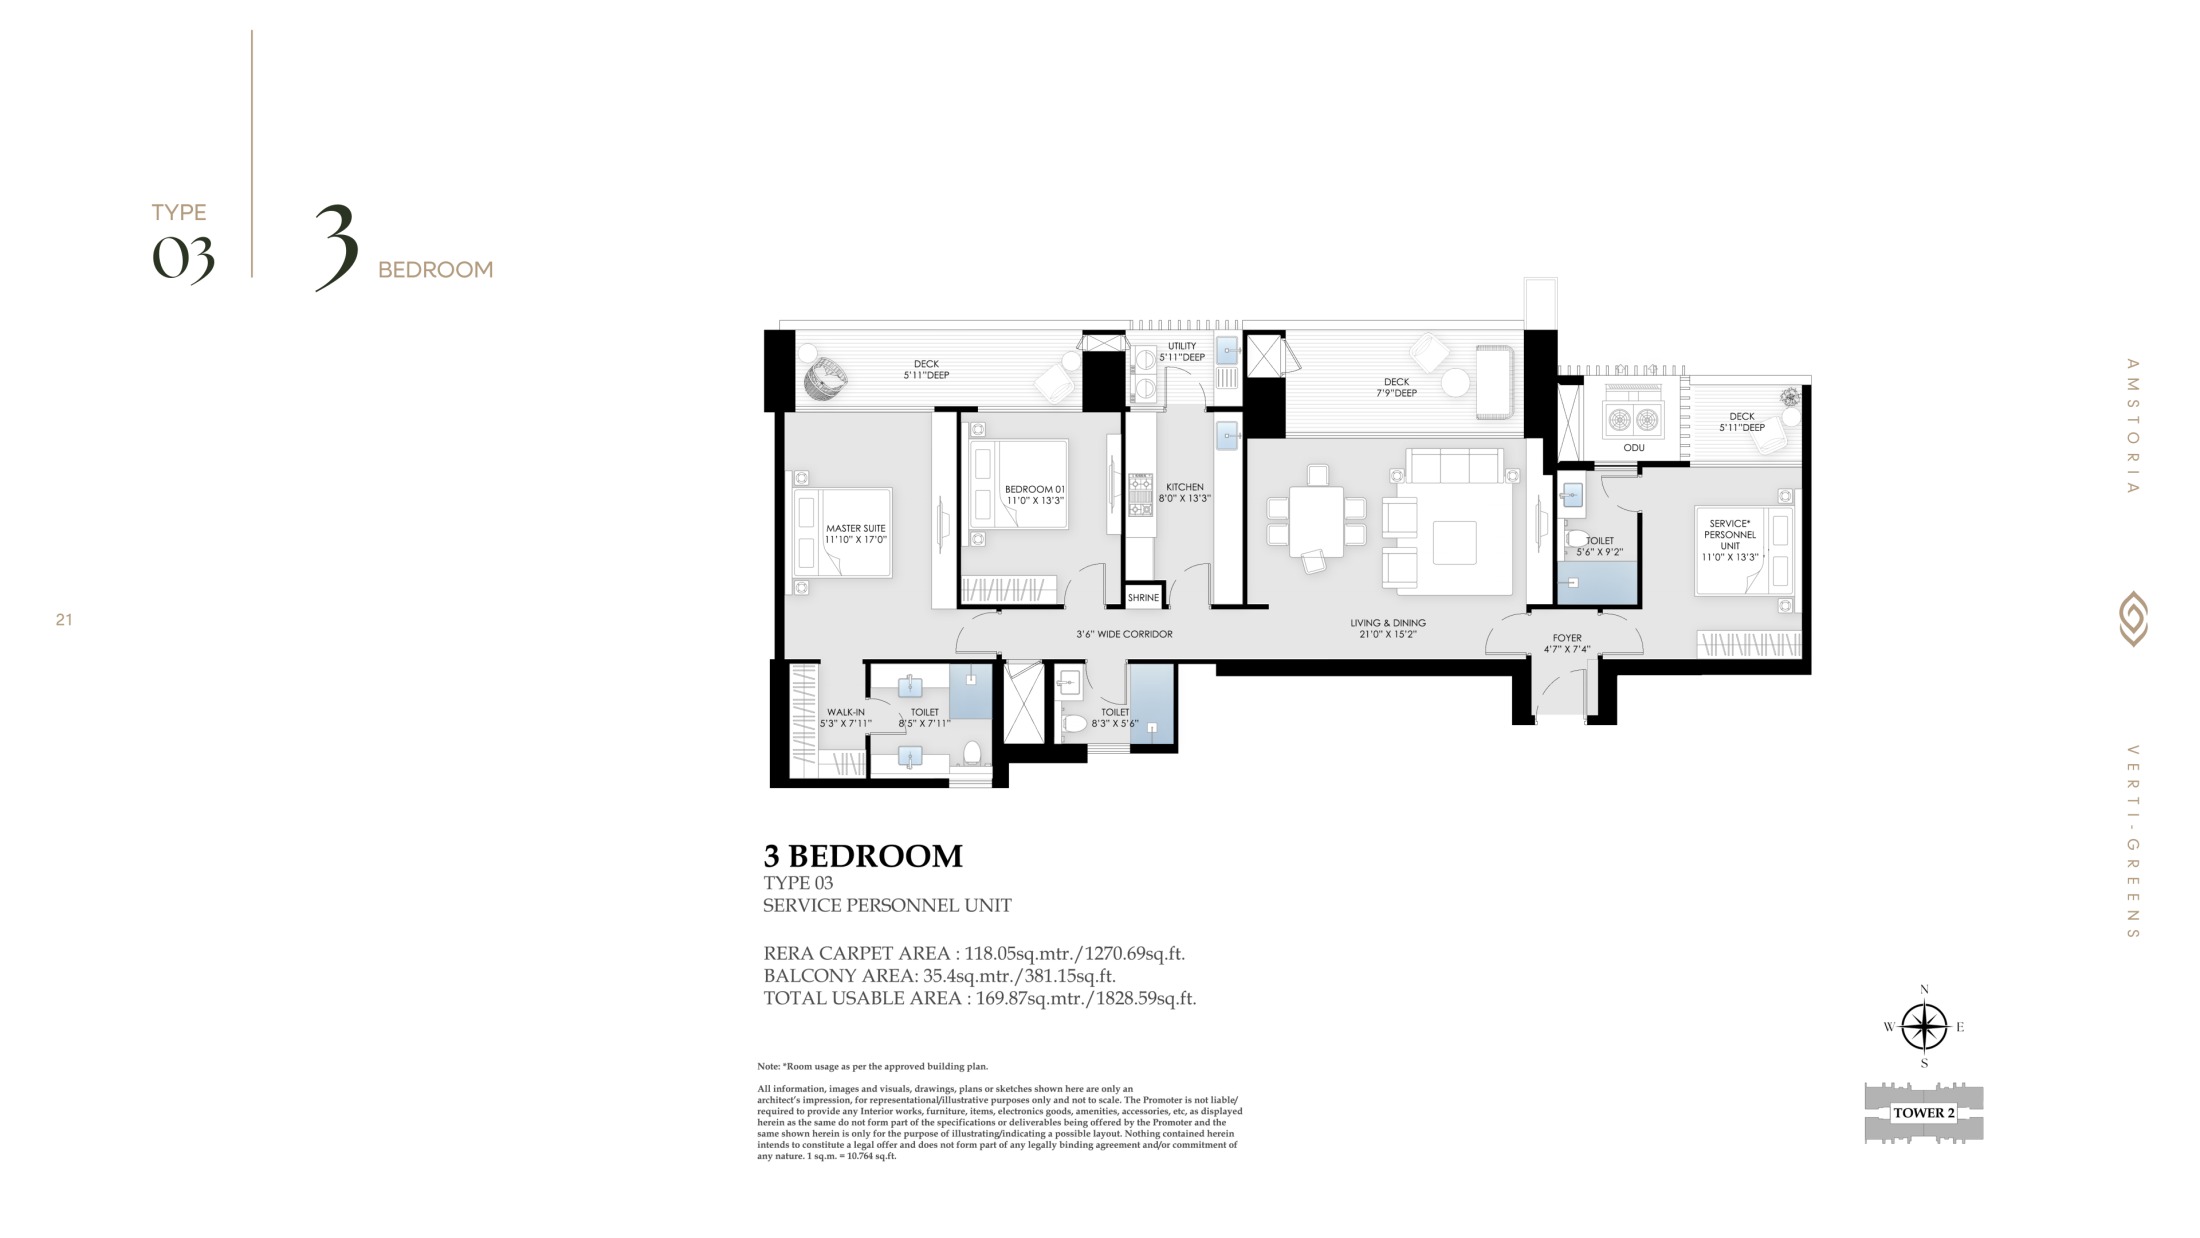
3 BHK – Type 02 / 03 1271 Sq.Ft. 1829 Sq.Ft. Price on Request
3 BHK – Type 01 (Corner) 1273 Sq.Ft. 1941 Sq.Ft. Price on Request

*Prices and payment plans are subject to change. Please use the enquiry form for the latest offers.

Specifications

  • Designed for Zone V seismic considerations — India's highest, vs. the Zone IV code minimum for high-rises
  • IGBC Platinum Pre-Certified green construction

  • 10.33 ft. floor-to-floor height
  • 4 units per floor · 6 passenger + 1 service lift per tower core, as per sanctioned plan
  • Refuge floors with 3 units each on the 18th, 28th & 37th floor of every tower

  • Airconditioned tower lobbies with welcome reception desk
  • Double-height ground level lobby & lifestyle amenity areas

  • 15 Sky Gardens across the 5 towers
  • Sky decks and expansive balconies in each residence

About BPTP

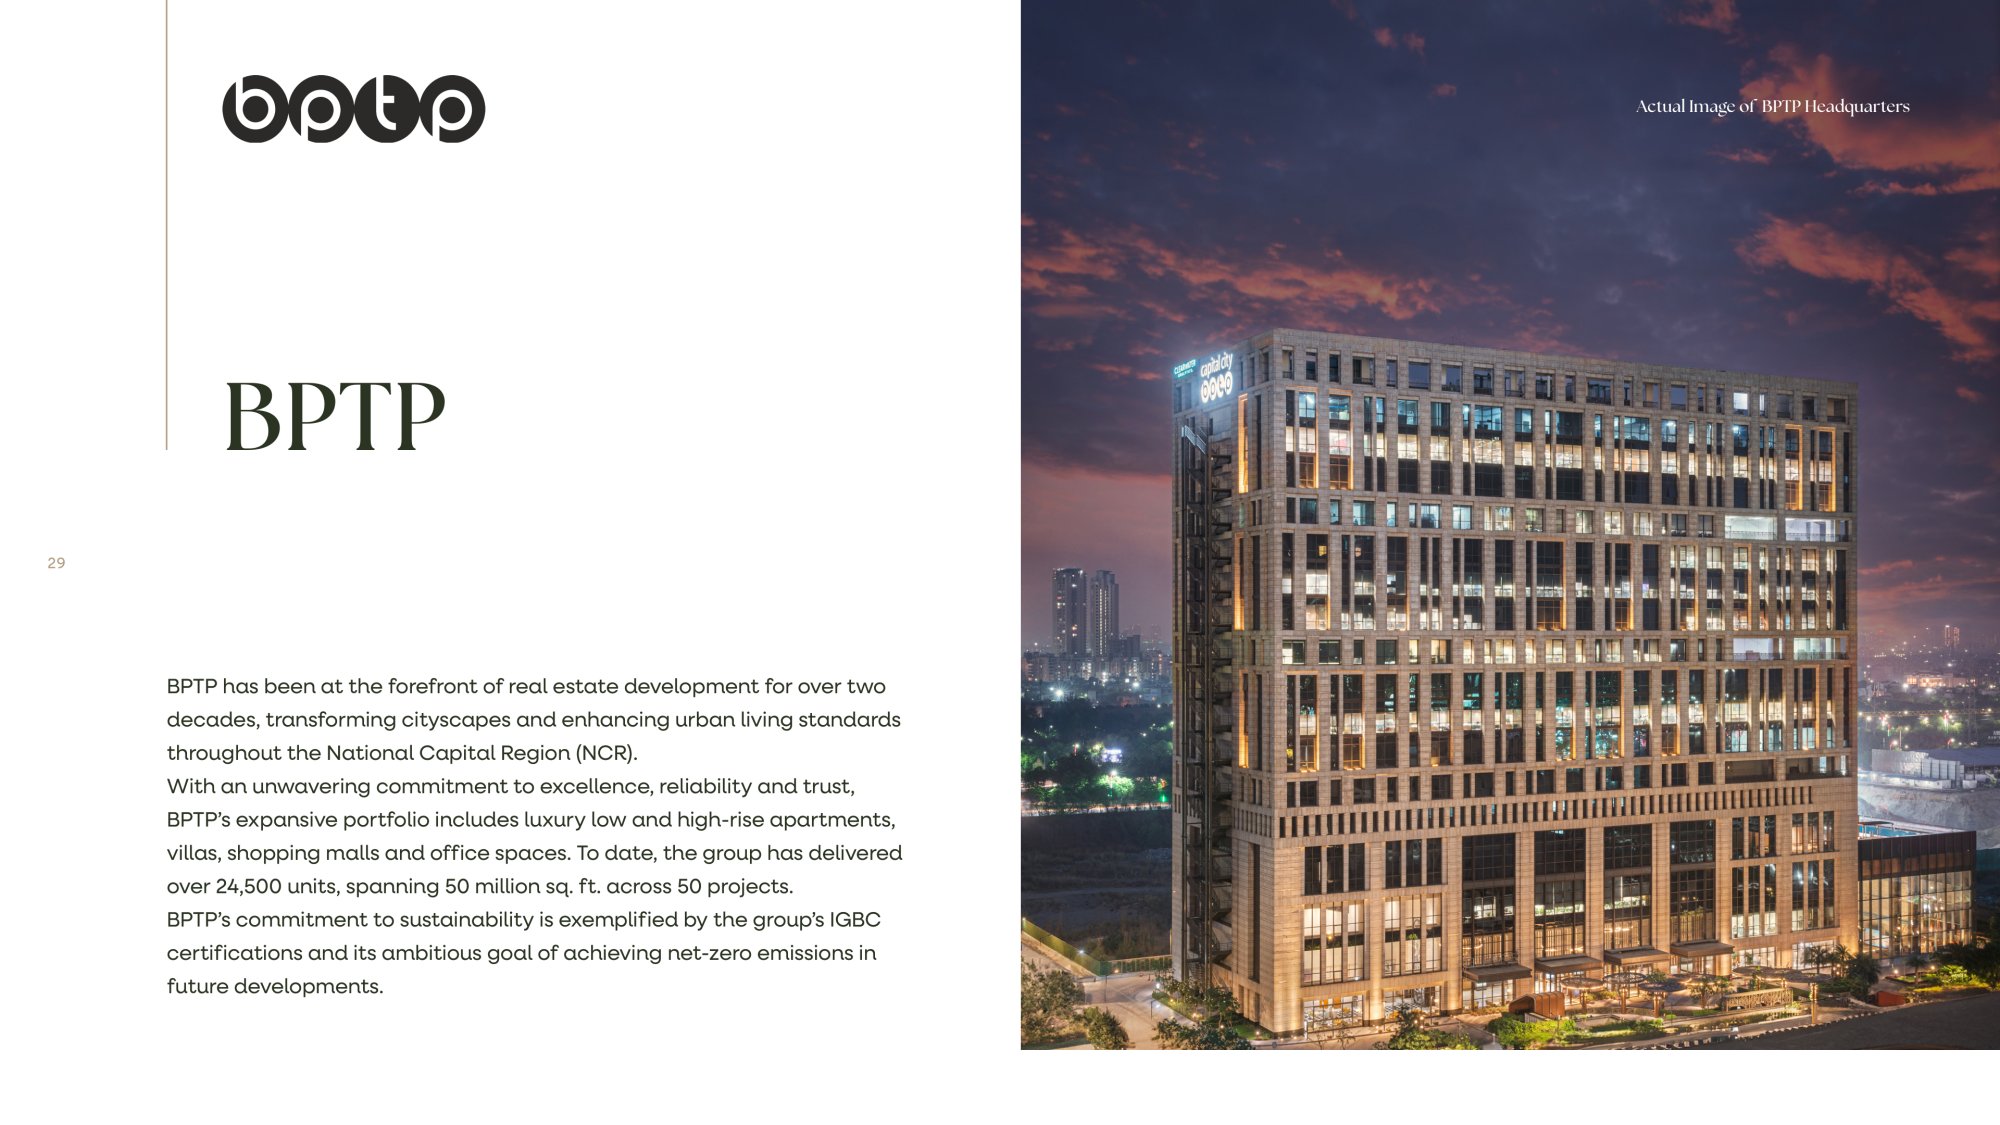
BPTP has been at the forefront of real estate development for over two decades, transforming cityscapes and enhancing urban living standards throughout the National Capital Region (NCR). With an unwavering commitment to excellence, reliability and trust, BPTP's expansive portfolio includes luxury low and high-rise apartments, villas, shopping malls and office spaces.

BPTP's commitment to sustainability is exemplified by the group's IGBC certifications and its ambitious goal of achieving net-zero emissions in future developments.

50
Projects Delivered
50 Million
Sq. Ft. Developed
6
Integrated Townships
24,500+
Units Delivered
2,656
Buildings Delivered
2,000+ Acres
Land Bank Across NCR

Frequently Asked Questions

The project is registered with HARERA under registration number RC/REP/HARERA/GGM/910/642/2025/13, dated 05.02.2025. You can verify this on www.haryanarera.gov.in.

BPTP Amstoria Verti-Greens offers 2 & 3 Bedroom residences across 5 towers, with RERA carpet areas ranging from approximately 907 Sq.Ft. to 1273 Sq.Ft.

The project spans 5 towers with 4 units per floor, and dedicated refuge floors on the 18th, 28th and 37th floor of each tower, as per the sanctioned building plan.

The project is developed on land admeasuring 9.4292 acres (Phase 1) out of a total licensed area of 12.05 acres in Sector 102, Gurugram.

BPTP Amstoria Verti-Greens is developed by BPTP, which has delivered over 24,500 units spanning 50 million sq. ft. across 50 projects in the NCR over two decades.

Prices and payment plans are updated periodically — please use the enquiry form on this page or call our sales team for the latest offers.
BPTP
Project Developer
  • StatusNew Launch
  • PossessionUnder Construction
  • RERARC/REP/HARERA/GGM/910/642/2025/13 (dated 05.02.2025) · License No. 123 of 2014
Call +91 9910234116
Enquire About This Project
Your Name*
Your Email*
Your Phone*
Message*
Similar Residential
Chintels Serenity
Sector 109, Chintels Metropolis, Gurugram
Price on Request
GAIA Residences
Sector 102, Gurugram
Price on Request
BPTP Terra
Sector 37D, Gurugram
Price on Request

Similar Residential Project Recommendations

Chintels Serenity
Sector 109, Chintels Metropolis, Gurugram
GAIA Residences
Sector 102, Gurugram
BPTP Terra
Sector 37D, Gurugram
Eldeco Terra & Sol
Sector 80, Gurugram
Godrej Vrikshya
Sector 103, Gurugram

Register Your Interest Today.

Chat with us!