Residential High Rise Apartments New Launch

Eldeco Terra & Sol

Sector 80, GurugramIMT Manesar
Starting Price Price on Request
Possession
New Launch
Configuration
Palatial 3 BR World Residences
Project Area
10,927 Sq.M. (2.70 Acres)
Towers
2 Towers — Terra & Sol
Floors
G+30 Per Tower
Units
4-to-a-Crore Units' Placement
RERA
HARERA Reg. No. 20 of 2026
Developer
Eldeco Group

About the Project

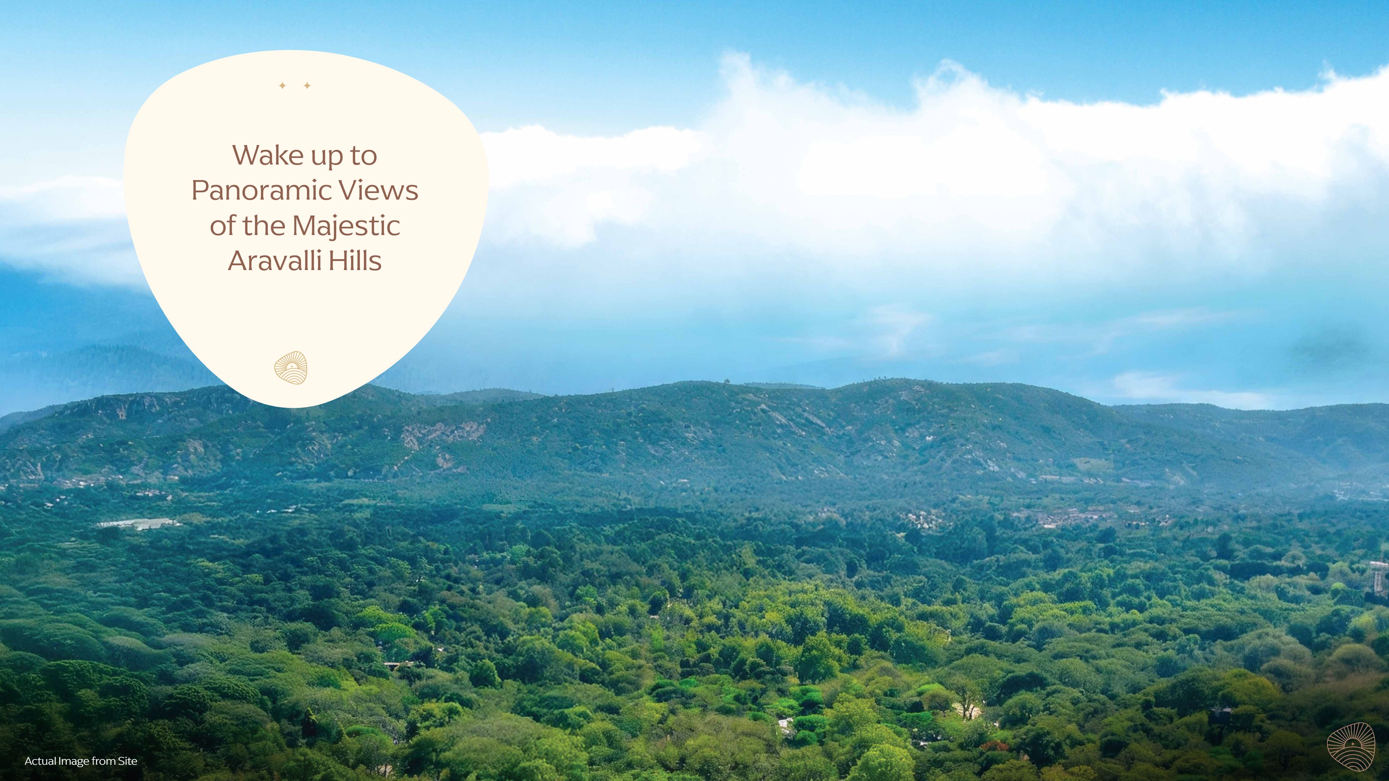
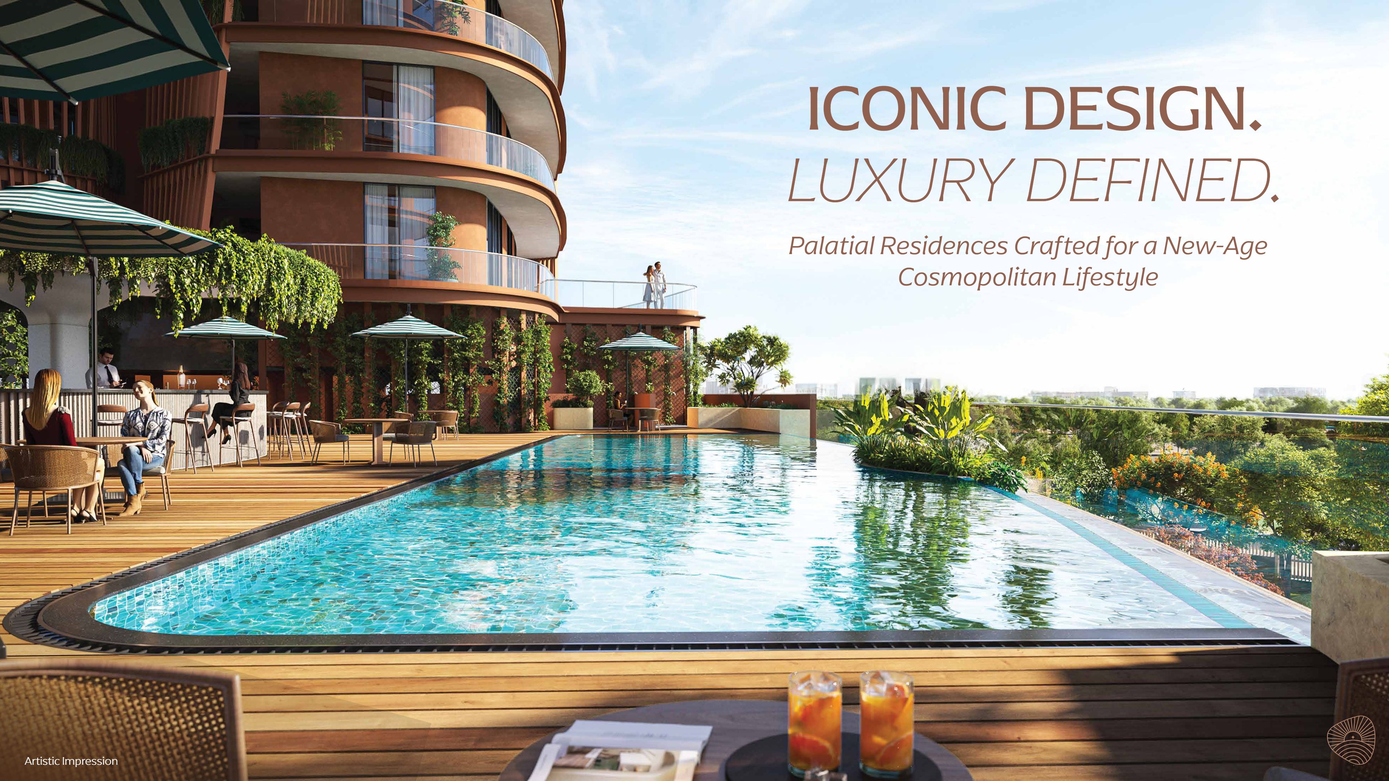
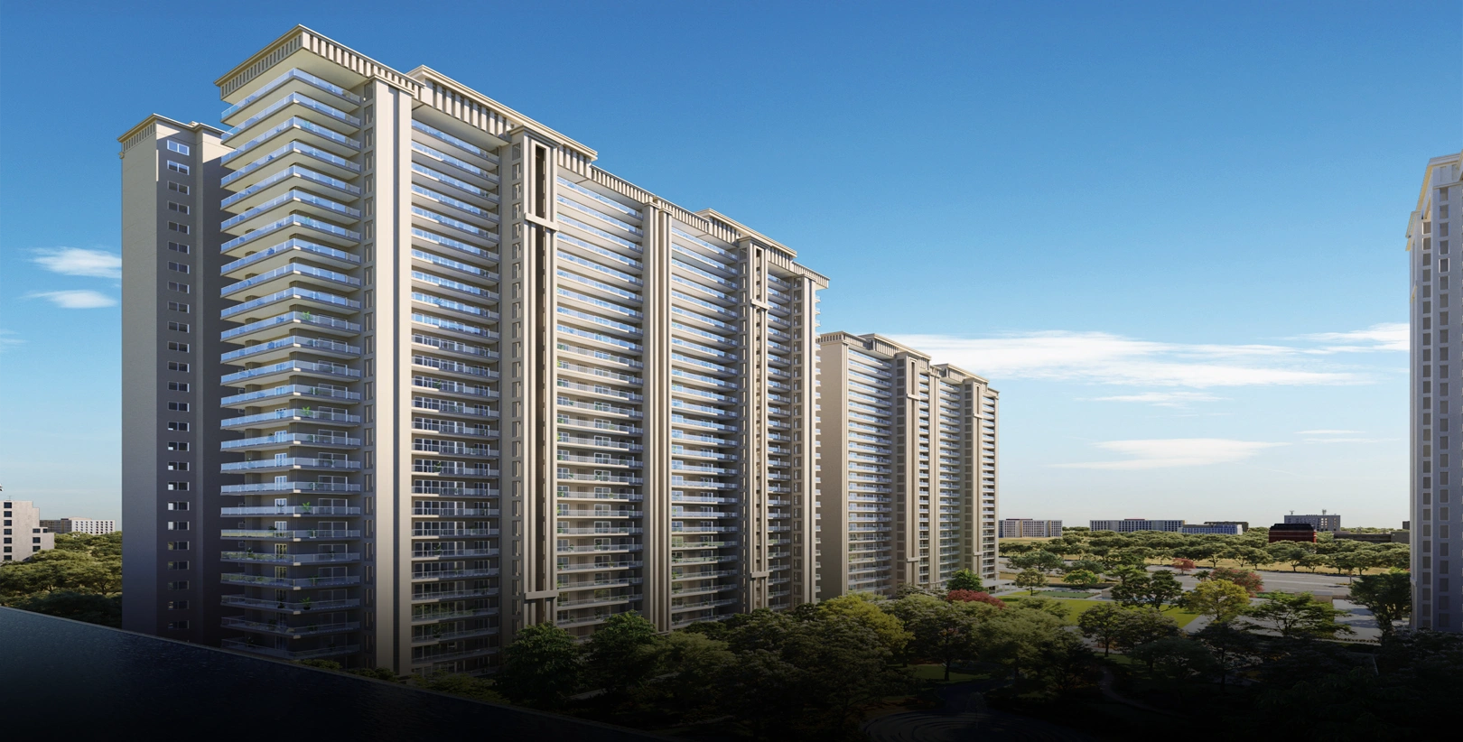
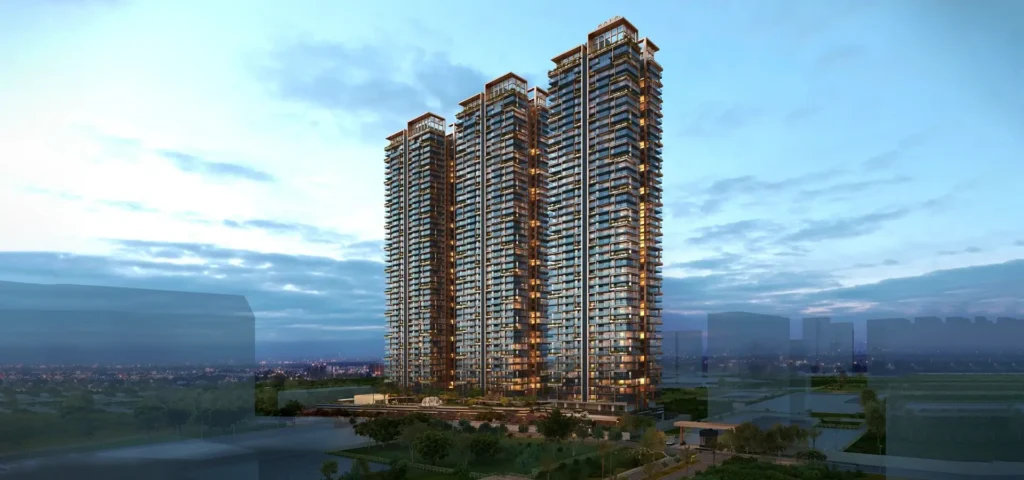
A landmark of international luxury living, with iconic design, expansive views and a palatial sense of space. Eldeco Terra & Sol comprises two towers — Terra and Sol — set amidst a manicured golf course, the lush NSG campus and the serene Aravalli hills, on just 2.70 acres with only 2 towers offering a 4-to-a-crore units' placement.

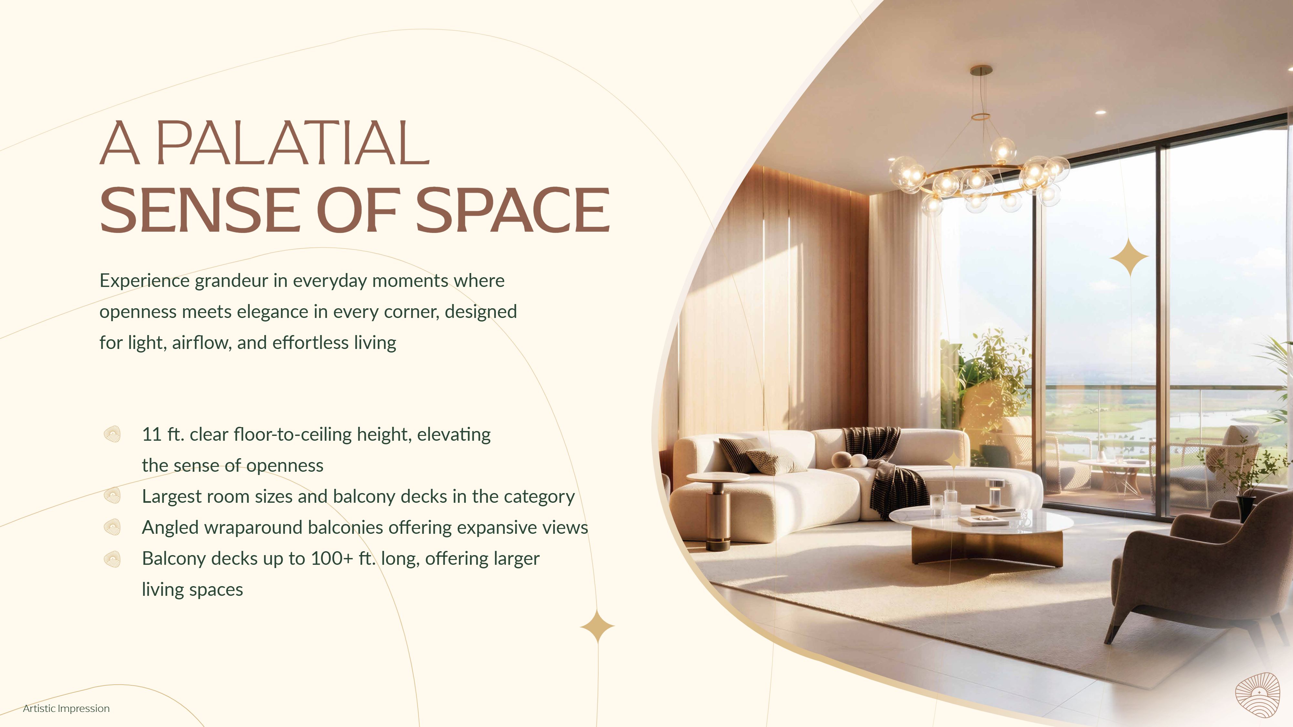
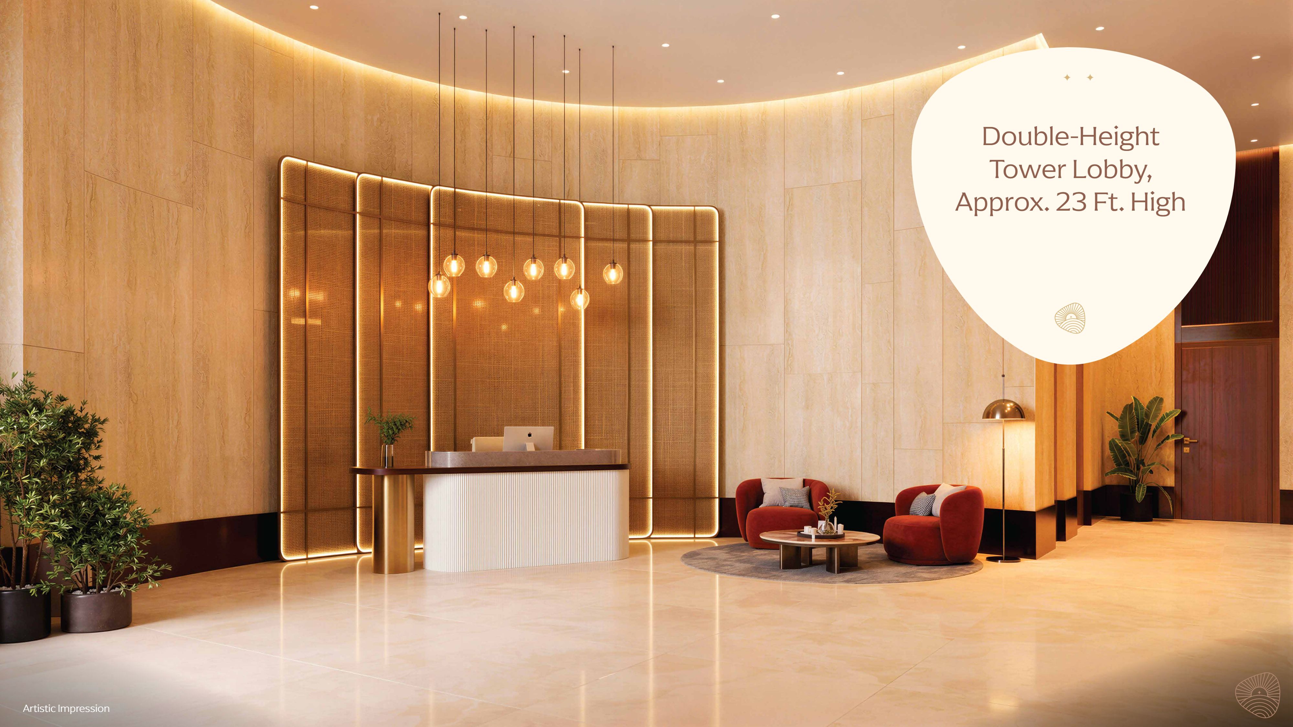
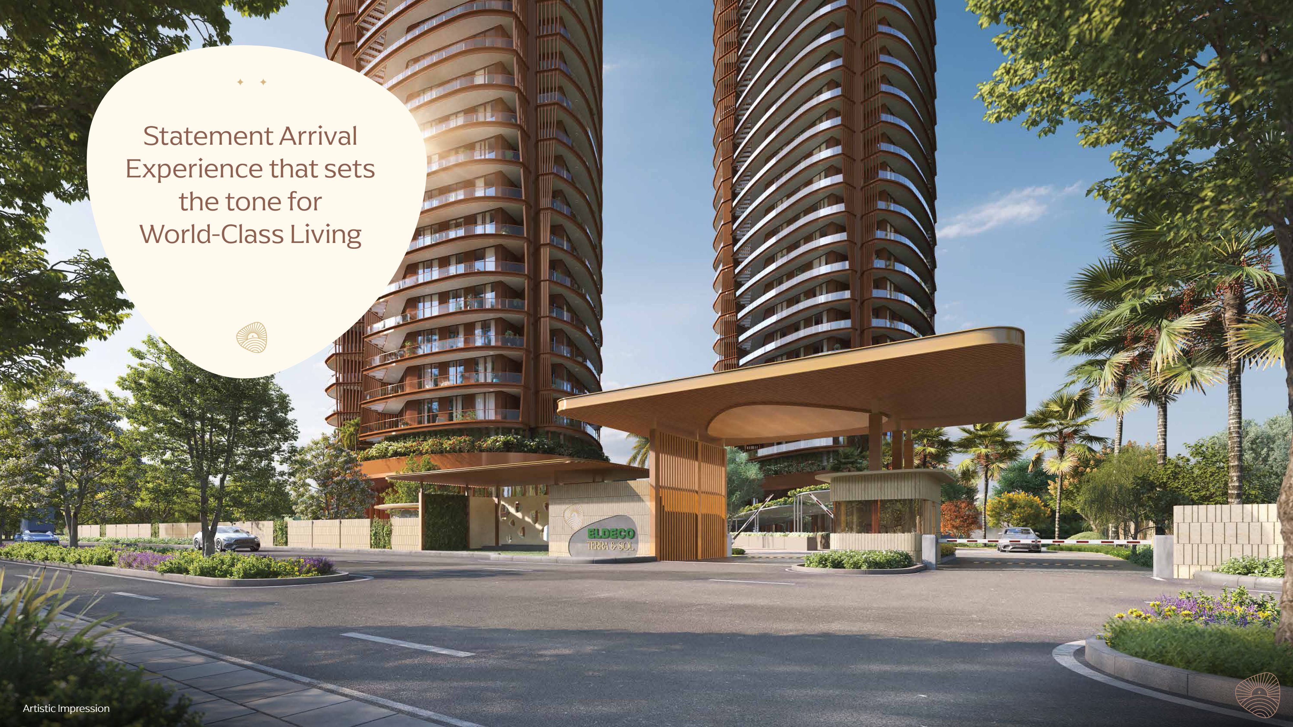
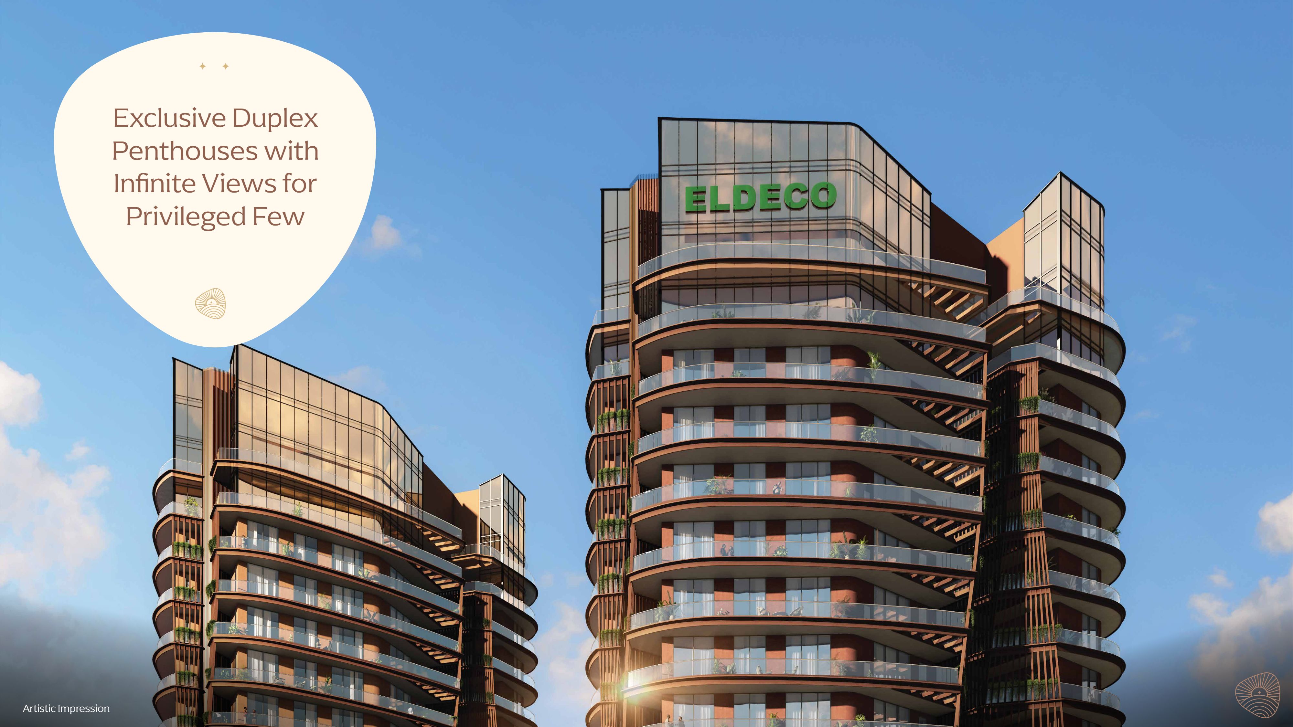
Each tower is sculpted in a distinctive Onigiri-inspired form — Japanese-minimalism-rooted architecture with softened triangular geometry that ensures 100% corner residences, maximum views, maximum sunlight and maximum ventilation. Residences begin from the 3rd floor, elevated above two levels of clubhouse, with 11 ft. clear floor-to-ceiling height, balcony decks up to 100+ ft. long, and a double-height tower lobby approximately 23 ft. high.

Project Highlights

Onigiri-Inspired Architecture — 100% Corner Residences
11 Ft. Clear Floor-to-Ceiling Height
Balcony Decks up to 100+ Ft. Long
Double-Height Tower Lobby, Approx. 23 Ft. High
Only 2 Towers on 2.70 Acres
G+30 Configuration Per Tower
Dedicated 2 Car Parking for Every Residence
Residences Begin from 3rd Floor, Above 2 Levels of Clubhouse
Exclusive Top-Floor Duplex Penthouses
Overlooking Golf Course, NSG Campus & Aravalli Hills
Vaastu-Conscious Layouts

Amenities

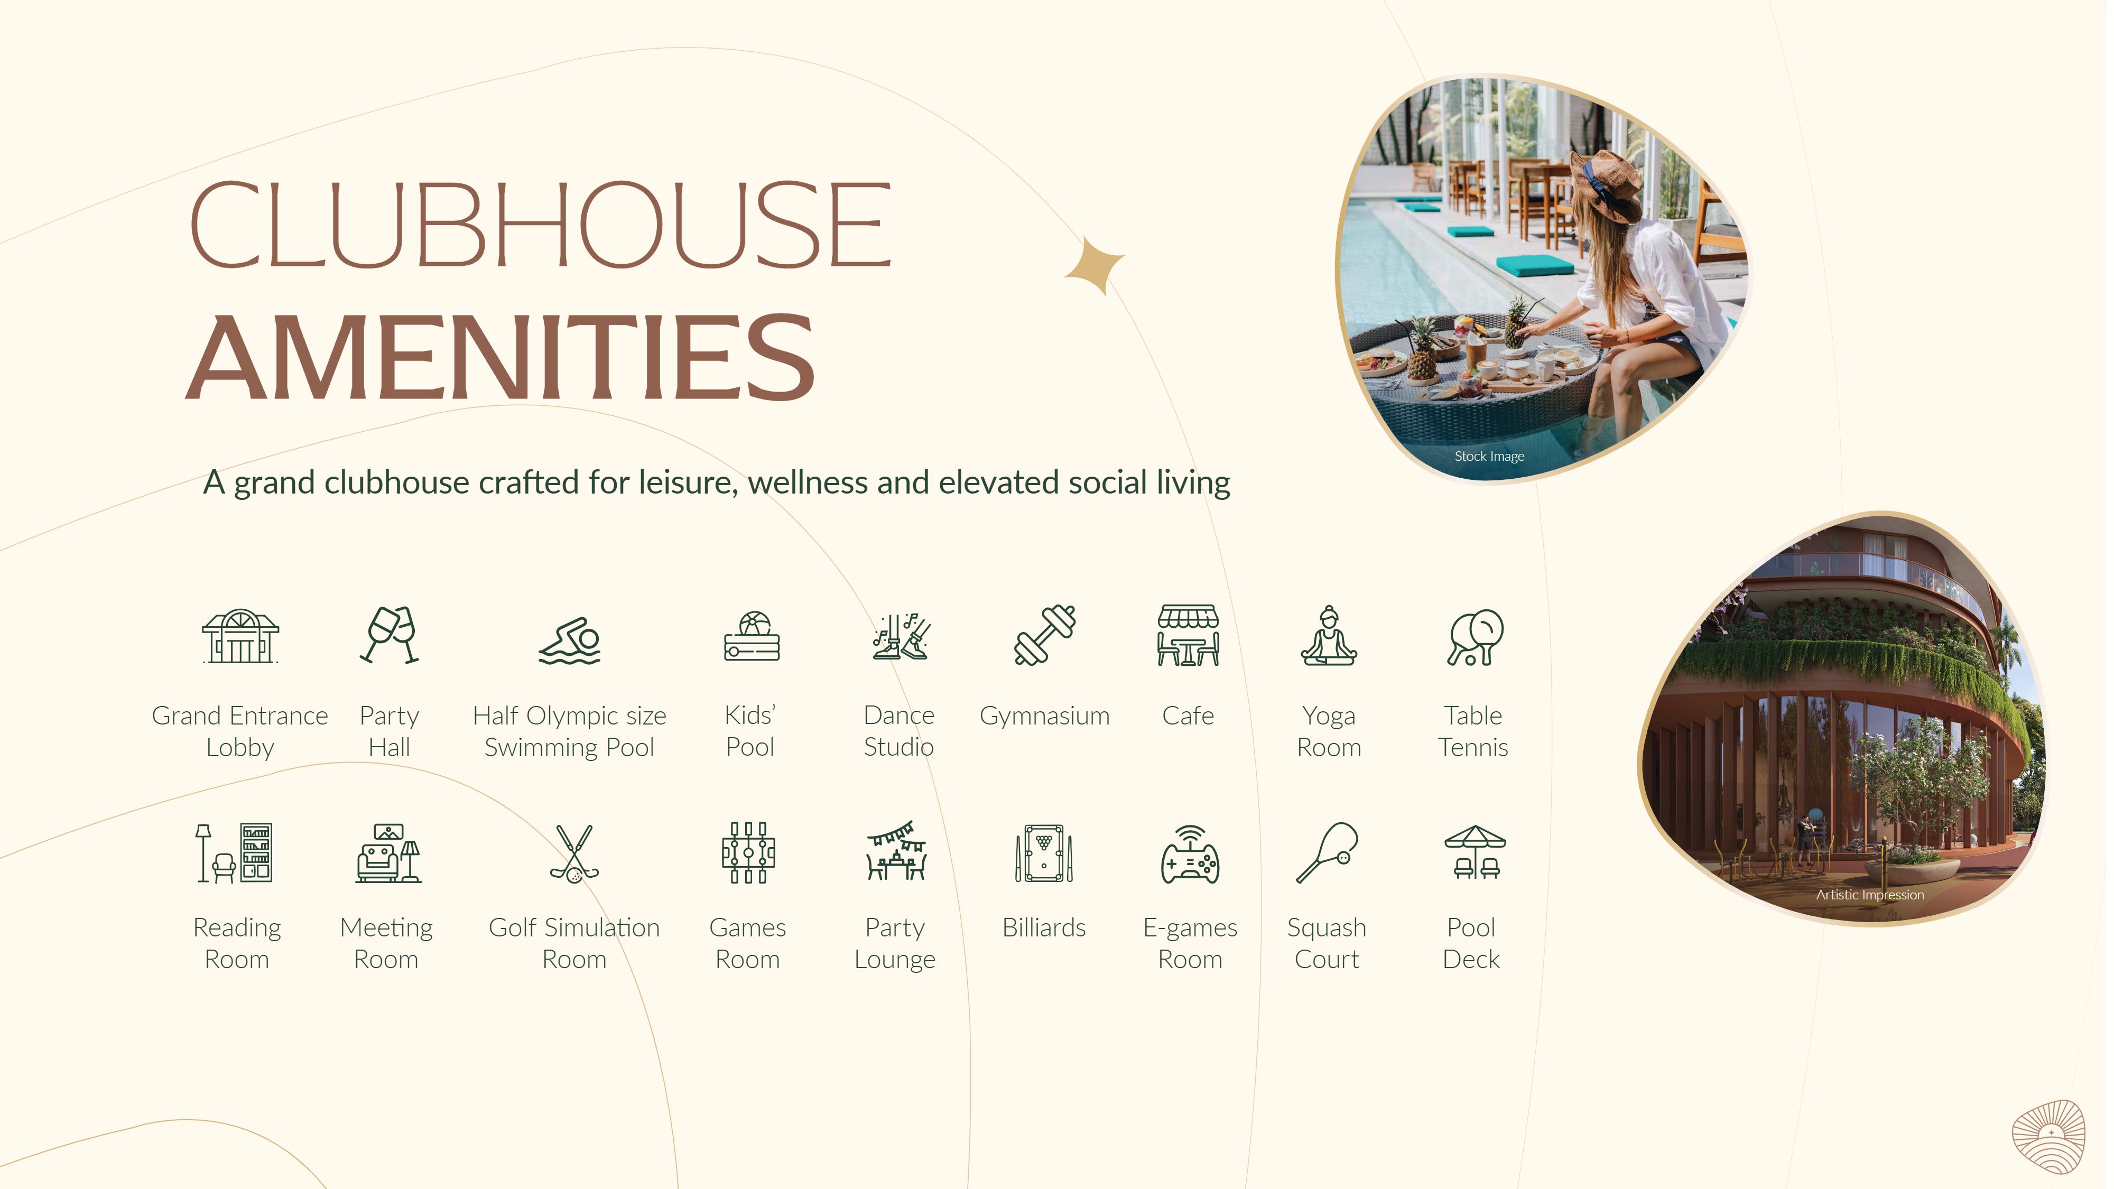
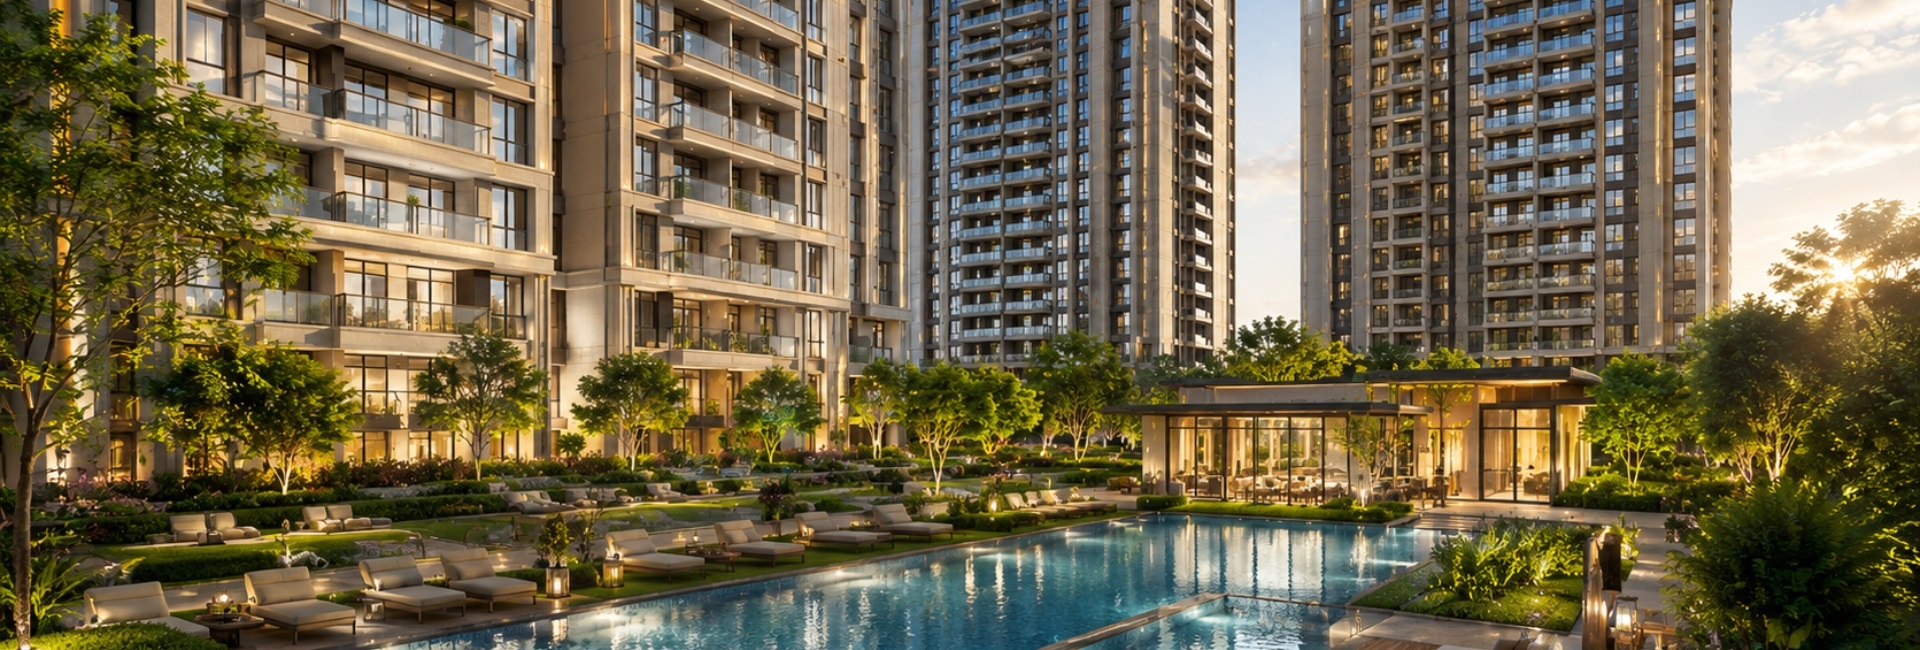
World-class club amenities and lifestyle provisions designed for everyday convenience.
Grand Entrance Lobby
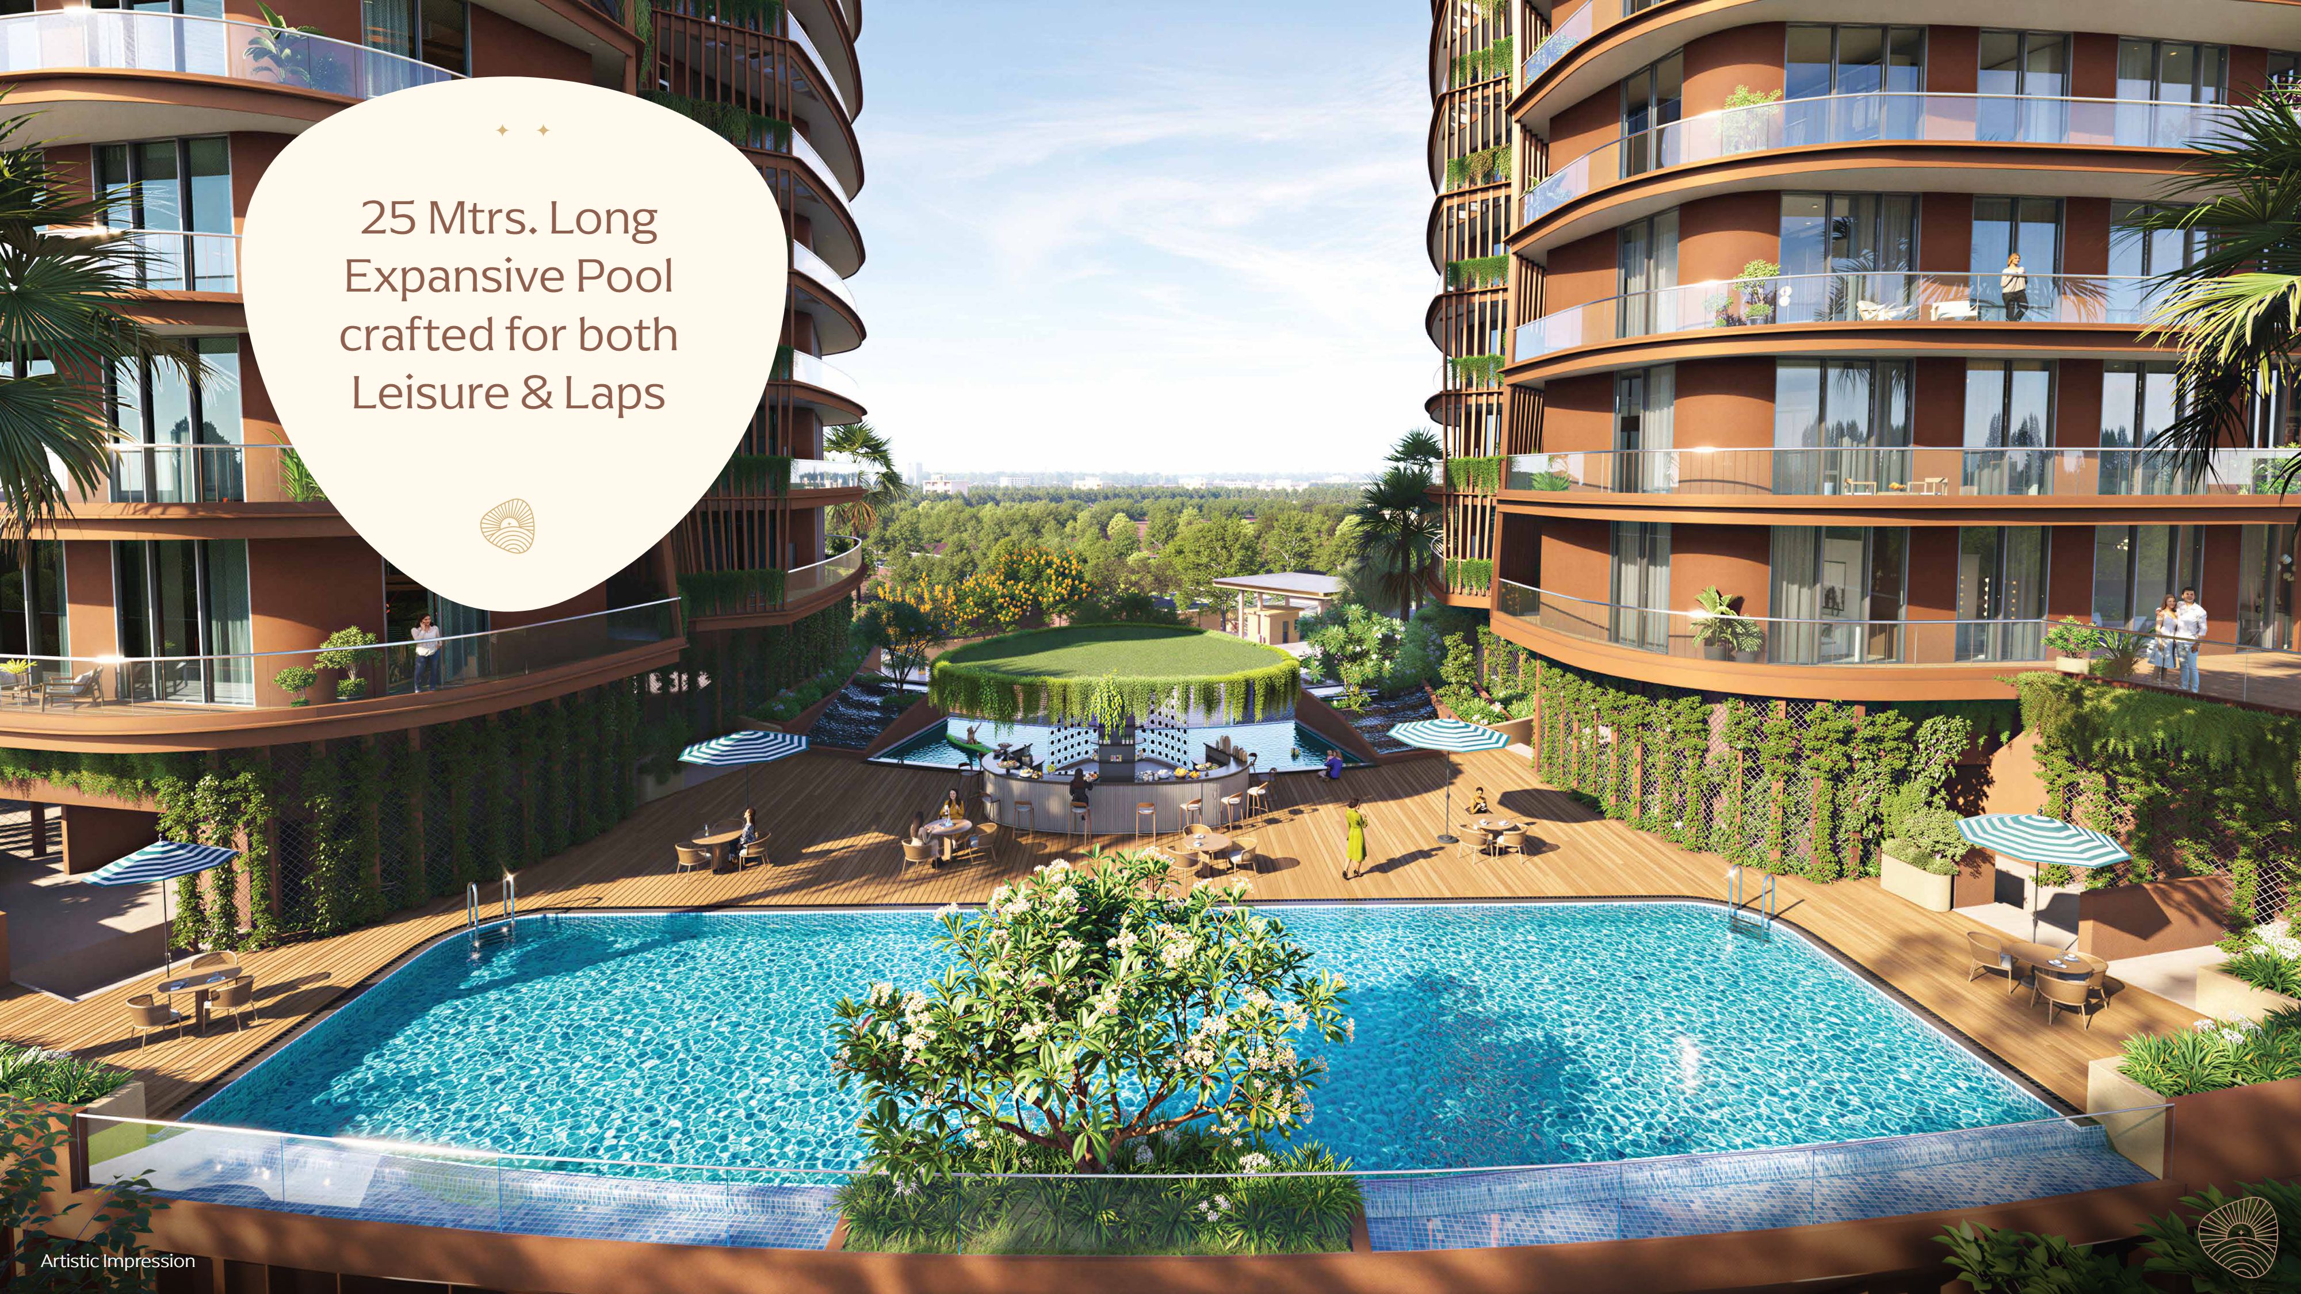
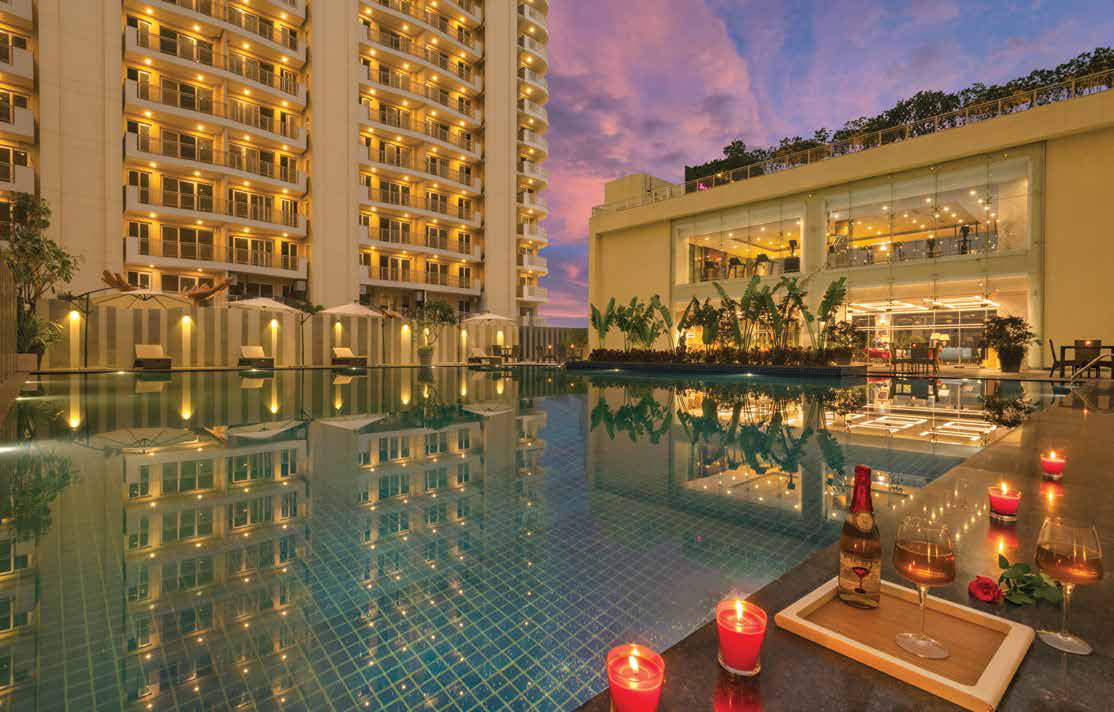
Half Olympic Size Swimming Pool (25m)
Kids' Pool
Café
Games Room
E-Games Room
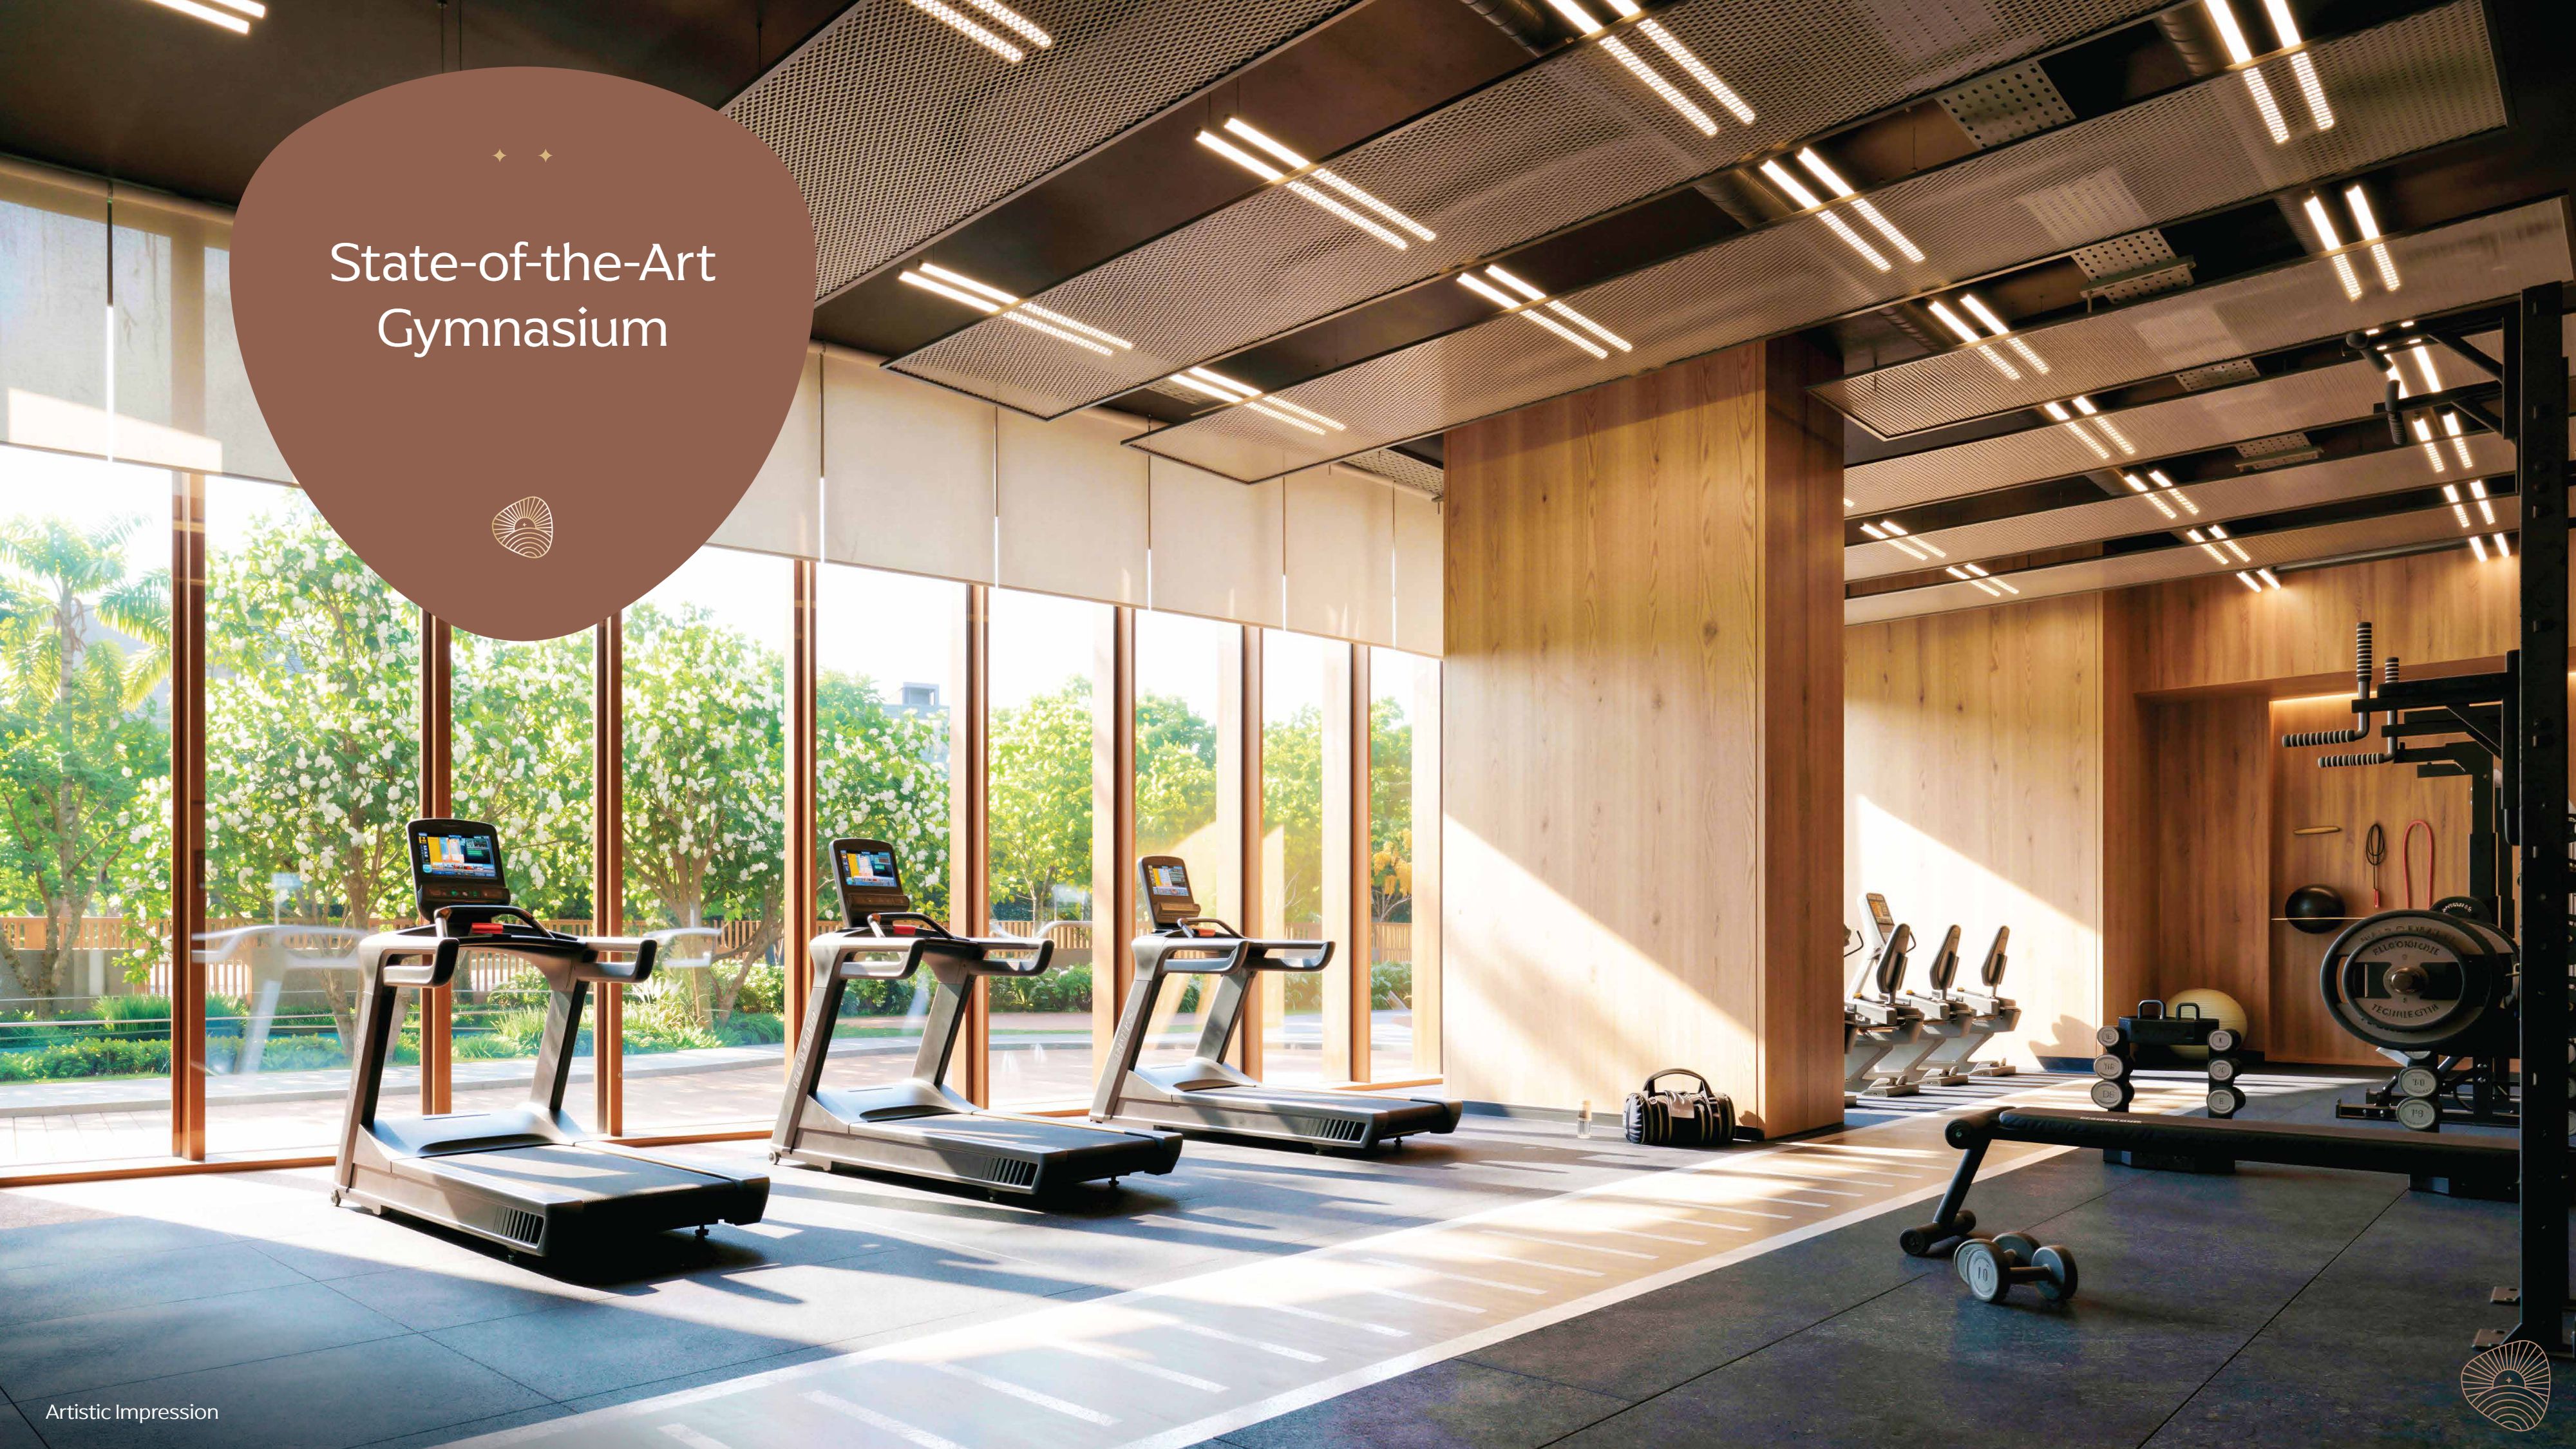
Gymnasium
Meeting Room
Party Hall
Yoga Room
Squash Court
Table Tennis
Pool Deck
Reading Room
Golf Simulation Room
Billiards
Dance Studio
Party Lounge
Kids' Play Area
Pet-Friendly Garden
Toddler Play Zone
Amphitheatre with Seating
Cricket Pitch
Multipurpose Court
Outdoor Gym
Jogging Track
Forest Garden
Phytoremediation Pond

Location Advantages

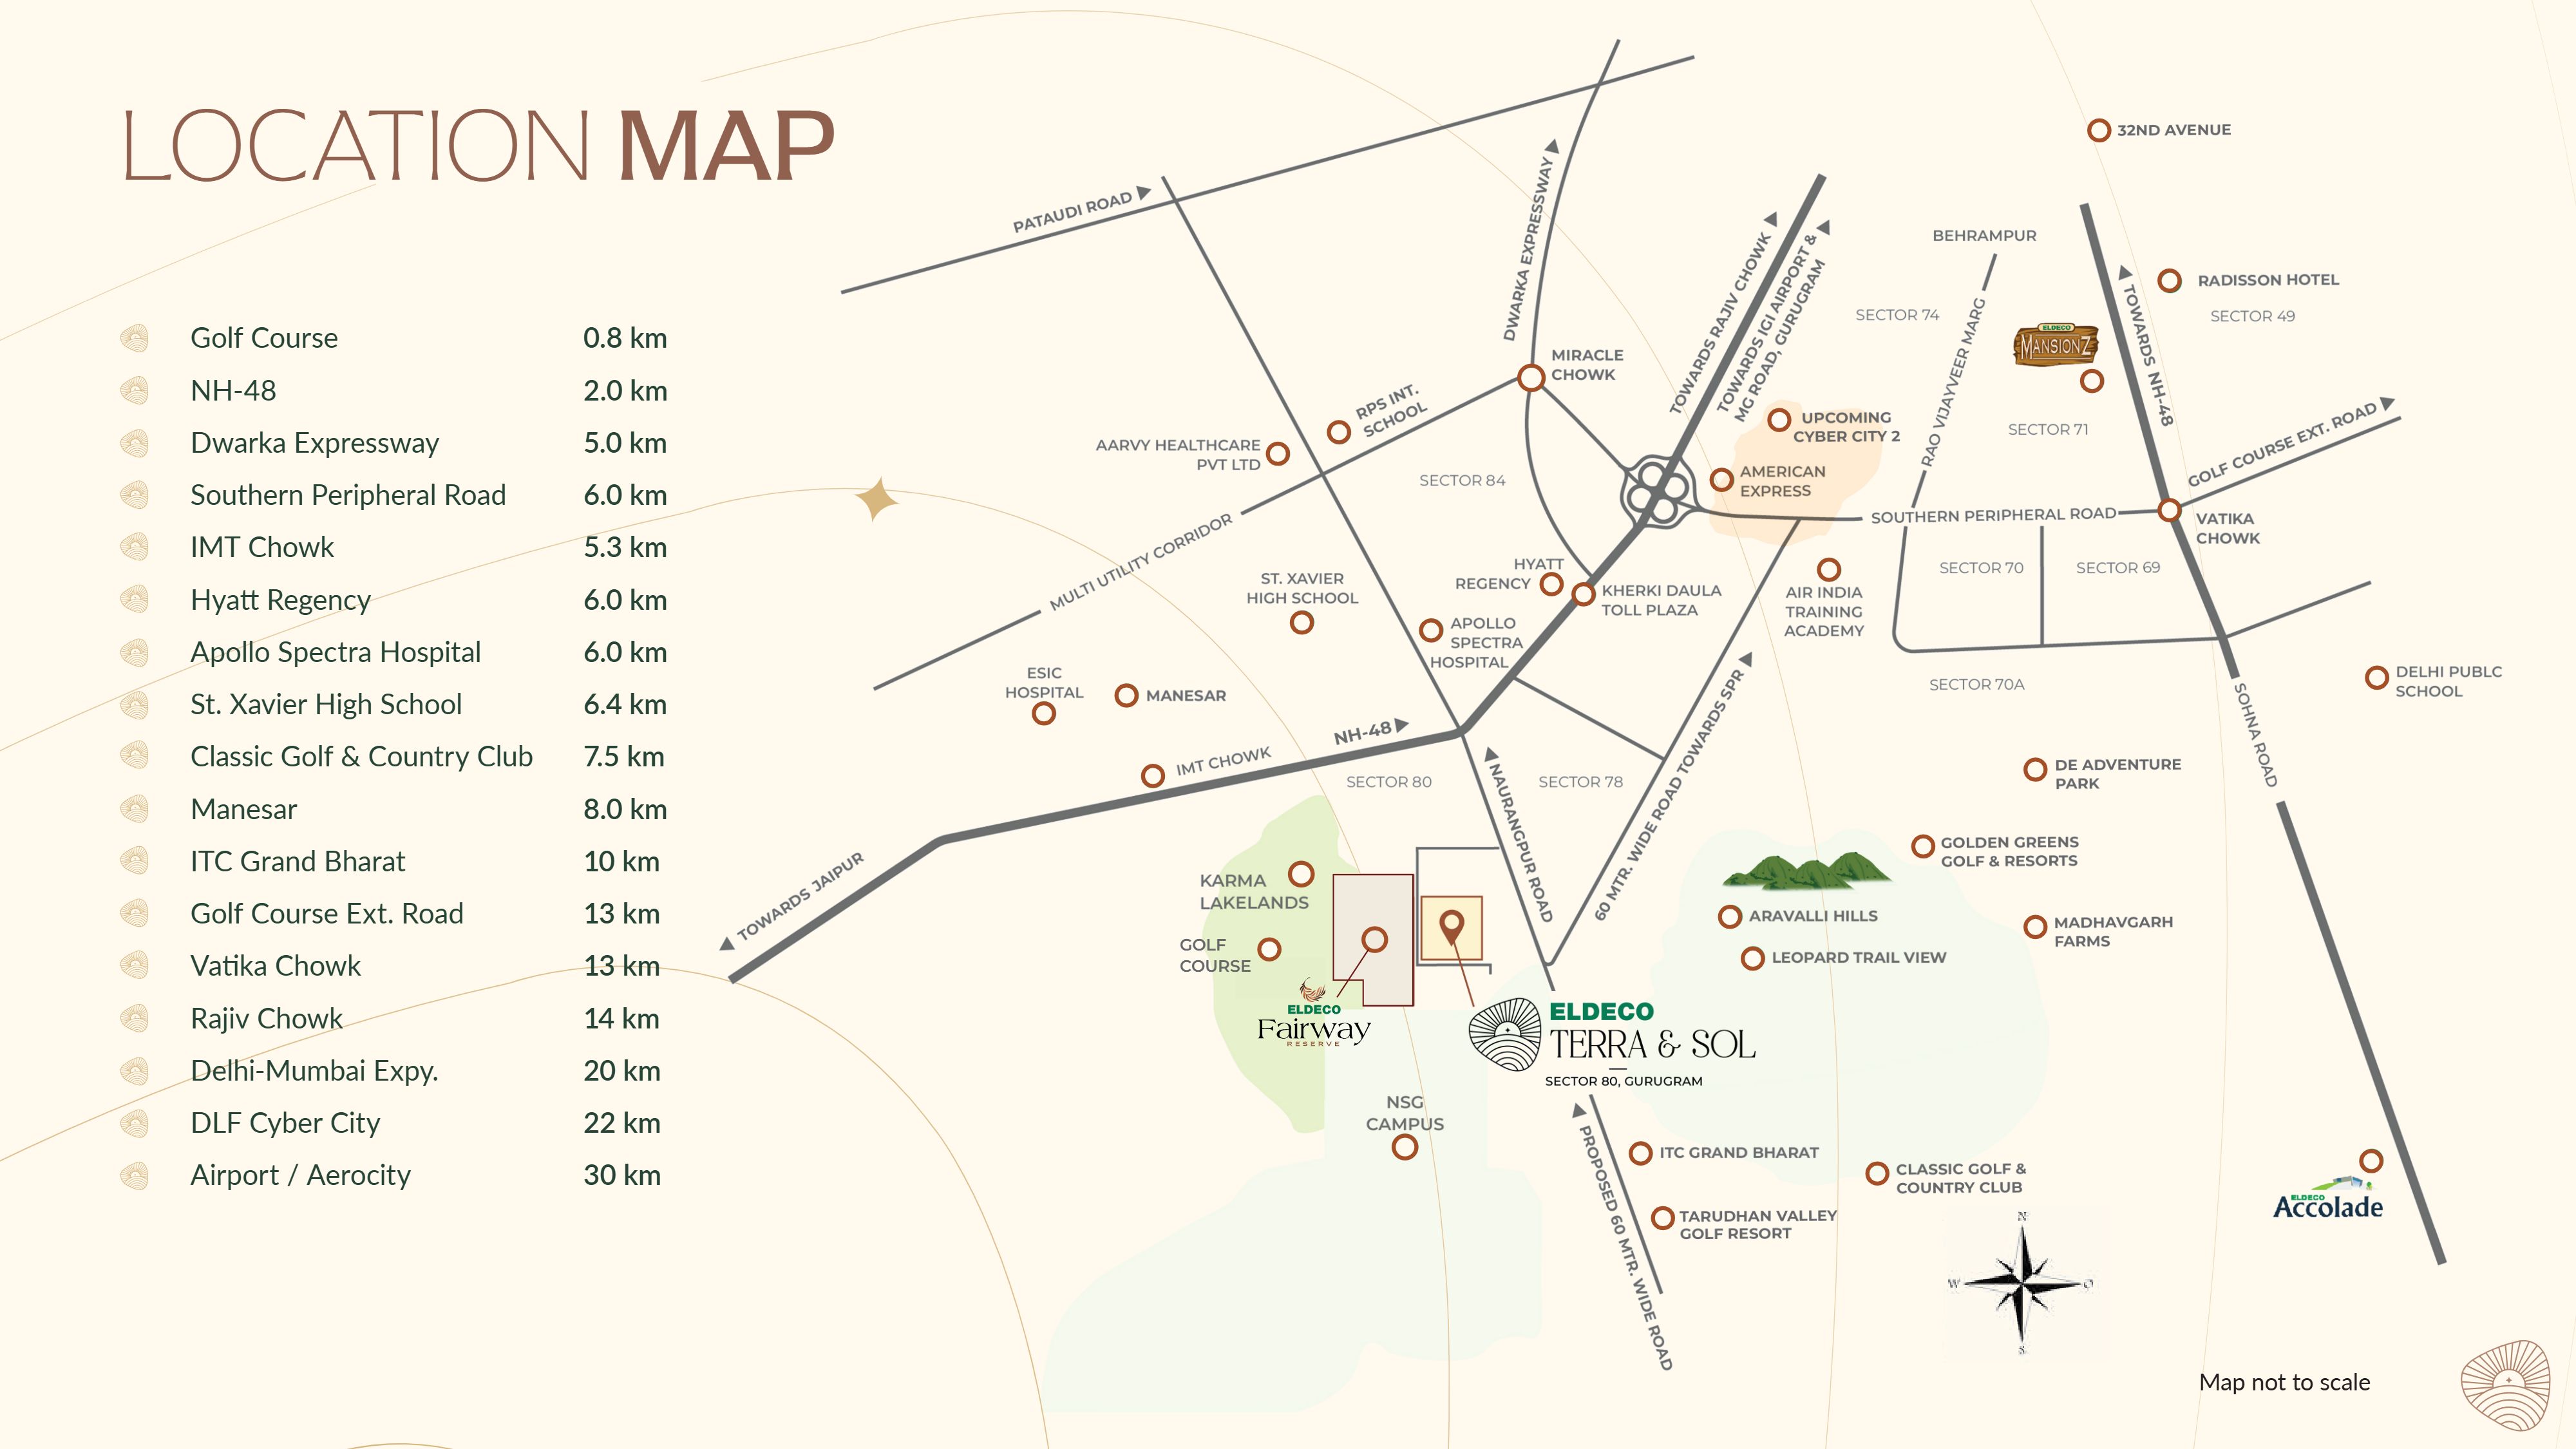
Golf Course 0.8 km
NH-48 2.0 km
Southern Peripheral Road 5.3 km
Dwarka Expressway 5.0 km
IMT Chowk 6.0 km
Hyatt Regency 6.0 km
Apollo Spectra Hospital 6.4 km
St. Xavier High School 7.5 km
Classic Golf & Country Club 8.0 km
Manesar 10 km
ITC Grand Bharat 13 km
Golf Course Ext. Road 13 km
Vatika Chowk 14 km
Rajiv Chowk 20 km
DLF Cyber City 22 km
Airport / Aerocity 30 km

Master Plan

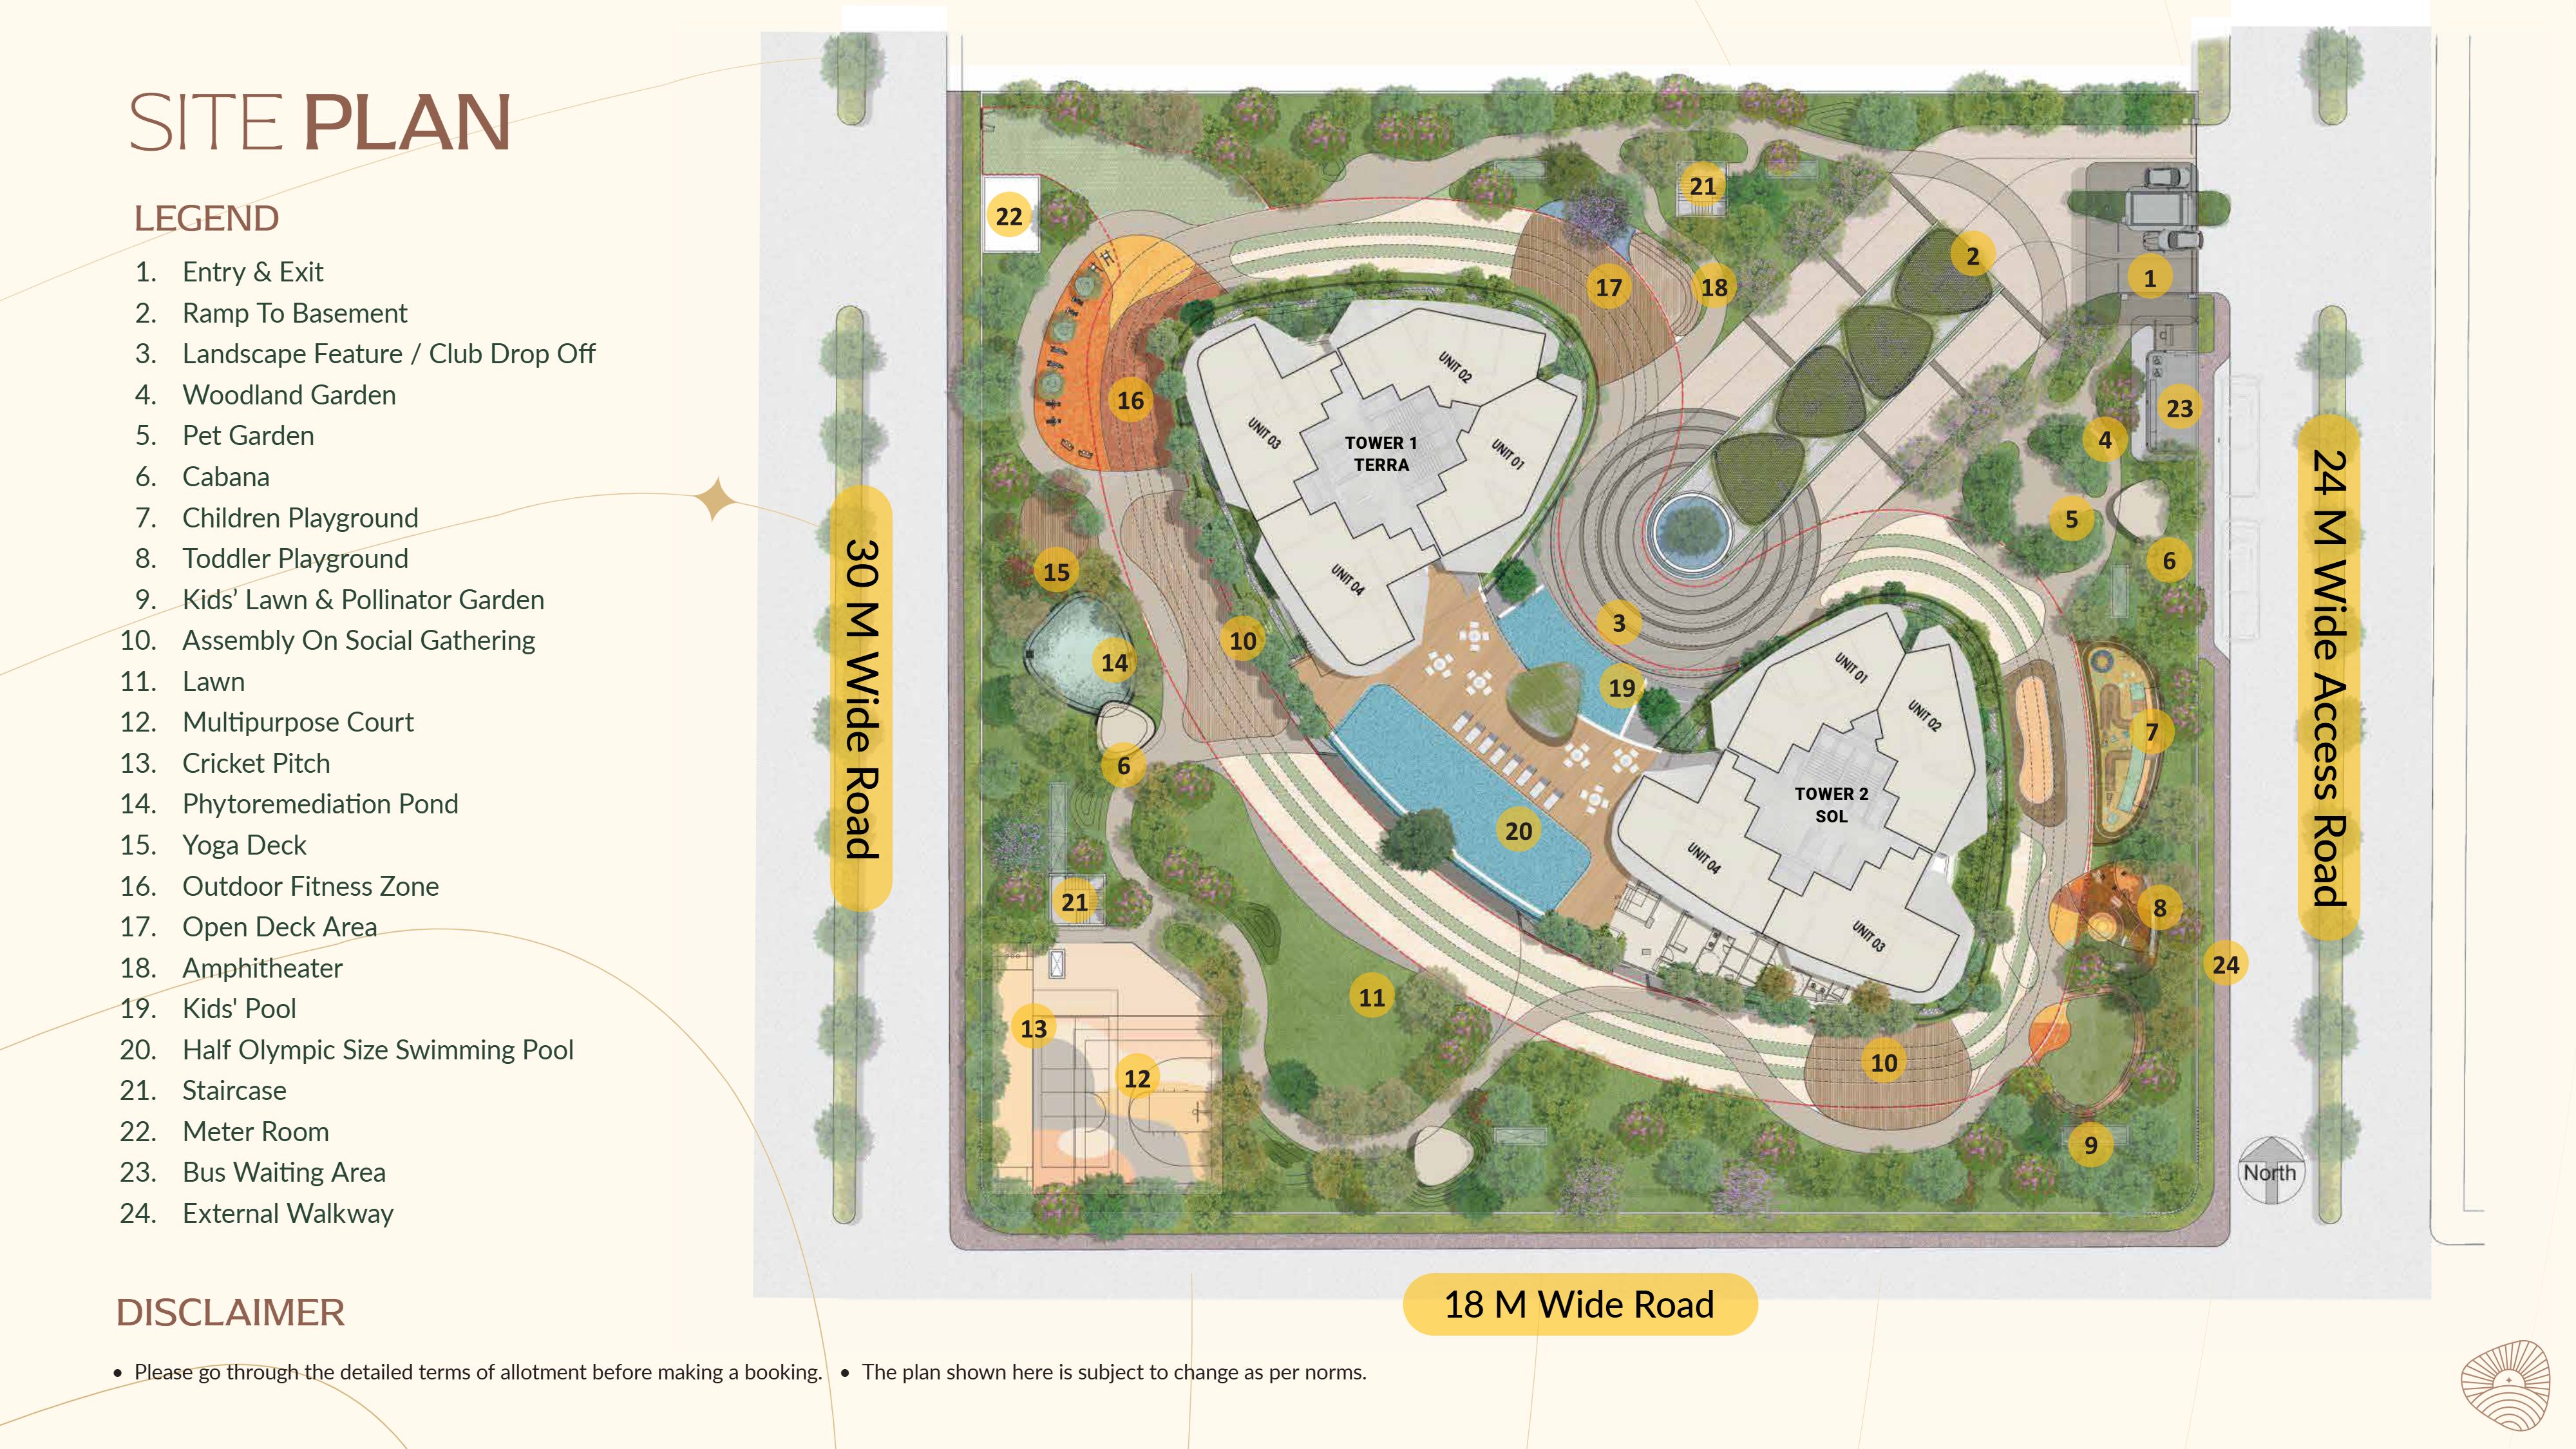
Master Plan

Price List

ConfigurationRERA Carpet AreaTotal Usable AreaPrice
Palatial 3 BR On Request On Request Price on Request
Duplex Penthouse On Request On Request Price on Request

*Prices and payment plans are subject to change. Please use the enquiry form for the latest offers.

Specifications

  • 11 ft. clear height from floor to ceiling
  • VRV air-conditioning
  • Modular kitchen with chimney & hob
  • Imported marble flooring in living / dining / kitchen
  • Laminated wooden flooring in all bedrooms
  • Premium CP fittings and sanitary fixtures in toilets
  • 8 ft. high doors with digital lock on residence entrance door

  • Principal Architect: BIAS Architecture, New Delhi
  • Landscape Consultant: ART + CHORK, Singapore

  • Situated on 3-side open plot with 24-metre wide access road
  • Minimal vehicular movement on surface to create least disturbance
  • Air-conditioned lift lobbies on all floors
  • Angled wraparound balconies for maximum views and sunlight
  • Grand entrance court with hotel-like arrival experience

About Eldeco Group

Eldeco Group has established itself as the gold standard in North India's real estate market, having successfully delivered over 200 exceptional projects across 20 cities. With more than 60 million sq. ft. developed and over 30,000 satisfied customers, Eldeco is renowned for its unwavering commitment to superior quality and pioneering innovation — 4 decades of rewriting both landmarks and benchmarks.

200+
Projects Delivered
40+
Years of Excellence
30,000+
Homes Delivered
20+
Cities Present

Frequently Asked Questions

Eldeco Terra & Sol is registered with HARERA under registration number 20 of 2026, verifiable on www.haryanarera.gov.in.

Rooted in Japanese minimalism, the Onigiri-inspired design uses softened triangular geometry to maximize space, light, air and panoramic views, ensuring 100% corner residences.

Just 2 towers — Terra and Sol — on a 2.70-acre plot, each planned as G+30.

Eldeco Terra & Sol is developed by Eldeco Infrastructure and Properties Limited, part of Eldeco Group, which has delivered 200+ projects across 20+ cities over 40+ years.

The project sits on Plot No. GH-3A, Sector-80, IMT-Manesar, Haryana, on land admeasuring 10,927 sq. m. (2.70 acres).
Eldeco Group
Project Developer
  • StatusNew Launch
  • PossessionNew Launch
  • RERAHARERA Reg. No. 20 of 2026
Call +91 9910234116
Enquire About This Project
Your Name*
Your Email*
Your Phone*
Message*
Similar Residential
Chintels Serenity
Sector 109, Chintels Metropolis, Gurugram
Price on Request
GAIA Residences
Sector 102, Gurugram
Price on Request
BPTP Terra
Sector 37D, Gurugram
Price on Request

Similar Residential Project Recommendations

Chintels Serenity
Sector 109, Chintels Metropolis, Gurugram
GAIA Residences
Sector 102, Gurugram
BPTP Terra
Sector 37D, Gurugram
Godrej Vrikshya
Sector 103, Gurugram
Downtown 66
Sector 66, Gurugram

Register Your Interest Today.

Chat with us!