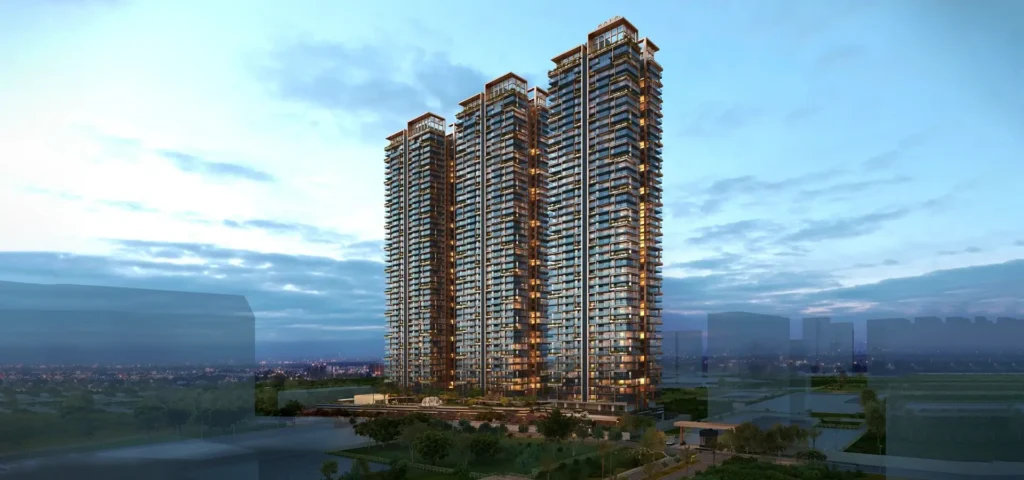
Residential High Rise Apartments New Launch

Godrej Vrikshya

Sector 103, GurugramDwarka Expressway
Starting Price Price on Request
Possession
New Launch
Configuration
Configuration on Request
Project Area
Low-Density Development
Towers
Multiple Towers
Floors
3.3m Increased Floor-to-Floor Height
Units
Average 42 Families Per Acre
RERA
RC/REP/HARERA/GGM/846/578/2024/73 (dated 01.07.2024)
Developer
Godrej Properties

About the Project

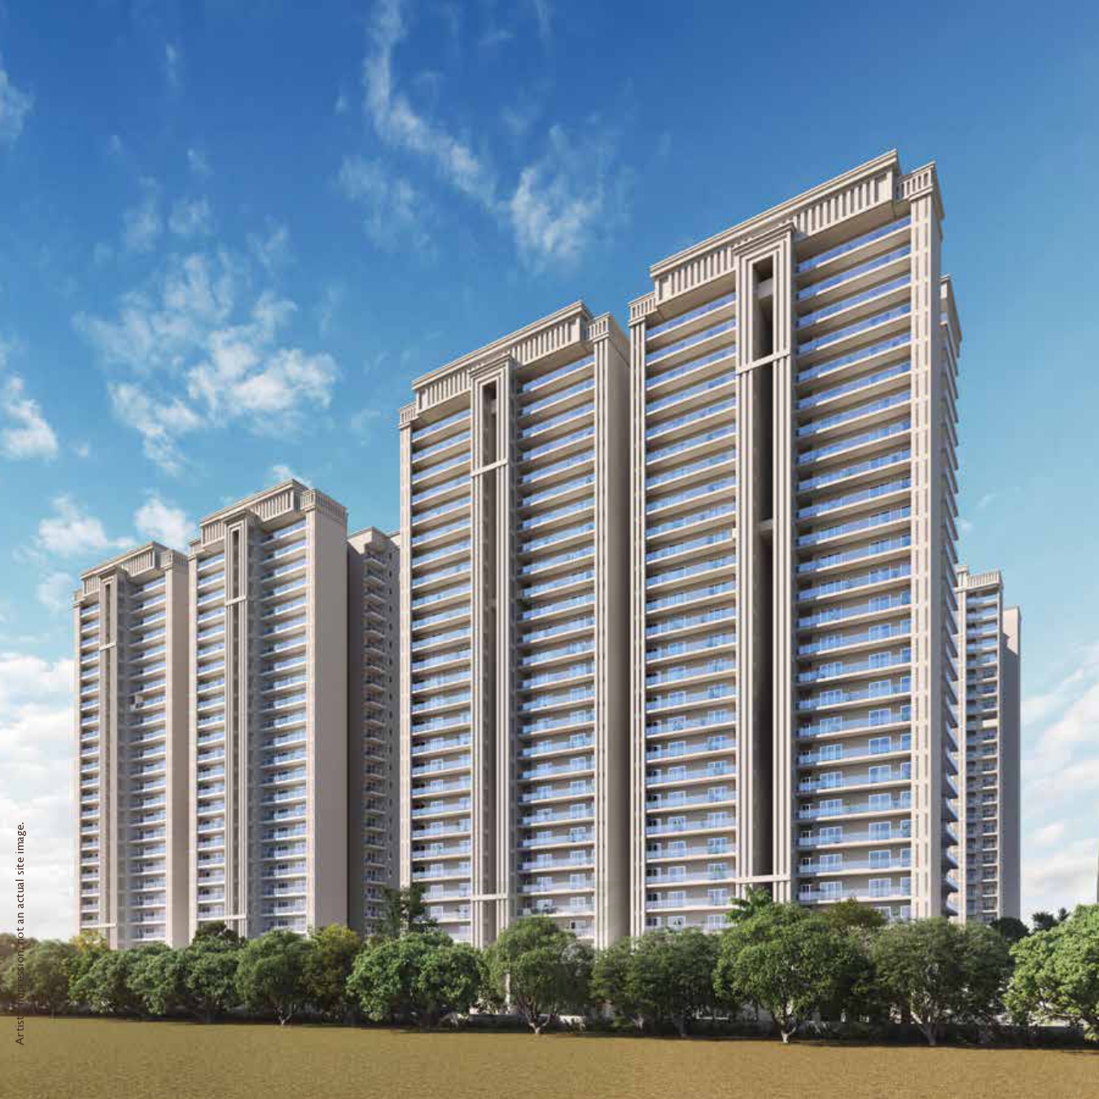
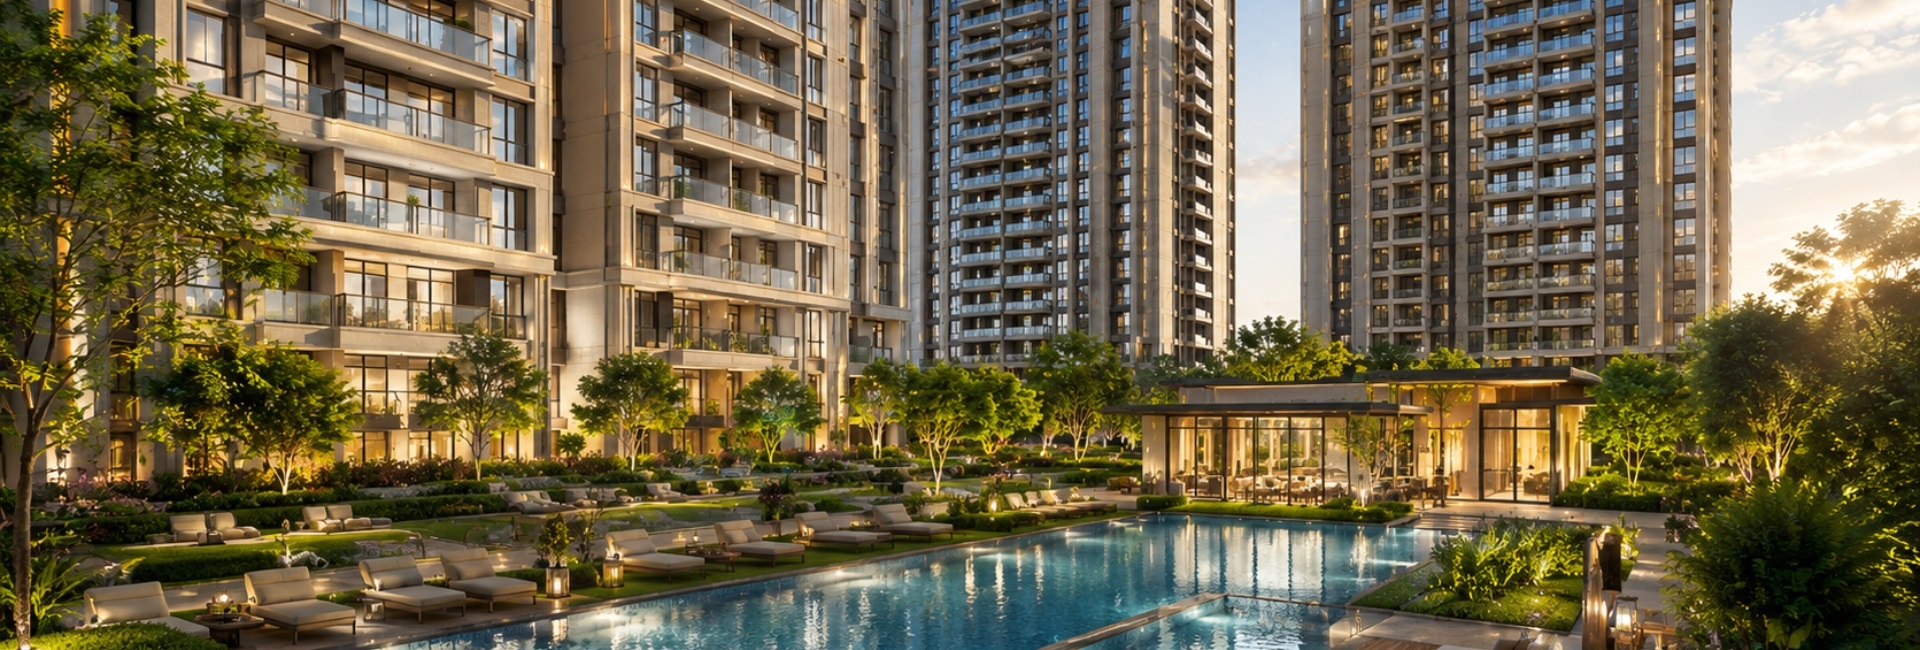
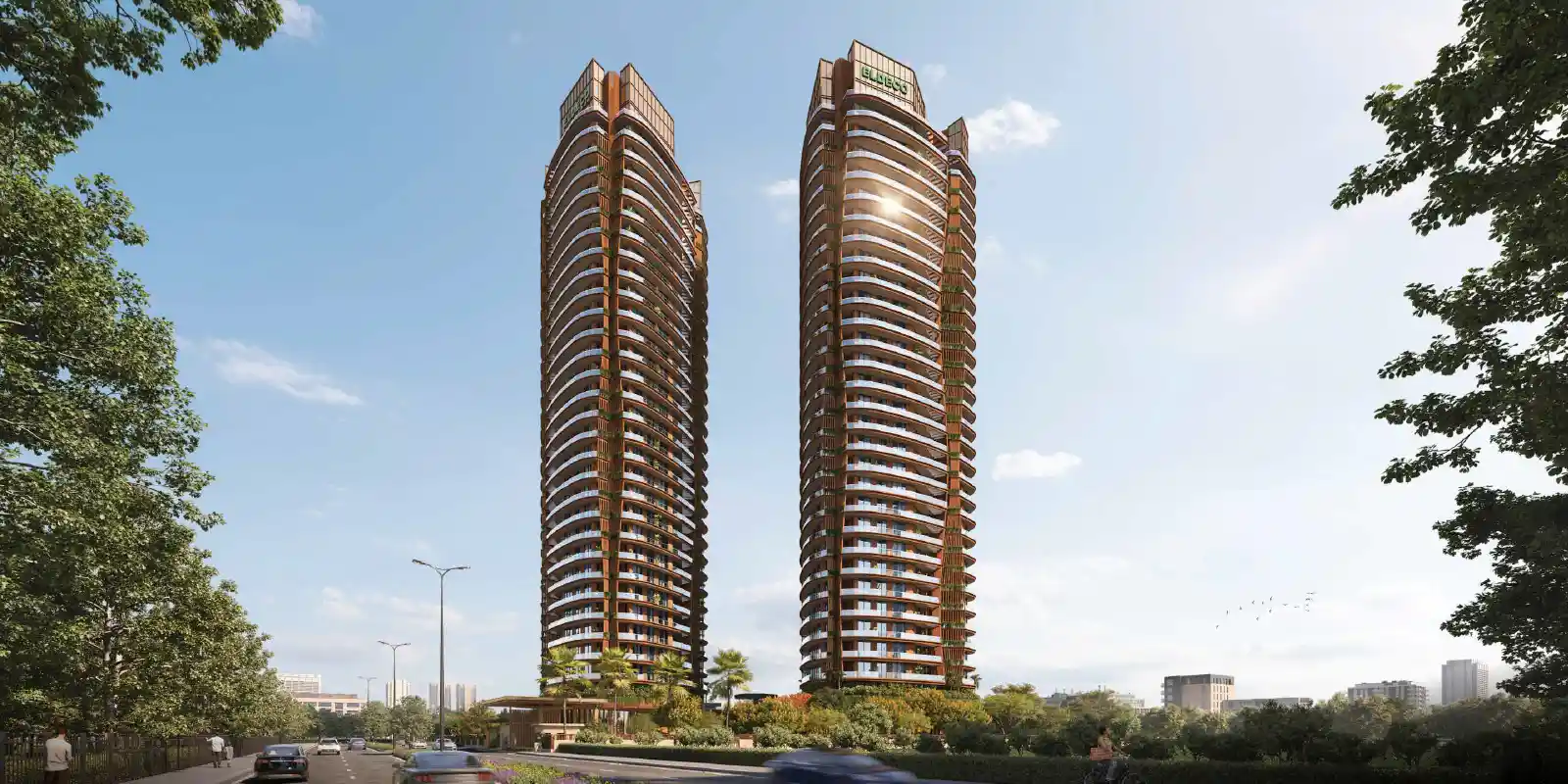
Inspired by the Tree and the sheer abundance of wonders it provides, Godrej Vrikshya is a treasure trove of surprises designed to astonish, amaze, delight and help you find peace of mind, whatever your state of mind. Located in Sector 103, Gurugram — a getaway at the heart of the Dwarka Expressway — the project affords quick and seamless connectivity coupled with easy access to best-in-class conveniences.

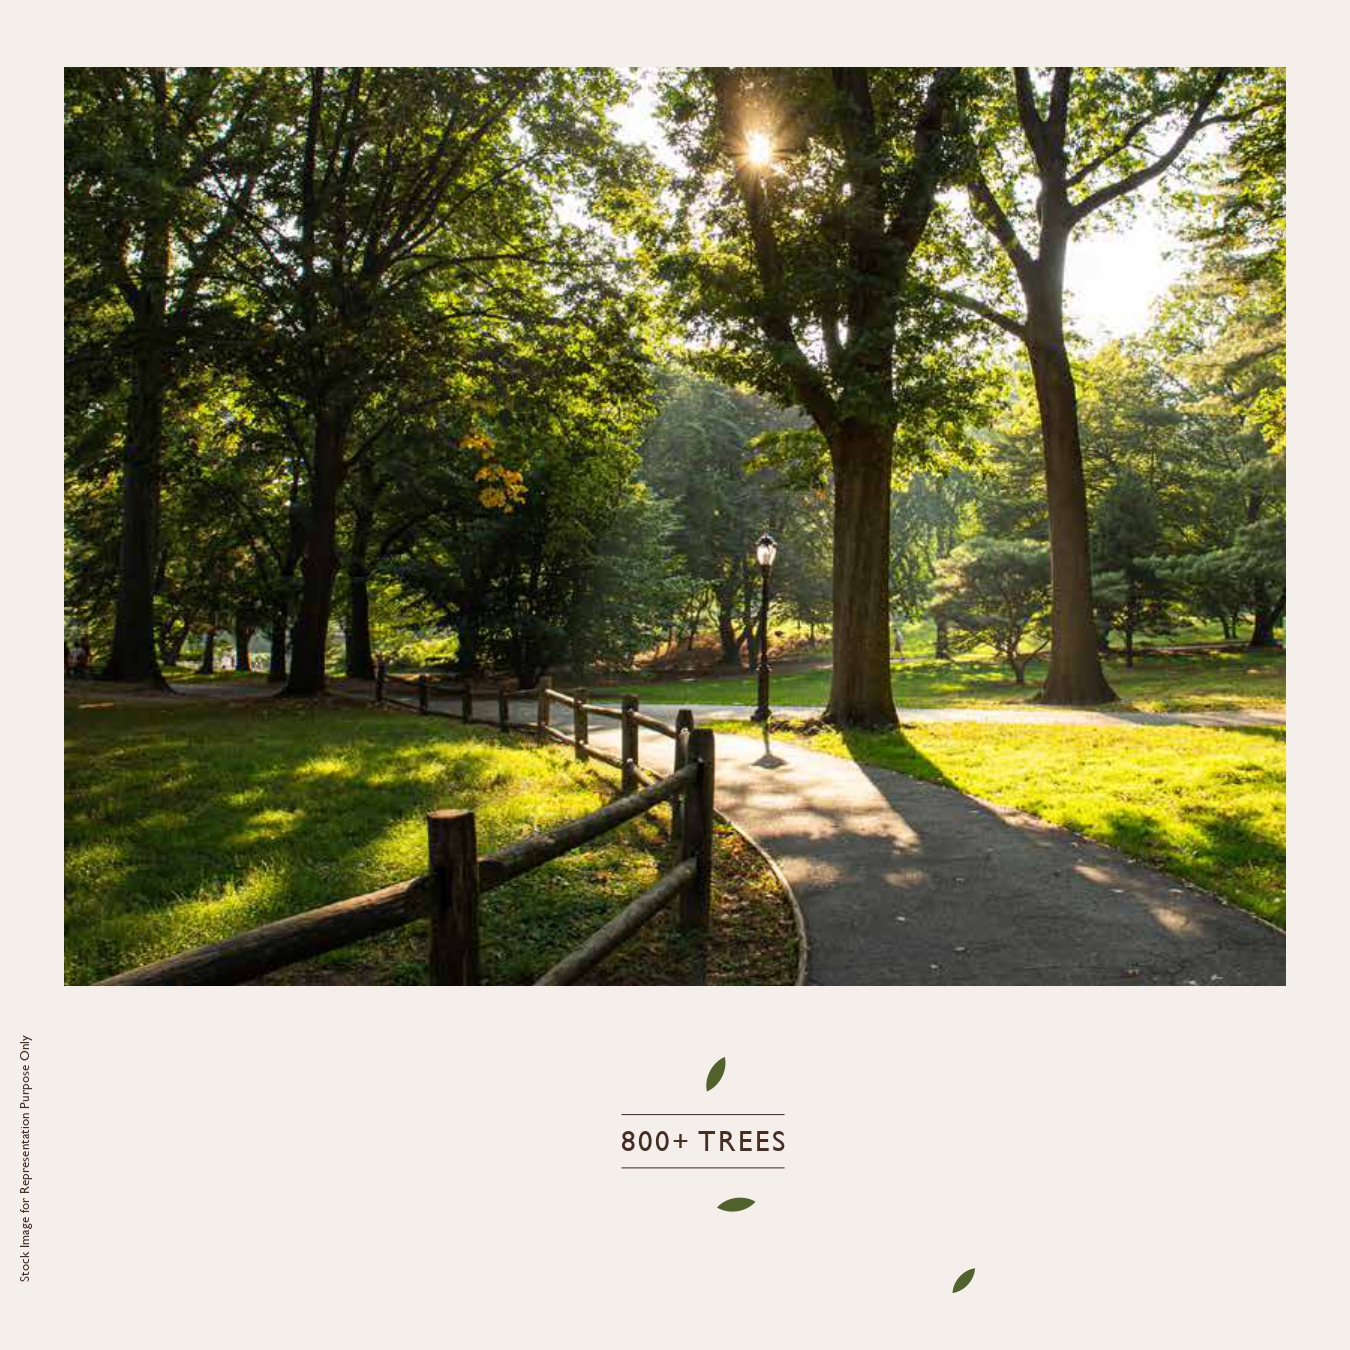
A state-of-the-art car parlour ensures a basement-free central greenspace, providing the perfect conditions for a wide variety of plants and trees to thrive. With just an average of 42 families per acre and over 800 trees, Godrej Vrikshya offers unmatched personal space, more greenspace, and more access to amenities — proof that less is more.

Project Highlights

800+ Trees Across the Development
Just 42 Families Per Acre
Basement-Free Central Greenspace (State-of-the-Art Car Parlour)
90,000+ Sq.Ft. of Amenities with Elevated Clubhouse
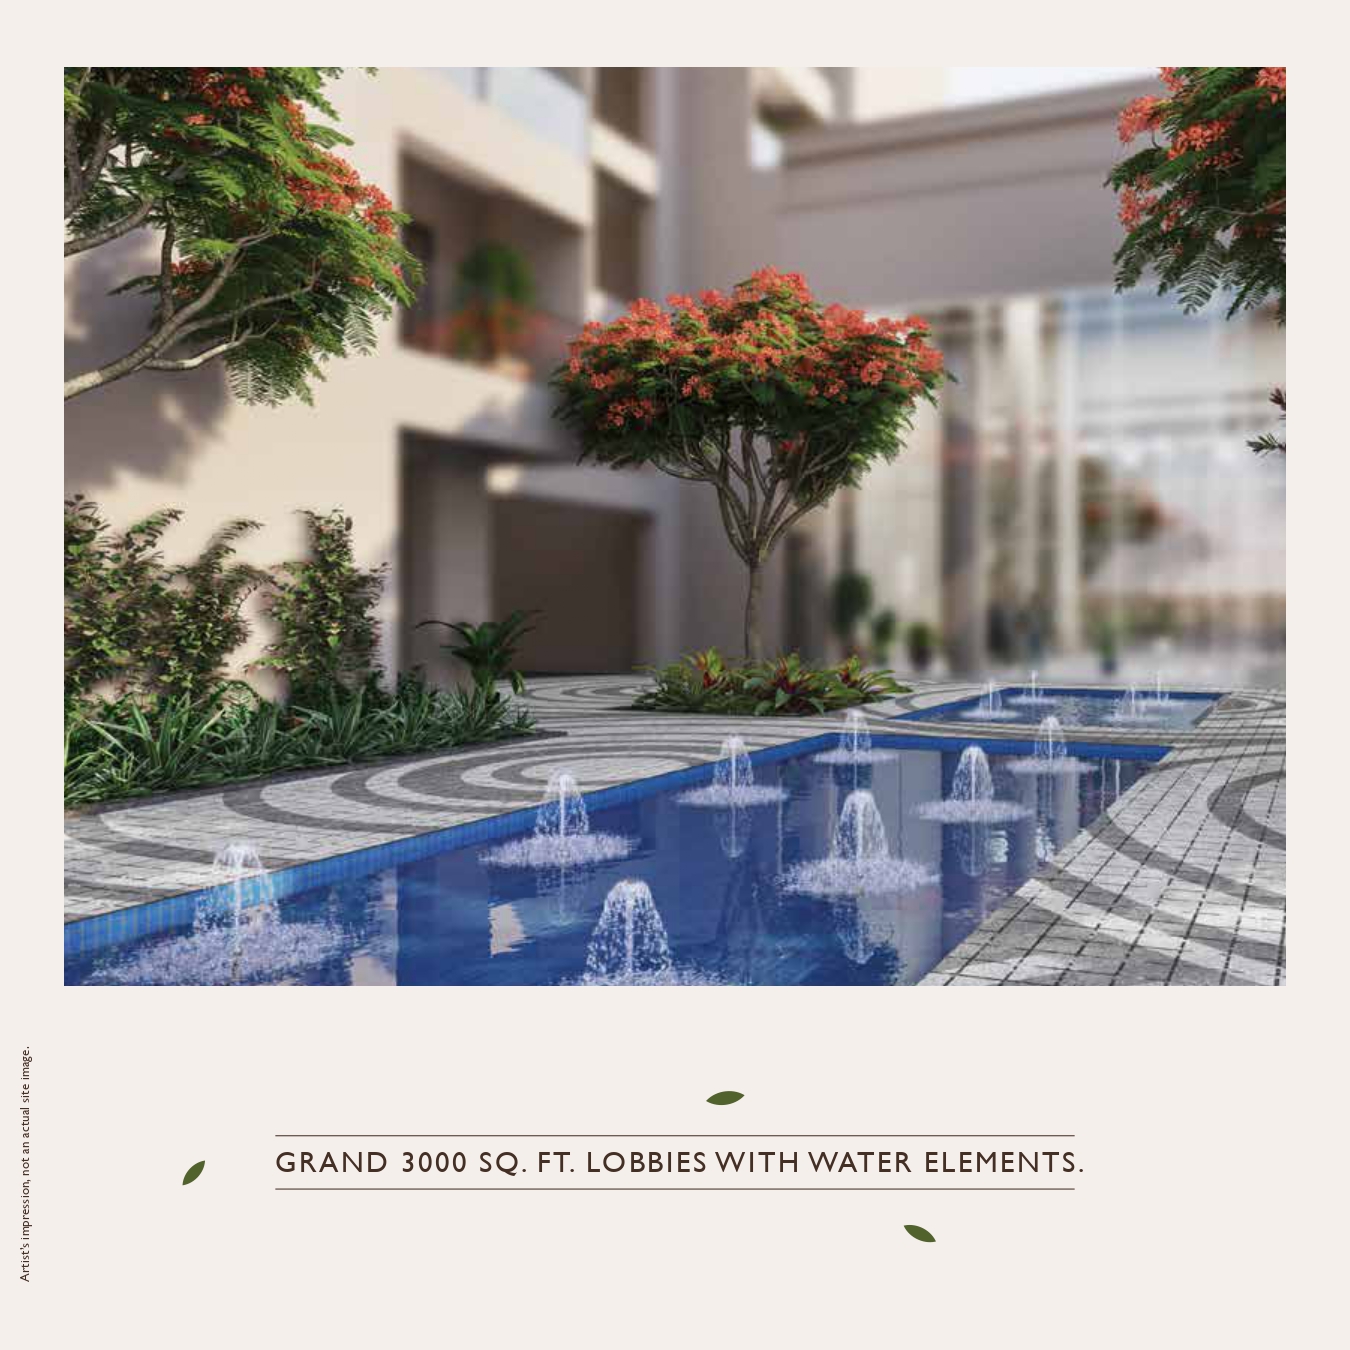
Grand 3,000 Sq.Ft. Lobbies with Water Elements
VRV/VRF Air Conditioning
3.3 Metre Increased Floor-to-Floor Height
Zen Garden & Picnic Parks
Diverse Varieties of Plantation
Thicker 75mm Concrete Pile Cover for High-Chloride Soil Protection
Multi-Level Car Parking — No Basement, No Water Seepage Risk

Amenities

World-class club amenities and lifestyle provisions designed for everyday convenience.

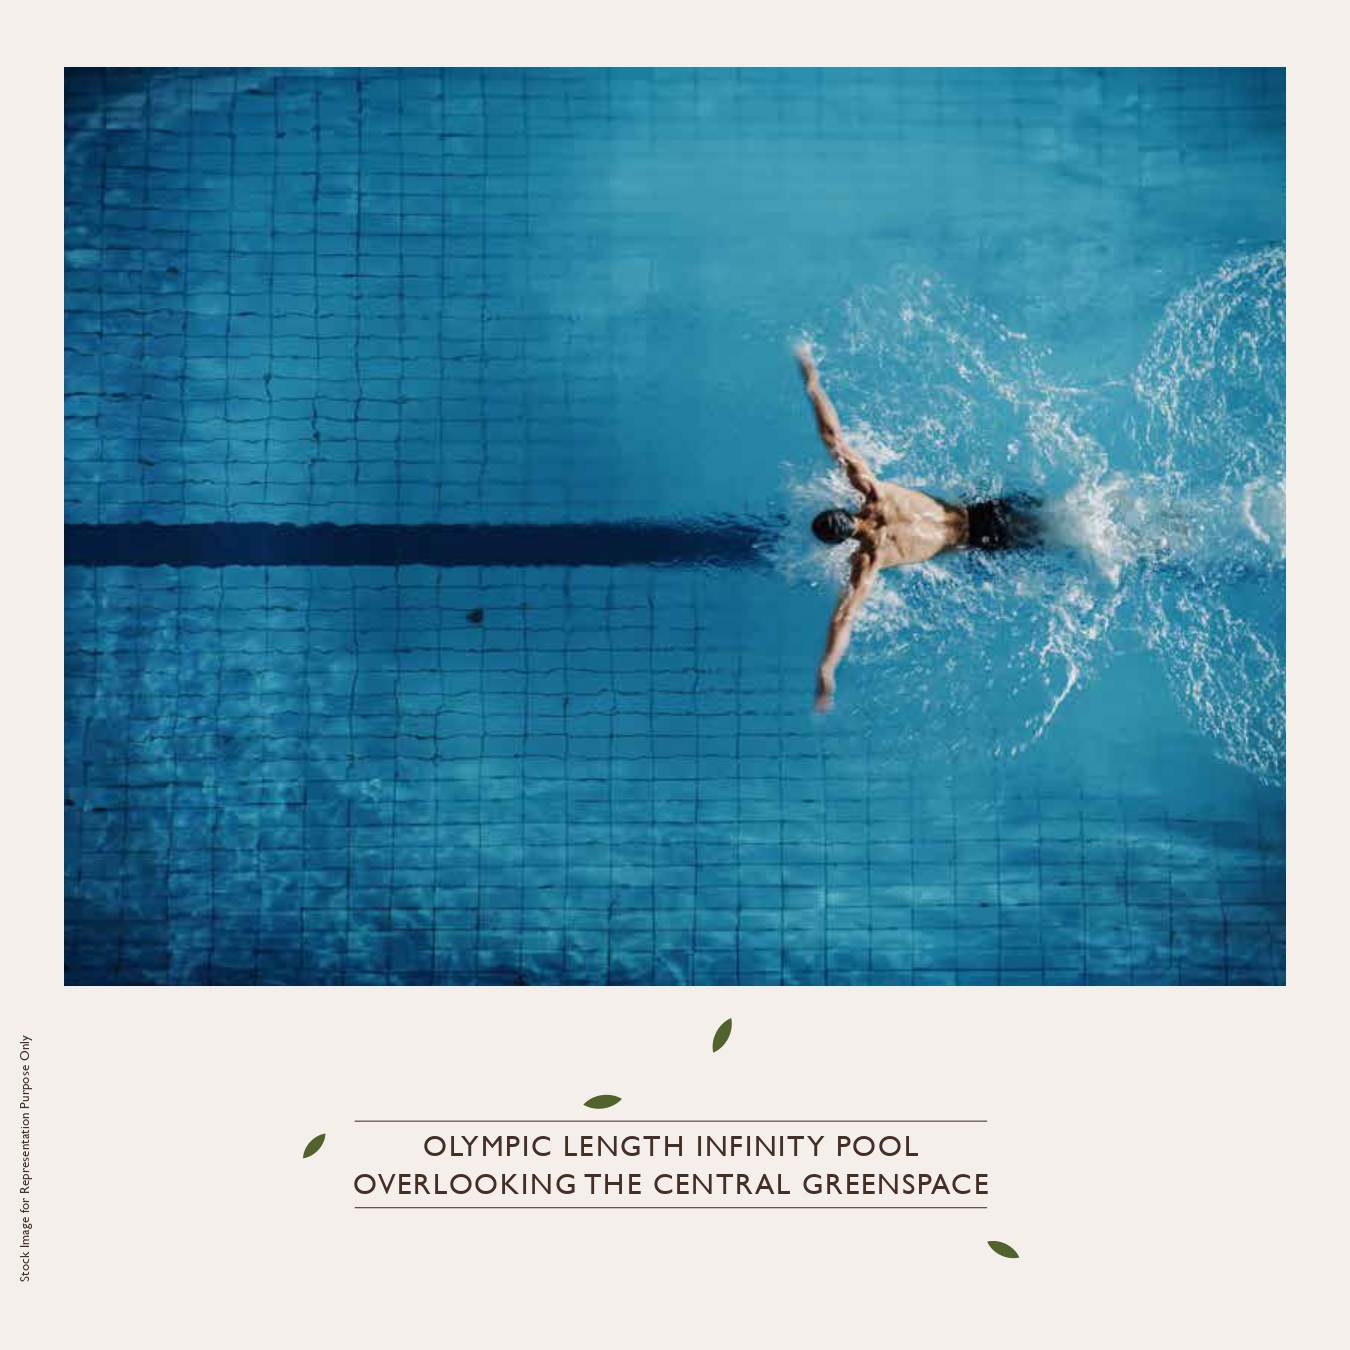
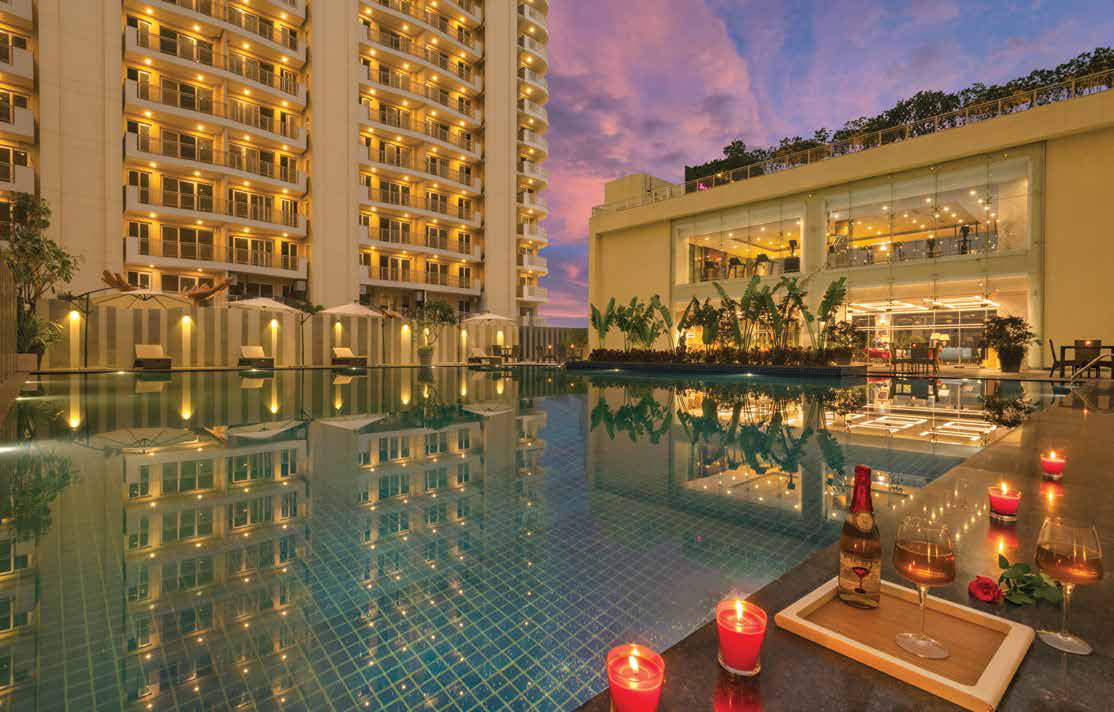
Olympic Length Infinity Pool
Lawn Tennis
Basketball Court
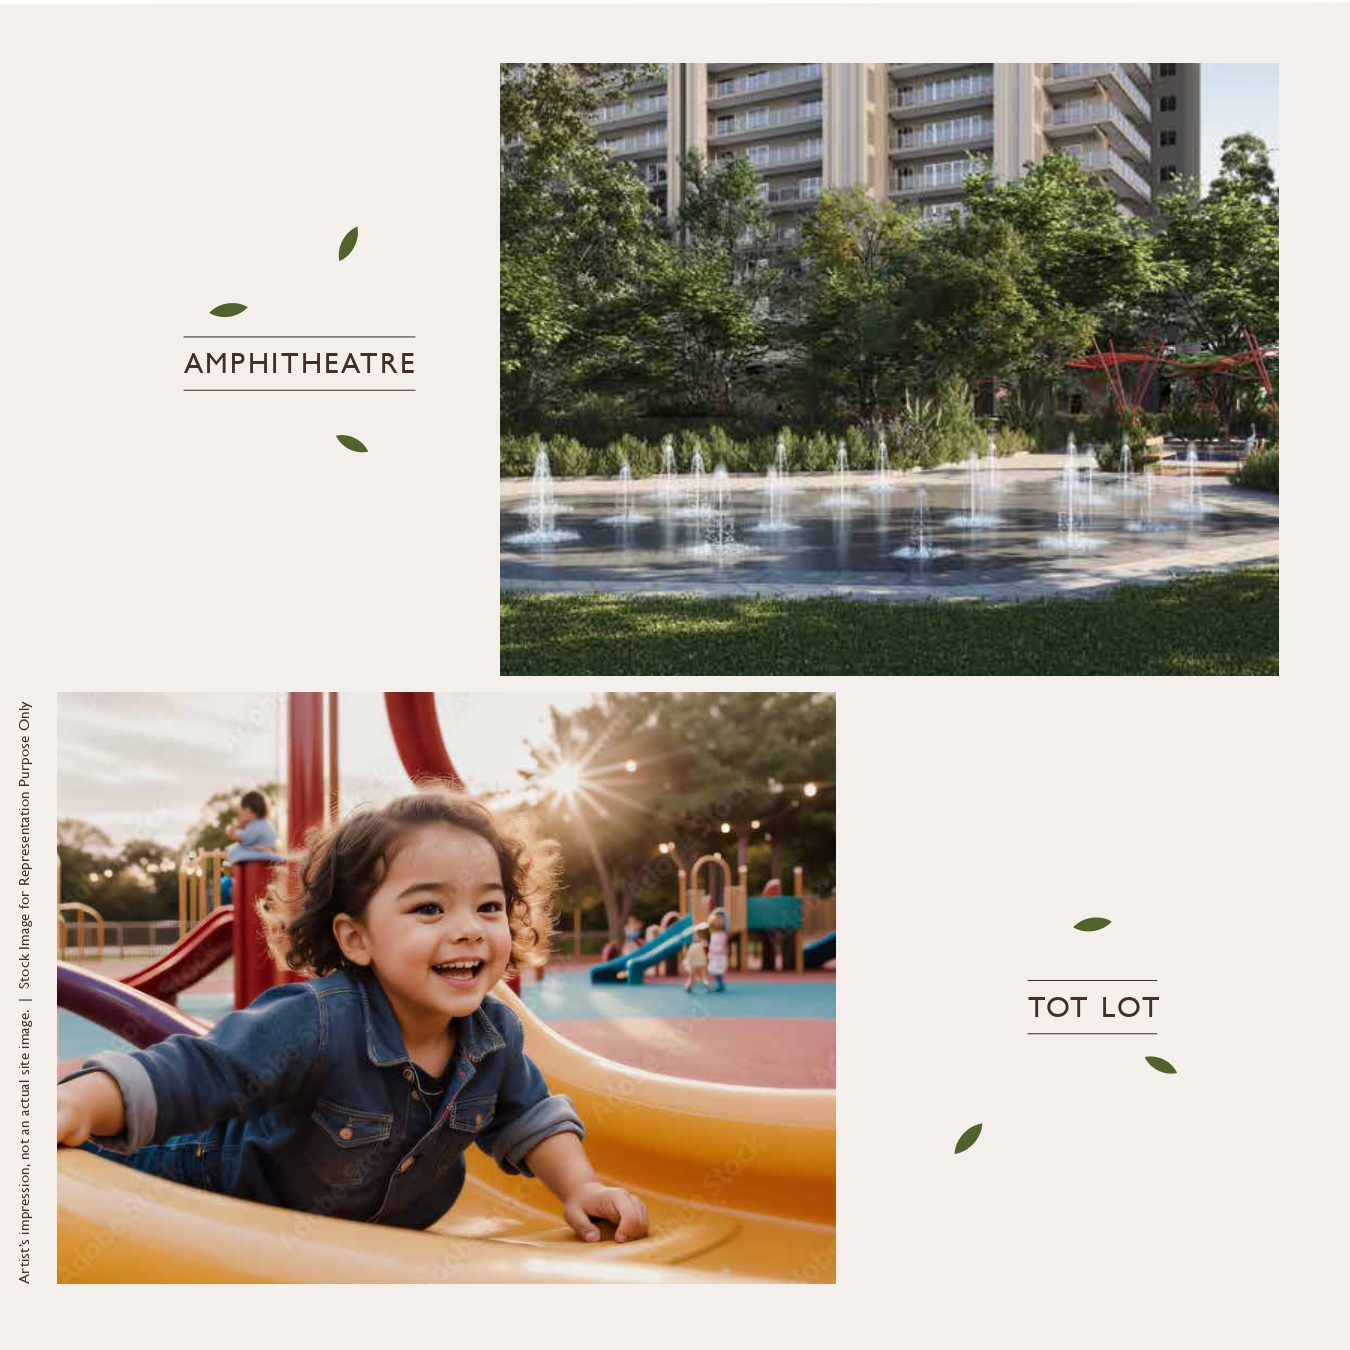
Tot Lot
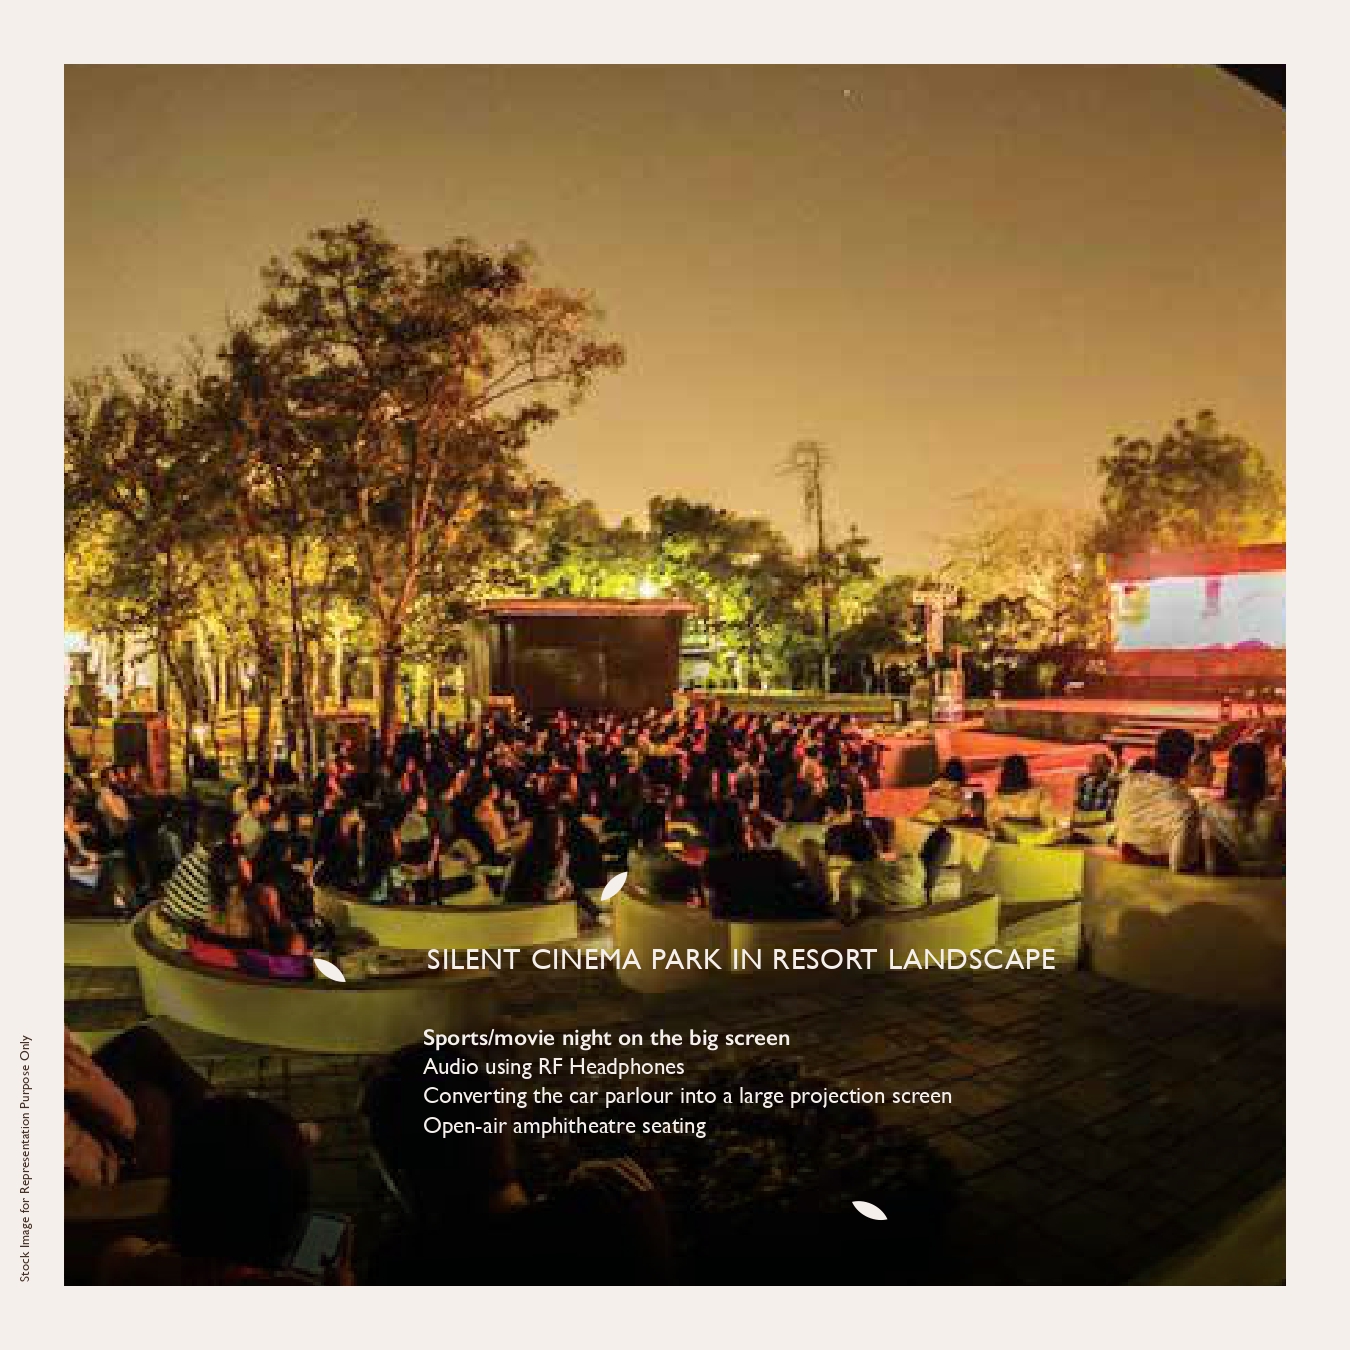
Amphitheatre
Outdoor Chess Board
Squash Court
Skating Rink
Rappelling Wall
Silent Cinema
Library and Co-Working Spaces
Restaurant
Celebration Lawns
Sauna
Medical Room
Creche
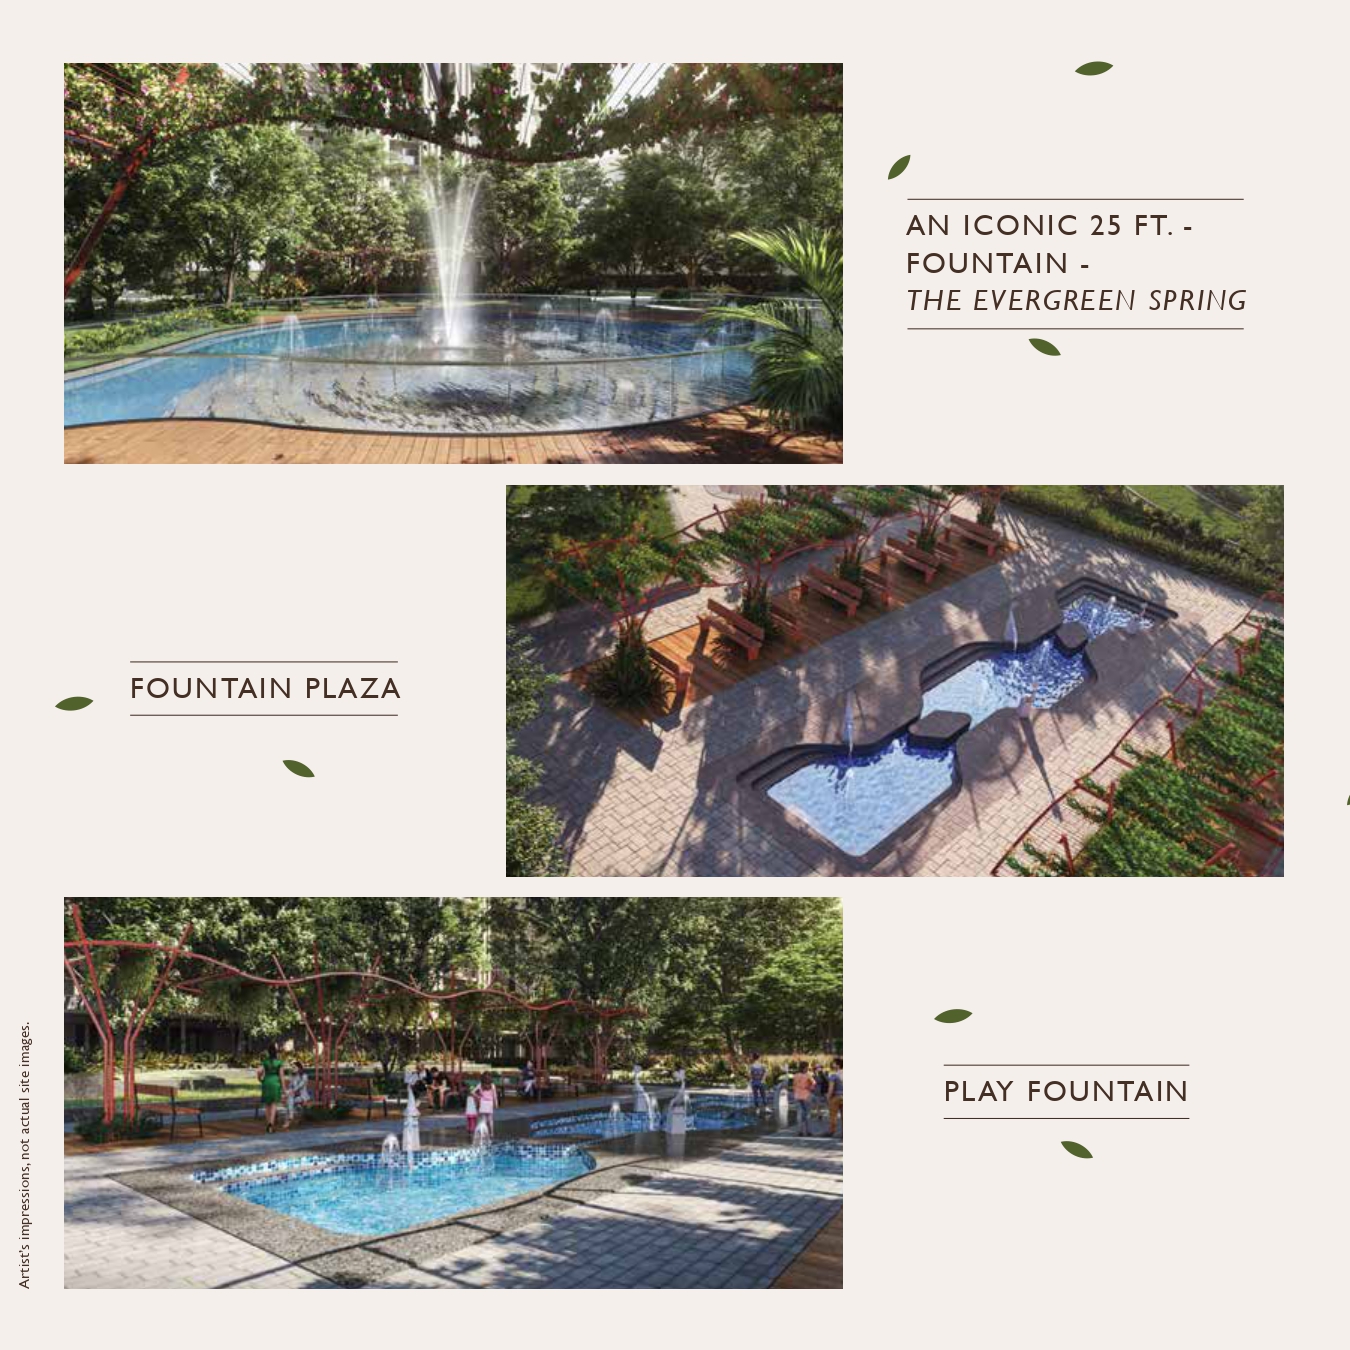
Play Fountain
The Evergreen Spring Fountain
Fountain Plaza
Floating Deck
Koi Pond
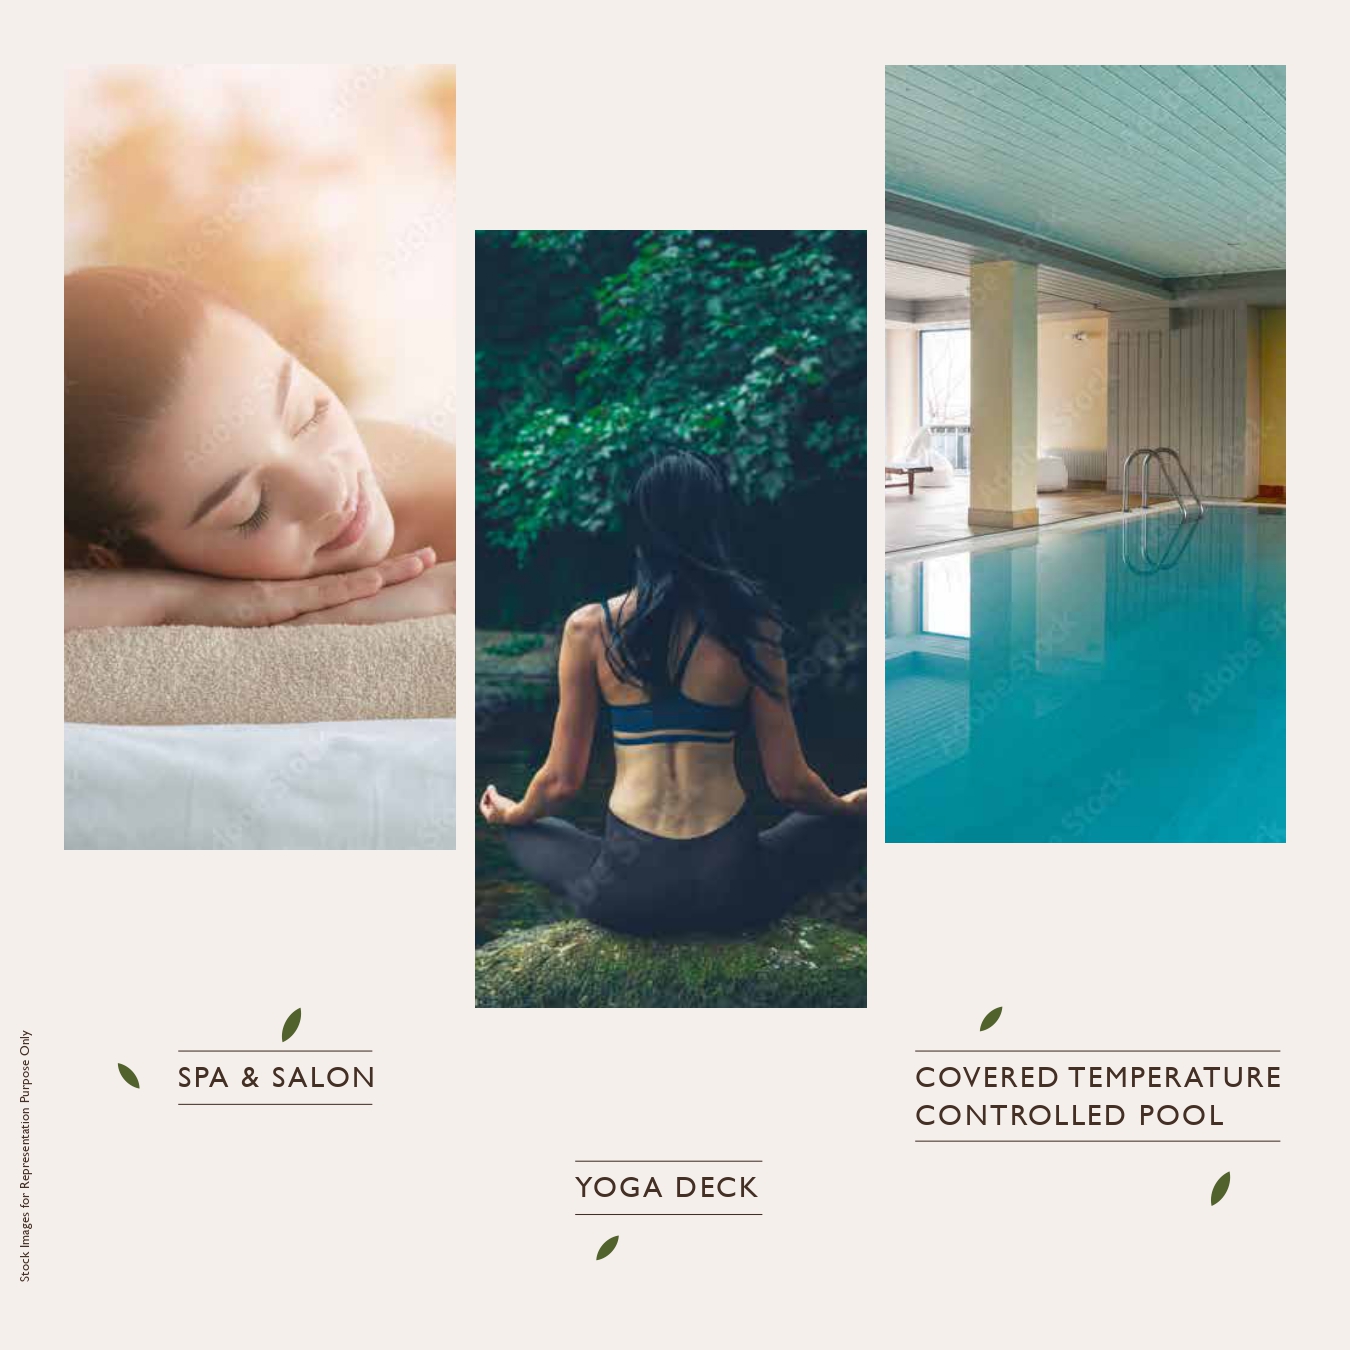
Spa & Salon
Covered Temperature Controlled Pool
Yoga Deck
Fitness, Sports & Activity Areas
Pocket Park
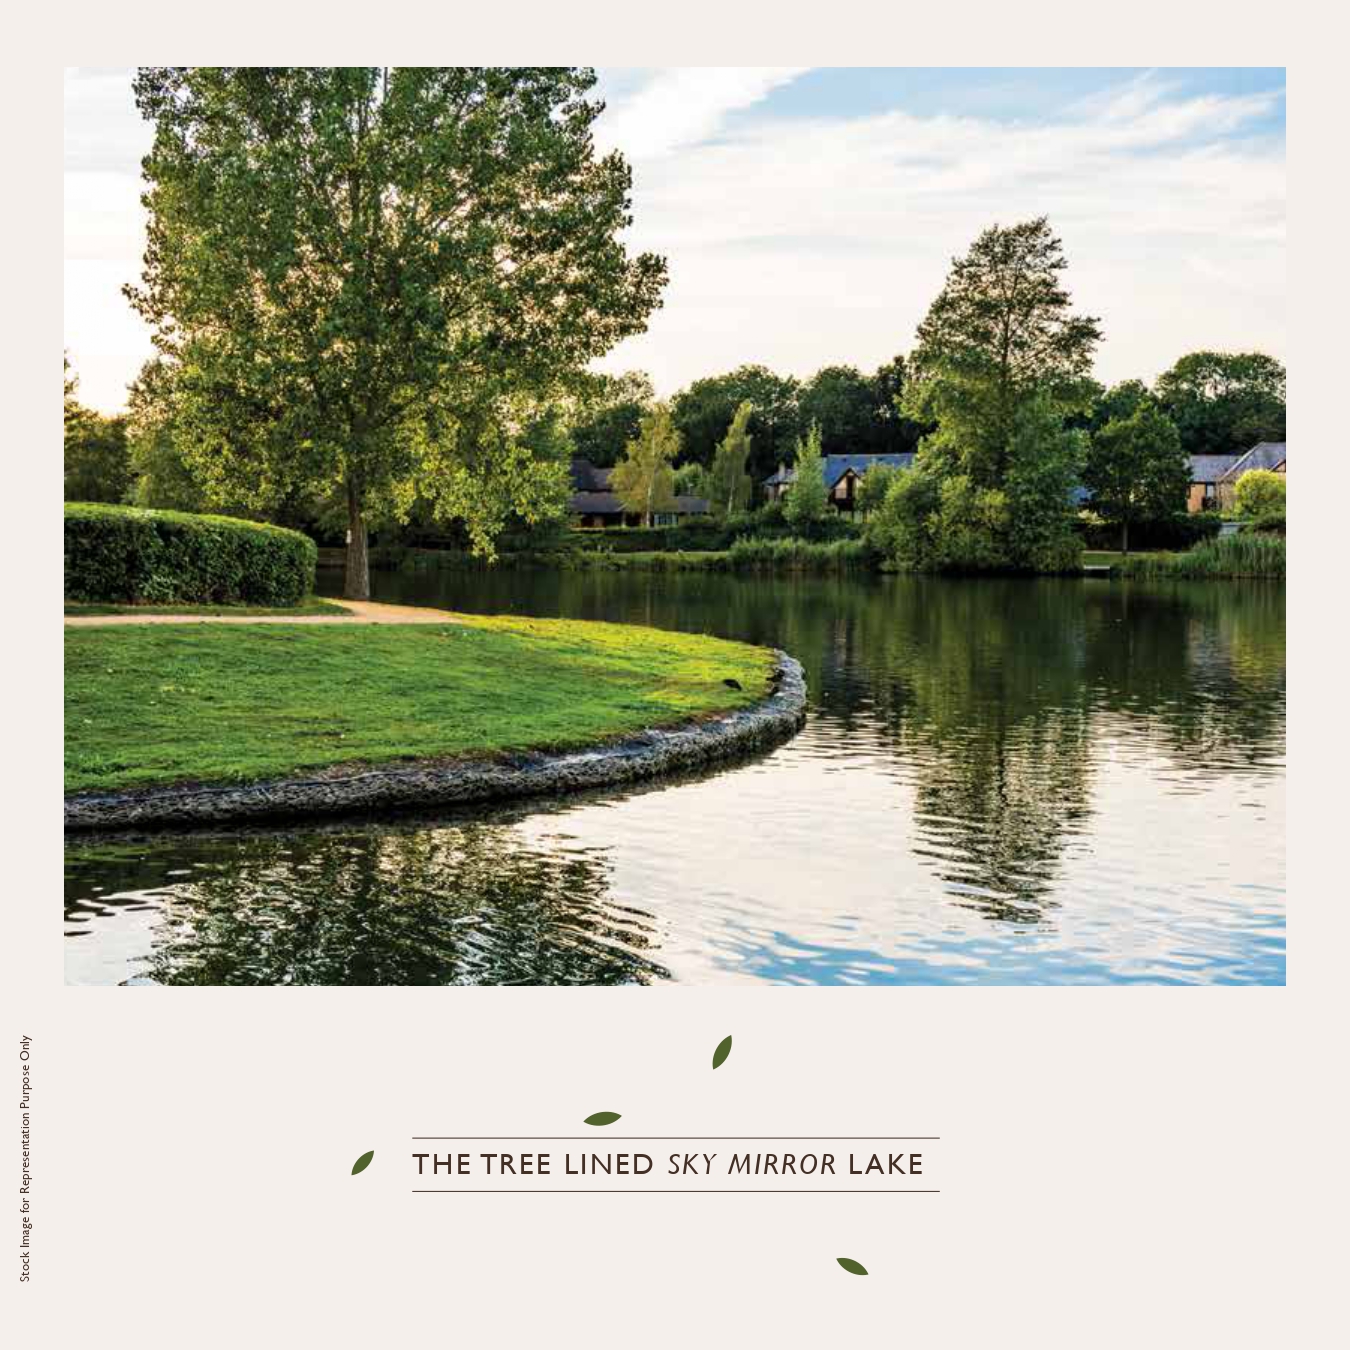
Tree-Lined Sky Mirror Lake

Location Advantages

Delhi Border Within 23 km Radius
IGI Airport (Proposed Tunnel Connectivity) Within 23 km Radius
Yashobhoomi Convention Centre Within 23 km Radius
Diplomatic Enclave II Within 23 km Radius
Bharat Vandana Park Within 23 km Radius
International Sports Complex Within 23 km Radius
Dwarka Golf Course Within 23 km Radius
Proposed ISBT Within 23 km Radius
Proposed Global City Within 23 km Radius
Urban Extension Road UER-2 Within 23 km Radius
Proposed Heliport Within 23 km Radius

Master Plan

Master Plan

Price List

ConfigurationRERA Carpet AreaTotal Usable AreaPrice
Residence On Request On Request Price on Request

*Prices and payment plans are subject to change. Please use the enquiry form for the latest offers.

Specifications

  • 75mm thick concrete cover in piles (vs. standard 50mm) for high-chloride zone protection
  • Multi-level car parking replaces basement — eliminates water seepage risk from the high water table
  • RO water used in treatment, mixing and curing — eliminates harmful salts, prevents concrete deterioration
  • Primary steel derived directly from iron ore, meeting IS 1786, IS 16700, IS 13920 with triple peer review
  • Concrete grade upgraded a notch higher than design spec (e.g. M-30 design becomes M-35)
  • Anti-capillary coating at every floor-to-wall junction — prevents damp patches and peeling paint

  • Grand 3,000 sq.ft. lobbies with water elements
  • VRV/VRF air conditioning
  • 3.3 metre increased floor-to-floor height

About Godrej Properties

In 1897, the journey of the Godrej Group started with locks and has since evolved into an epitome of excellence, upholding a legacy of trust for over 129 years. Godrej Properties entered the real estate sector in 1990 and became India's largest publicly listed real estate developer by sales value in 2016.

Godrej Properties is committed to ensuring every project developed is a certified green building, and was ranked first among listed residential developers globally by the Global Real Estate Sustainability Benchmark (GRESB) in 2020, regaining the No. 1 position in 2025 alongside an 'A' Leadership rating from CDP — a first for an Indian real estate company.

1897
Legacy Since
35+ (Since 1990)
Years in Real Estate
#1 (2025)
Global GRESB Ranking

Frequently Asked Questions

Godrej Vrikshya is registered with HRERA Gurugram under registration number RC/REP/HARERA/GGM/846/578/2024/73, dated July 01, 2024.

Godrej Vrikshya offers low-density living with an average of just 42 families per acre.

A state-of-the-art car parlour eliminates the need for a basement under the central greenspace, allowing 800+ trees and diverse plantation to thrive without construction beneath them.

Godrej Vrikshya is developed by Godrej Properties (Godrej Vestamark LLP), part of the Godrej Group, whose real estate legacy began in 1990 and has been the largest listed real estate developer in India by sales value.

The project is situated at Village Daultabad, Sector 103, Gurugram, Haryana, under license no. 105 of 2010 and additional license no. 29 of 2024.
Godrej Properties
Project Developer
  • StatusNew Launch
  • PossessionNew Launch
  • RERARC/REP/HARERA/GGM/846/578/2024/73 (dated 01.07.2024)
Call +91 9910234116
Enquire About This Project
Your Name*
Your Email*
Your Phone*
Message*
Similar Residential
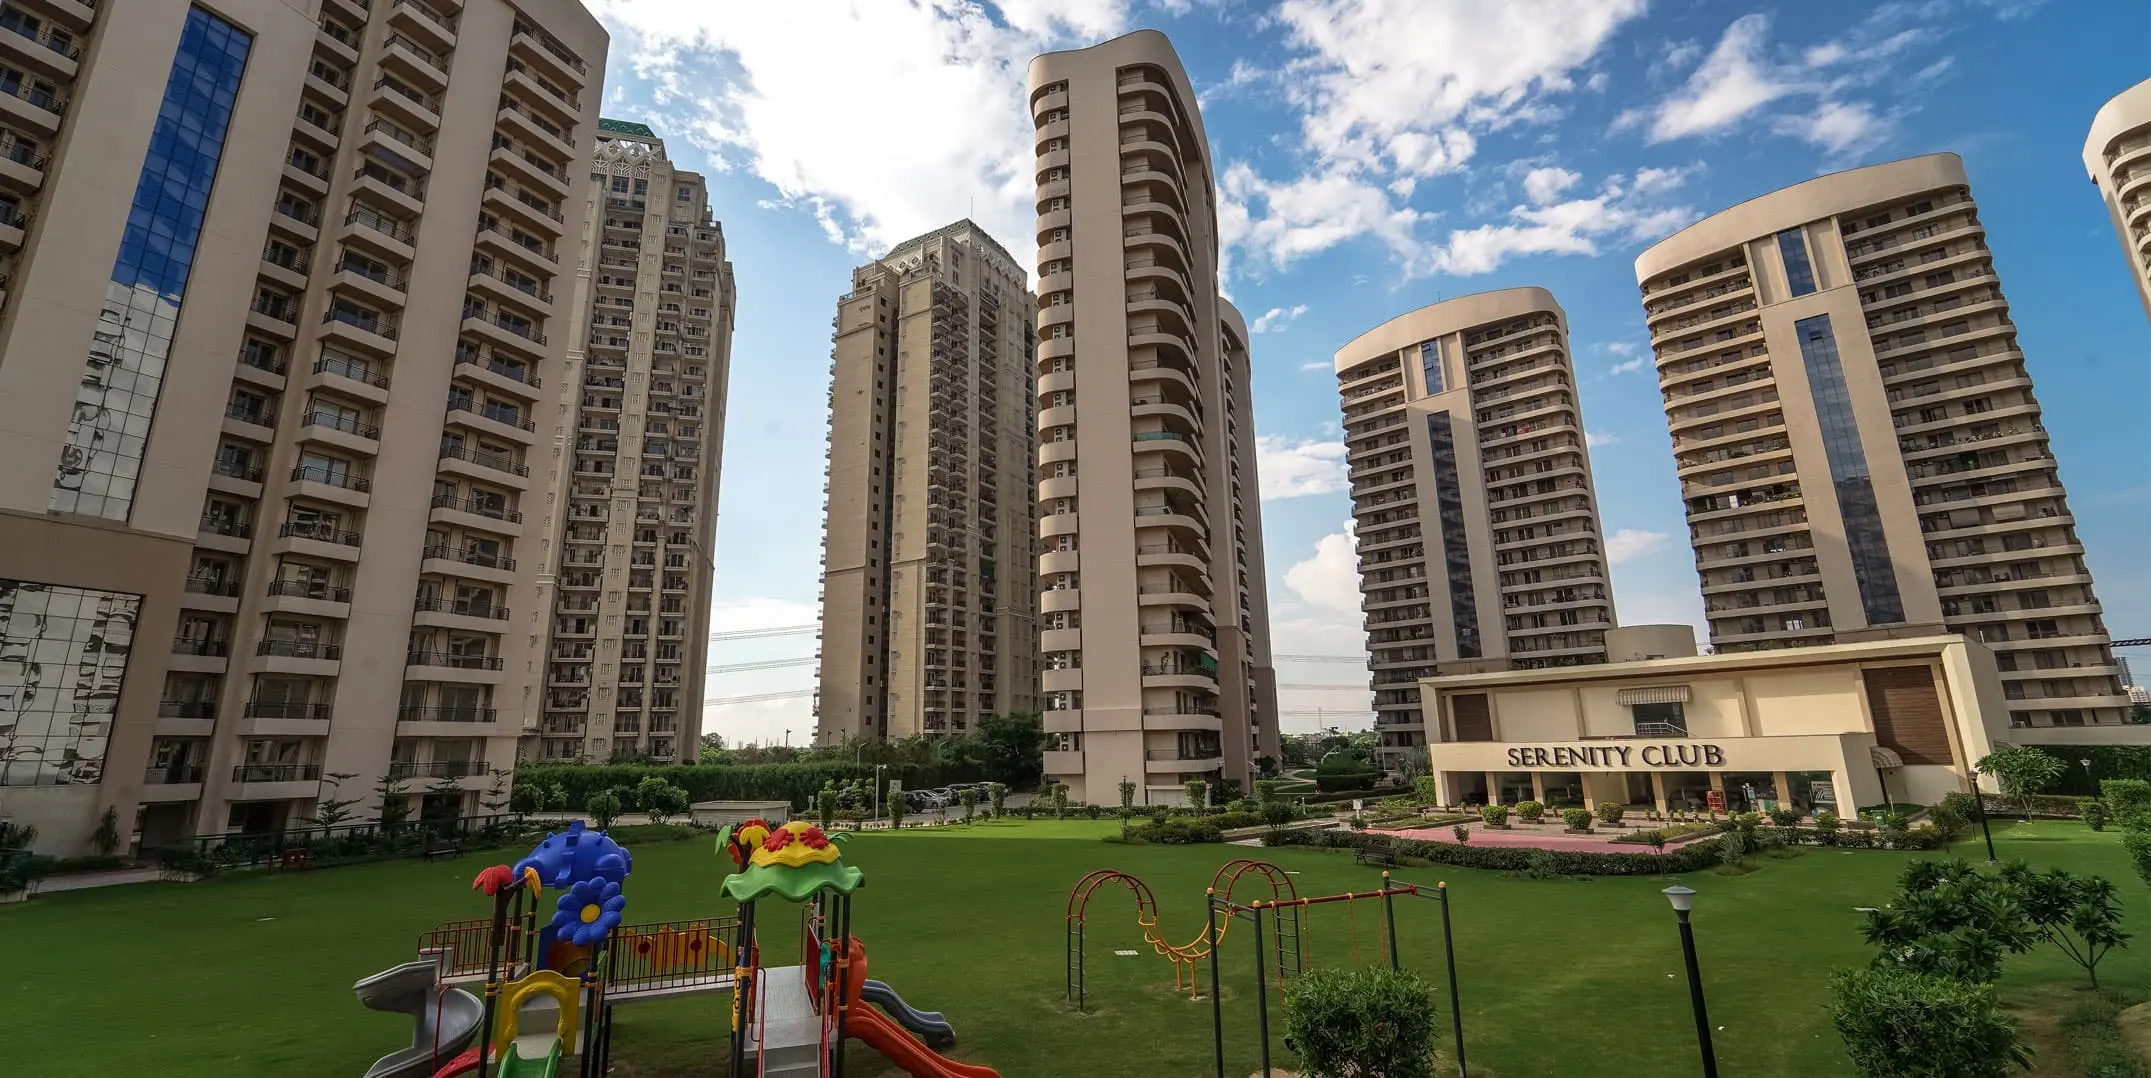
Chintels Serenity
Sector 109, Chintels Metropolis, Gurugram
Price on Request
GAIA Residences
Sector 102, Gurugram
Price on Request
BPTP Terra
Sector 37D, Gurugram
Price on Request

Similar Residential Project Recommendations

Chintels Serenity
Sector 109, Chintels Metropolis, Gurugram
GAIA Residences
Sector 102, Gurugram
BPTP Terra
Sector 37D, Gurugram
Eldeco Terra & Sol
Sector 80, Gurugram
Downtown 66
Sector 66, Gurugram

Register Your Interest Today.

Chat with us!