Residential Plots Floors New Launch

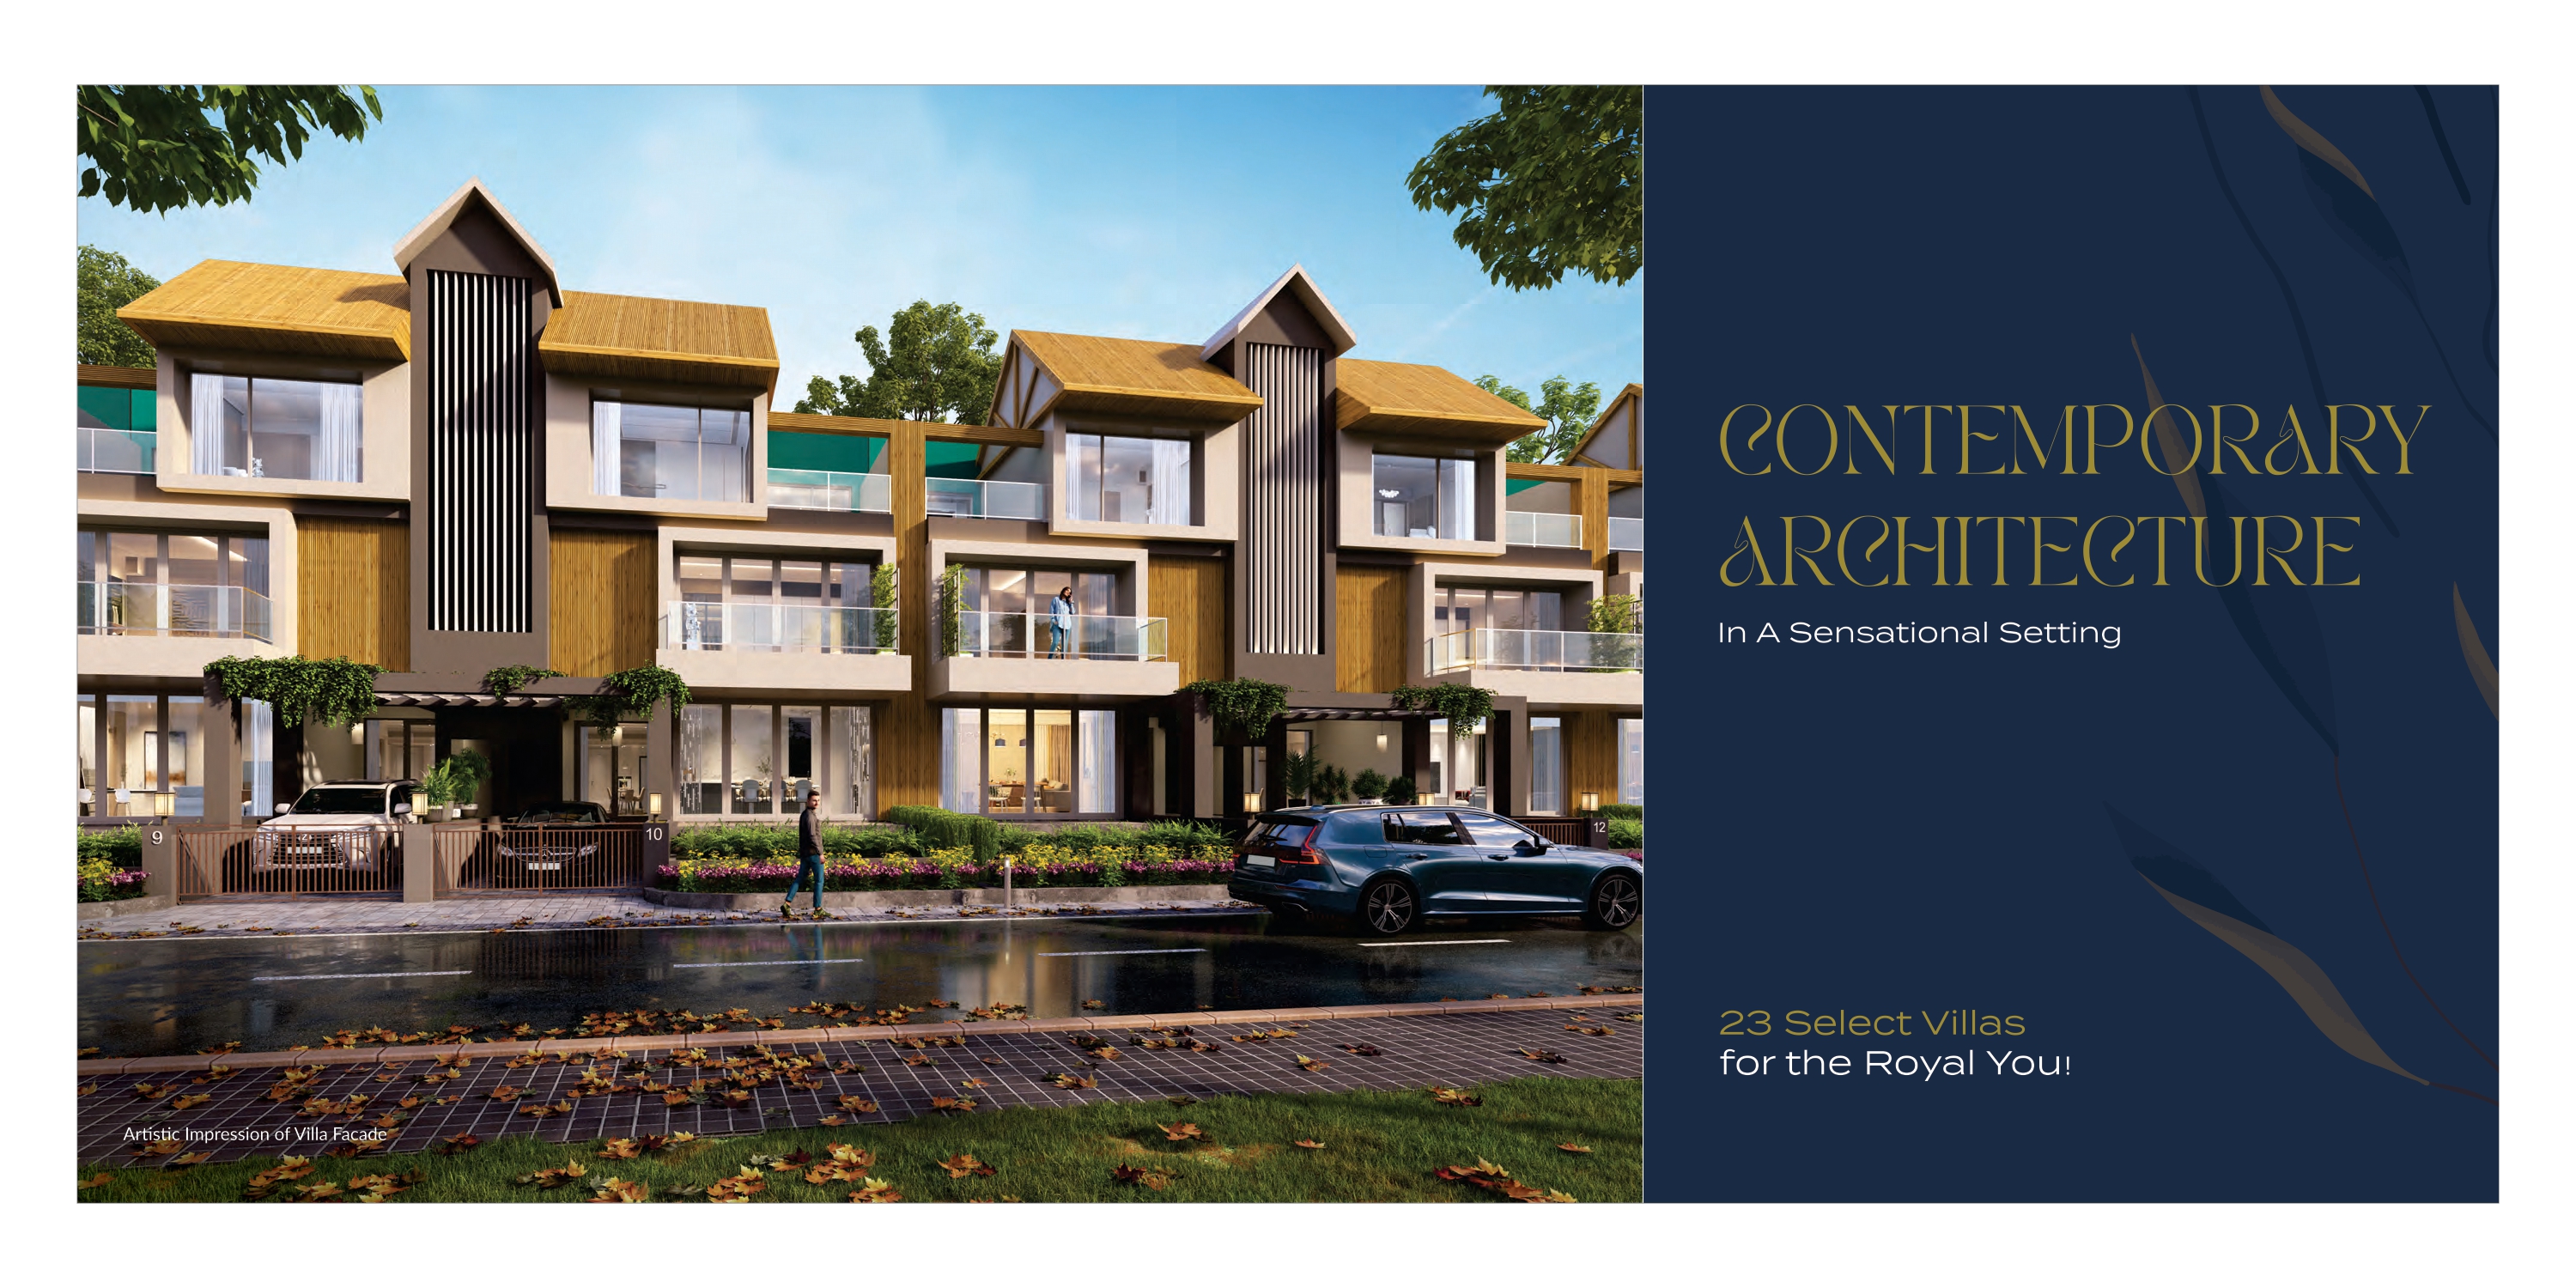
The Blith Villas

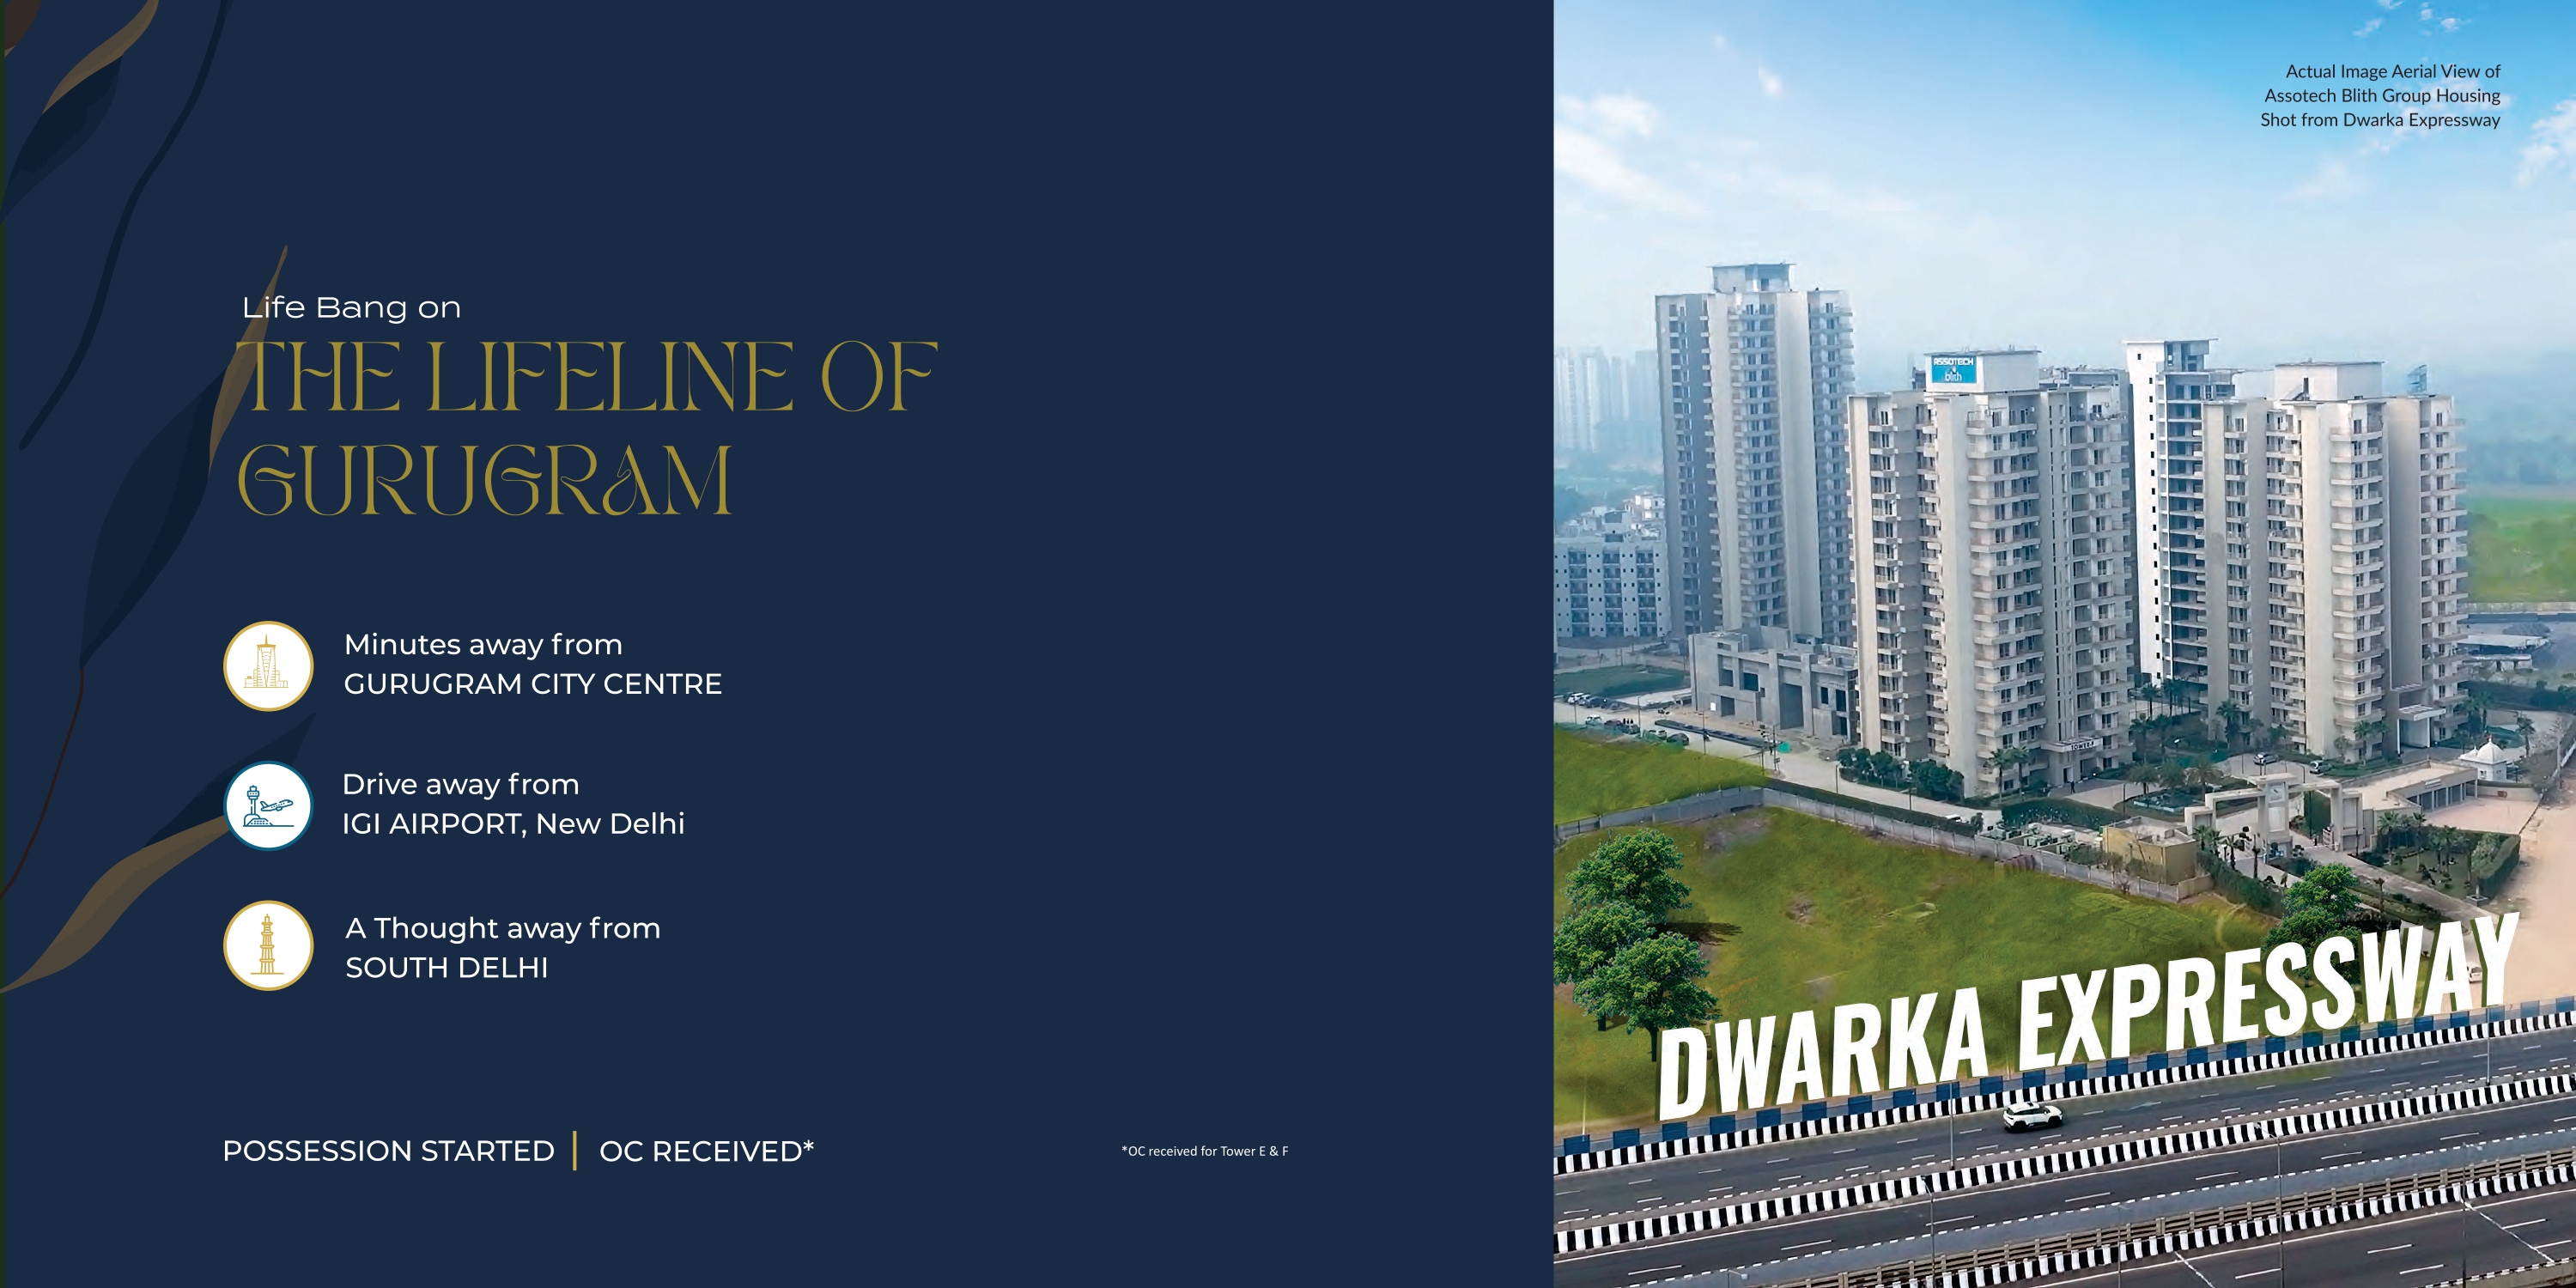
Sector 99, GurugramDwarka Expressway (NH-248BB)
Starting Price Price on Request
Possession
Upcoming — Limited Edition
Configuration
5 BHK Luxury Villas
Project Area
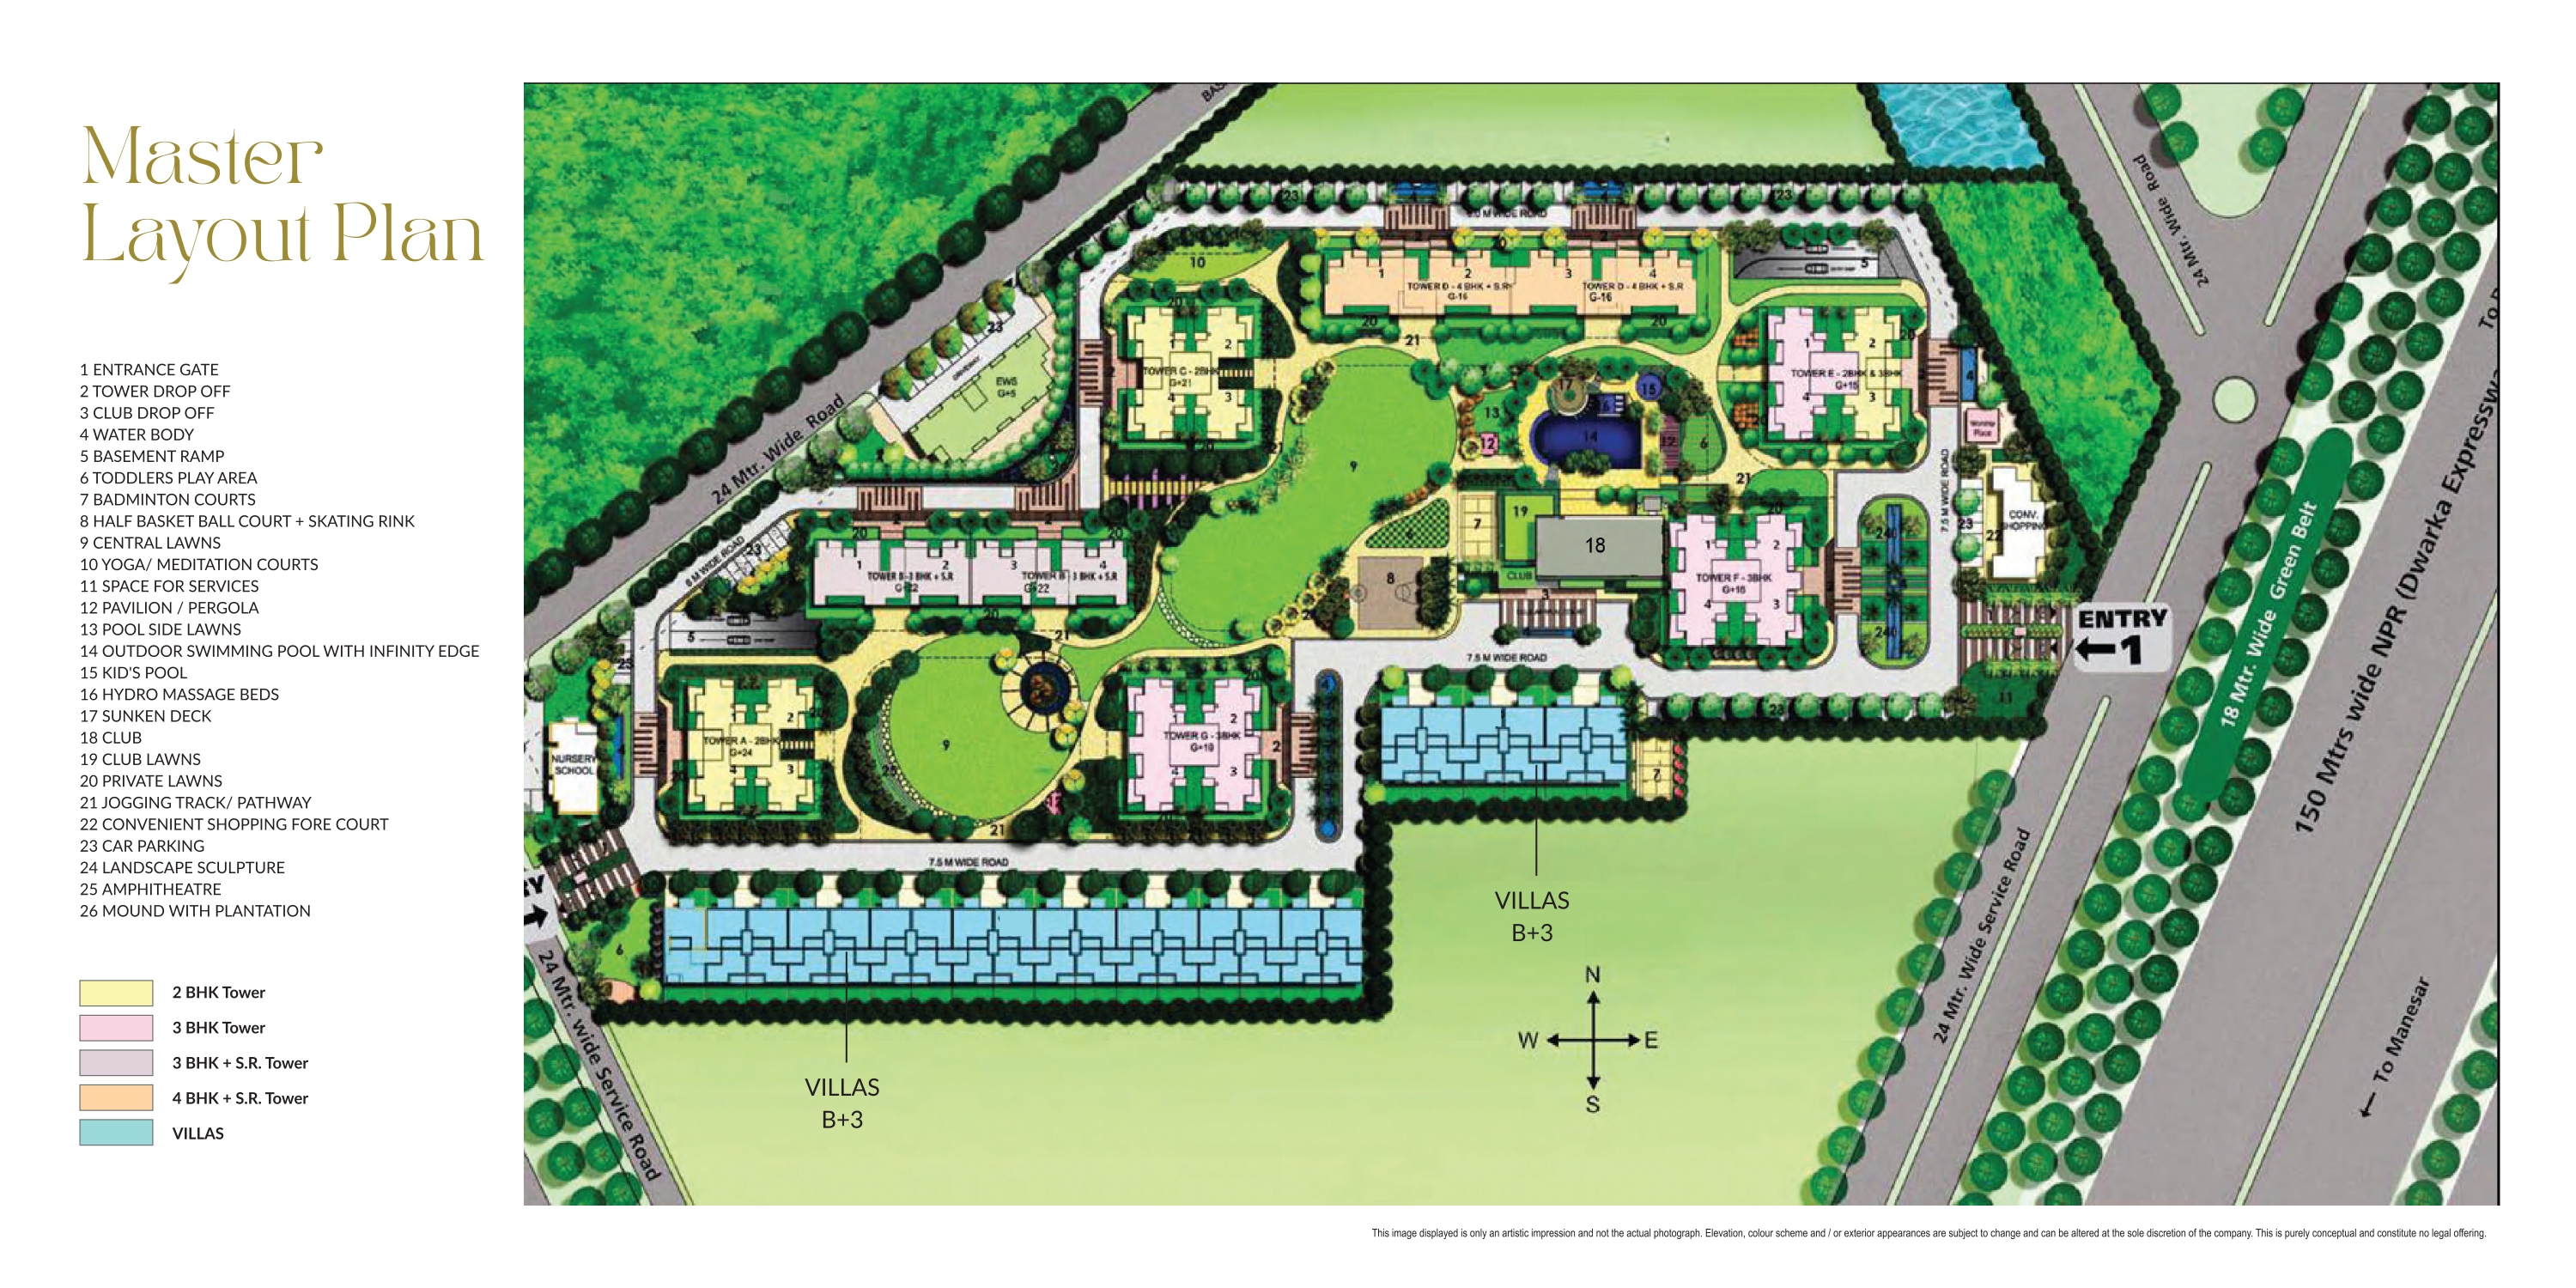
12.06 Acres (Assotech Blith Community)
Towers
N/A — Villas (B+3)
Floors
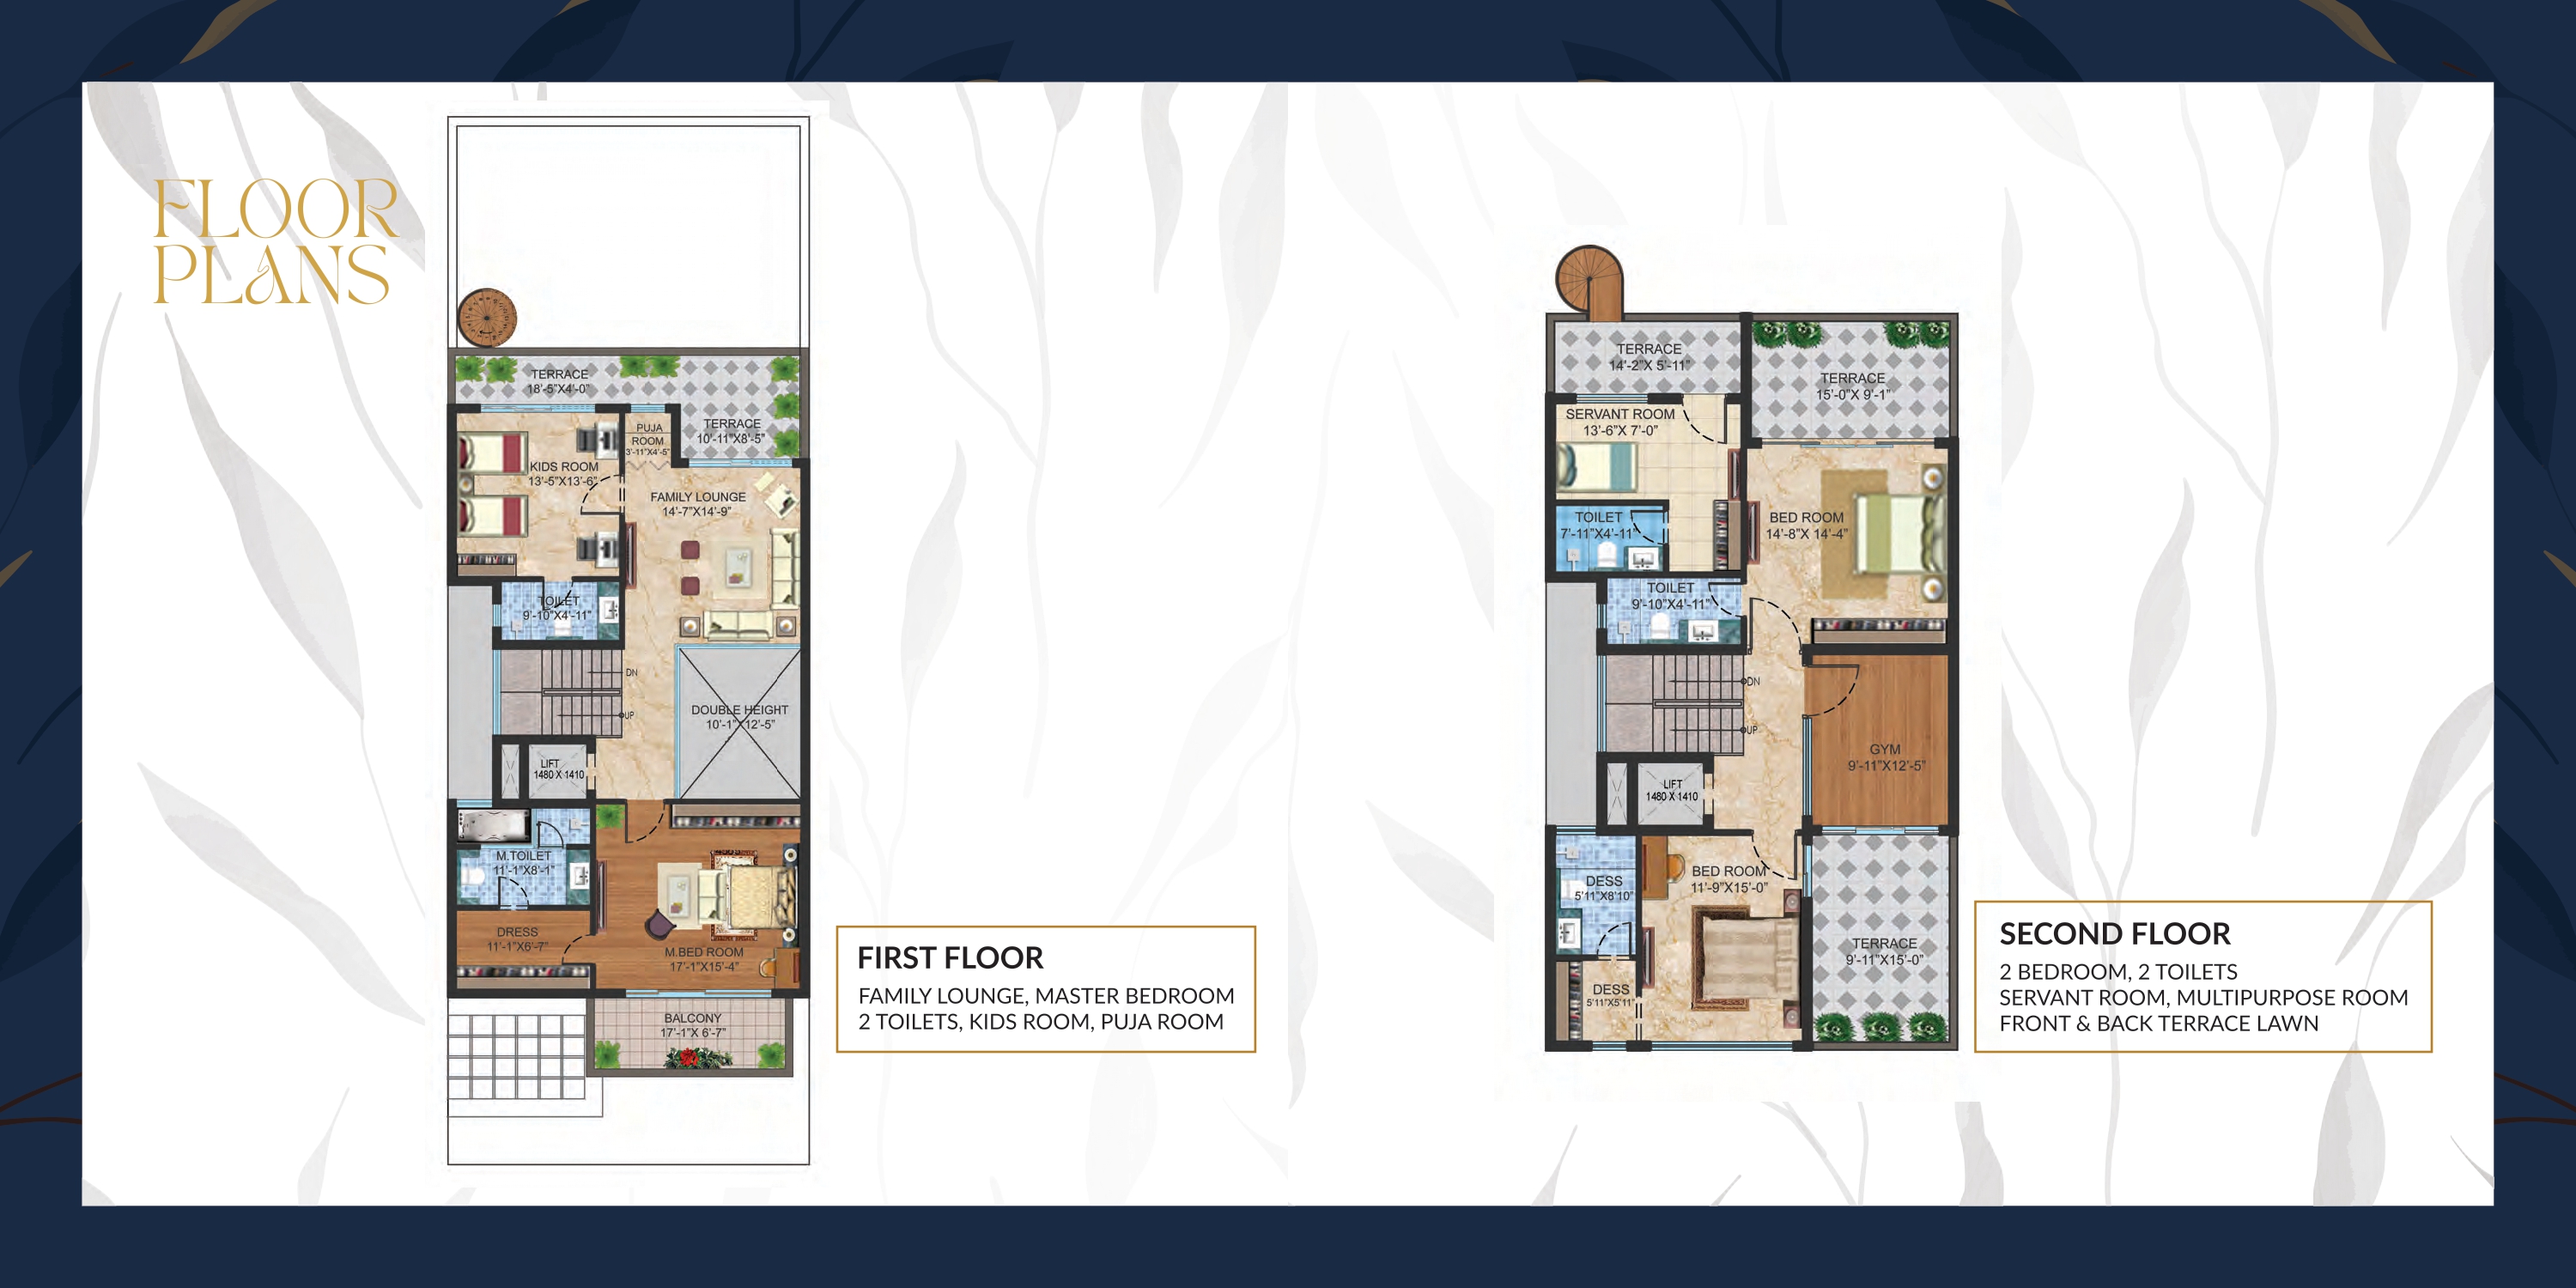
Basement + Ground + First + Second Floor
Units
Limited Edition
RERA
HRERA Reg. No. 83 of 2017
Developer
Assotech Group

About the Project

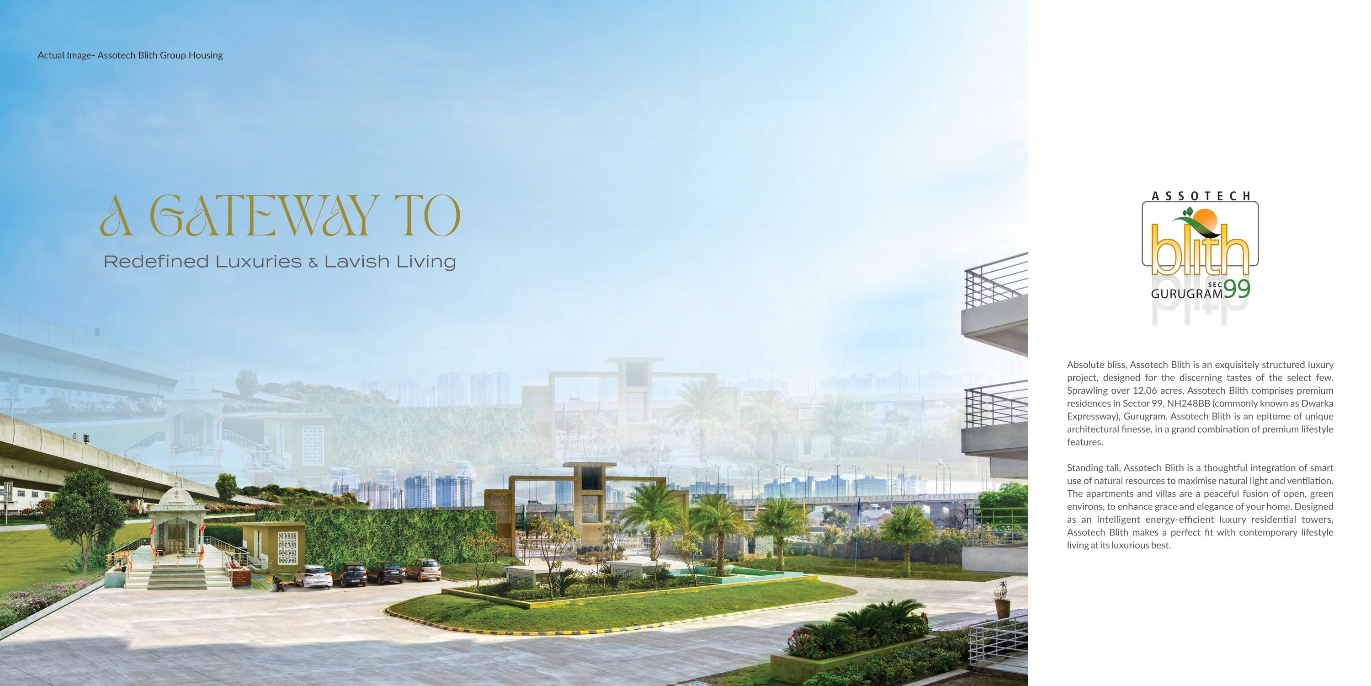
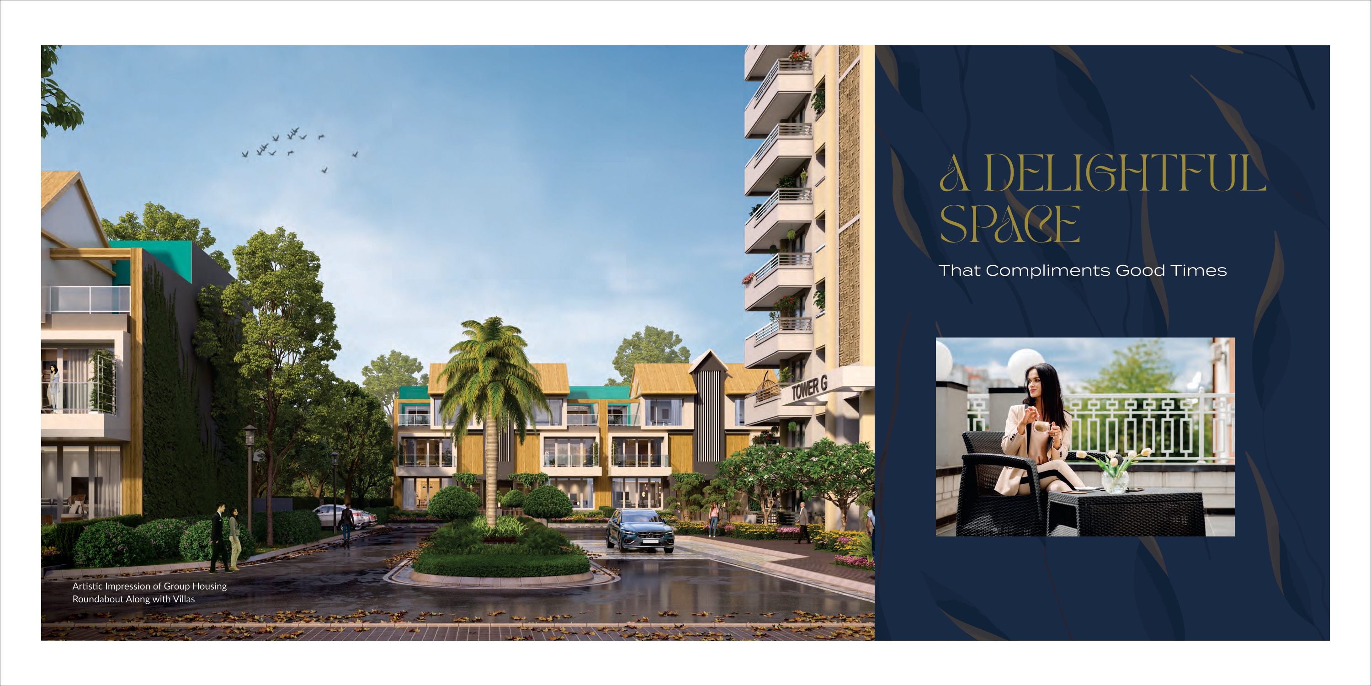
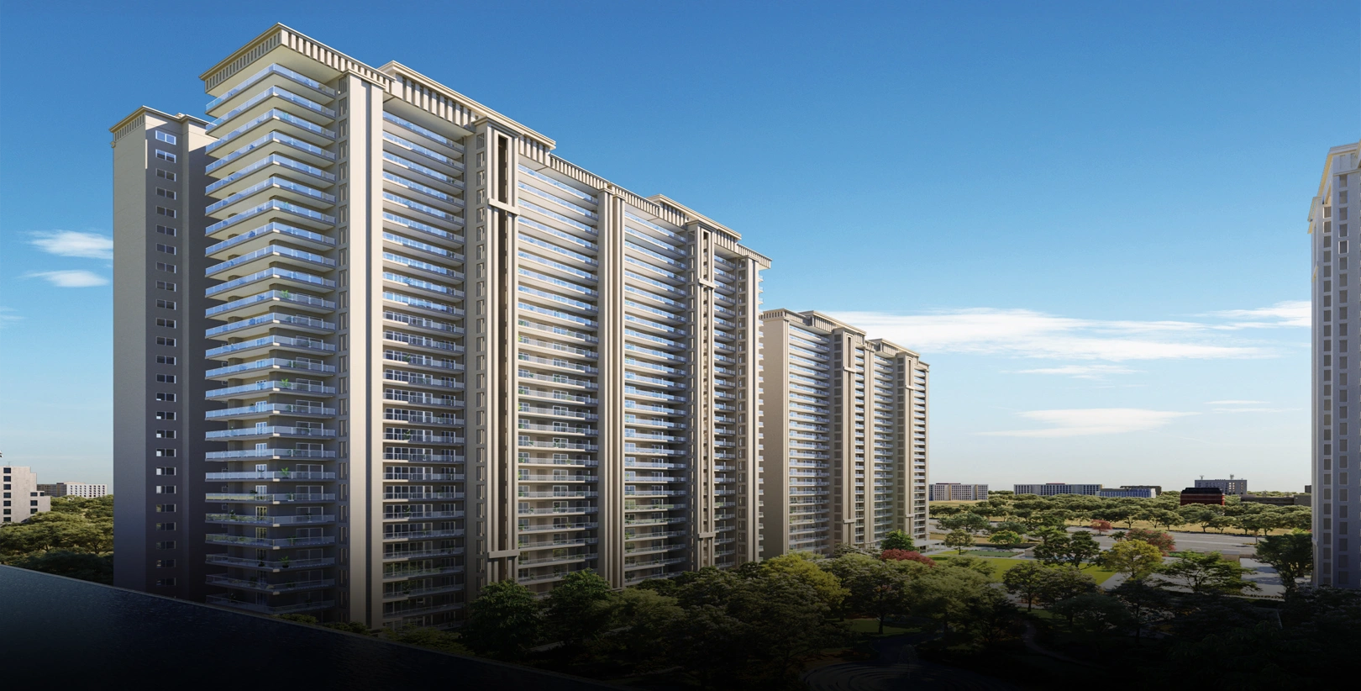
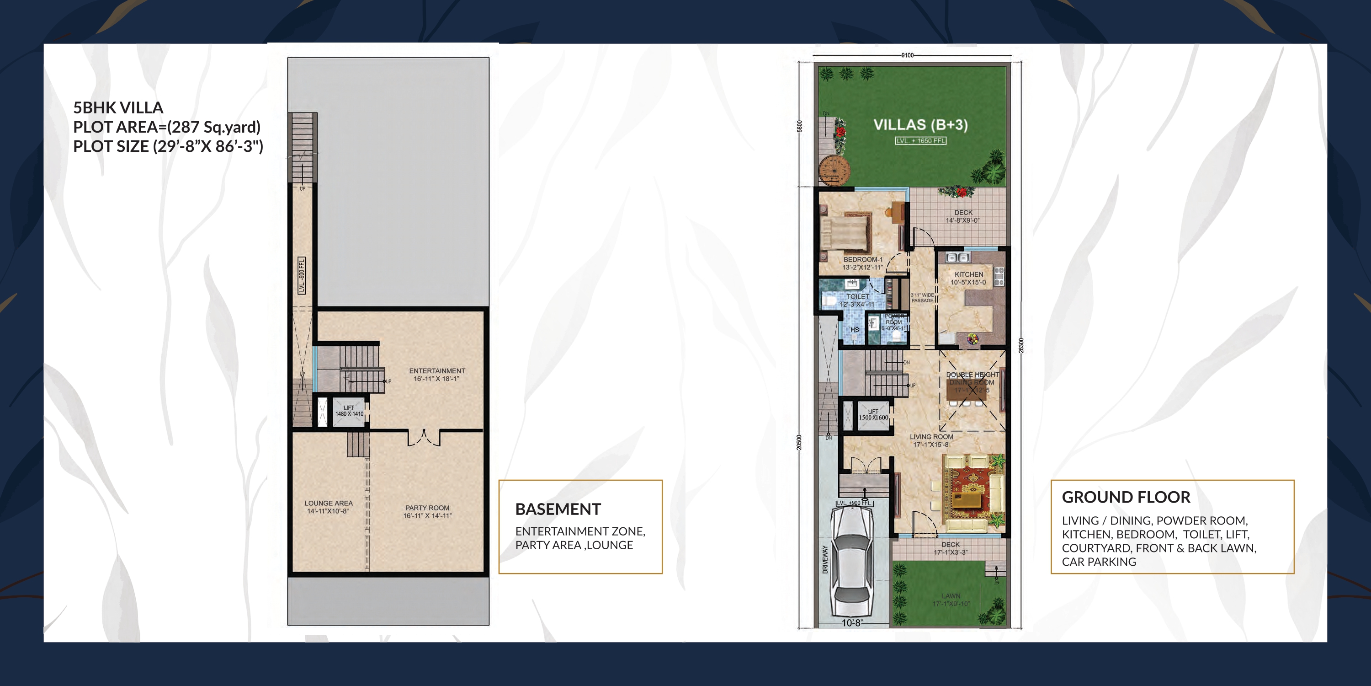
Your quest for an exquisite lifestyle, ends here. Presenting The Blith Villas — a limited edition of luxurious villas for the select few. Part of the 12.06-acre Assotech Blith group housing community on Dwarka Expressway, Sector 99, Gurugram, these 5 BHK villas are equipped with modern amenities like a personal gym, servant room, and a basement with a personal lift — offering the plush, comforting life you dream of.

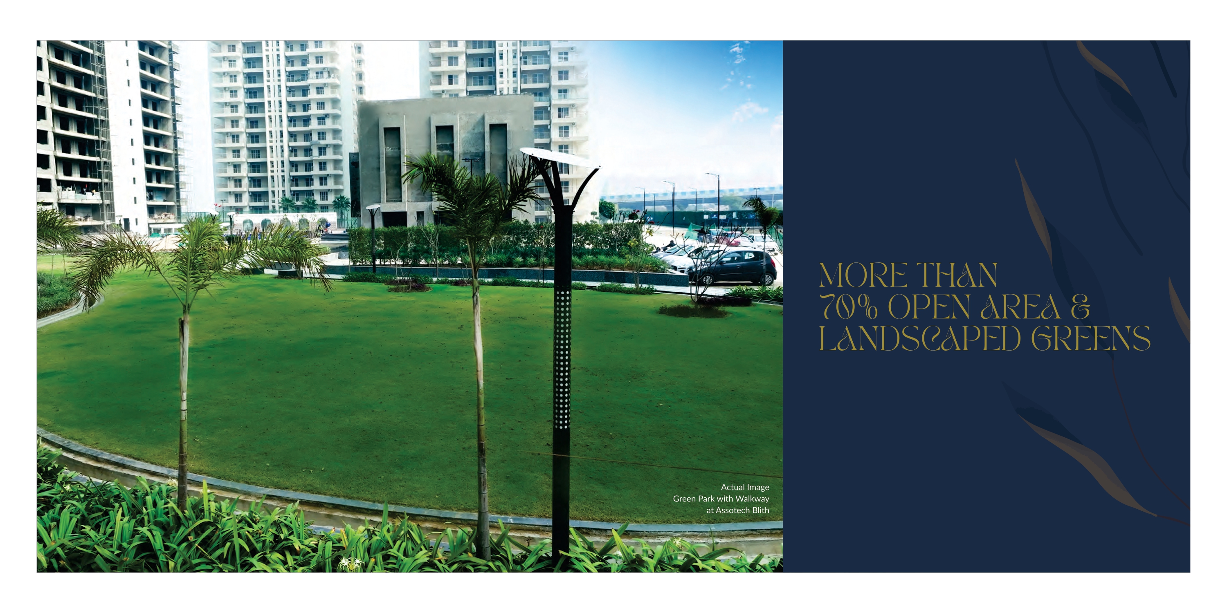
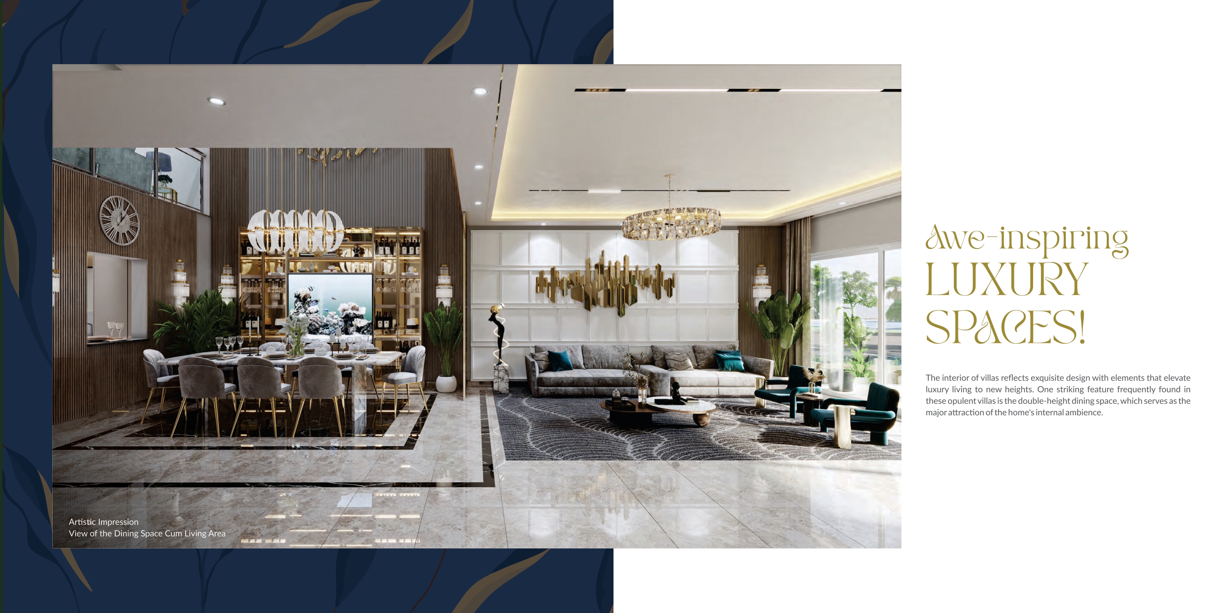
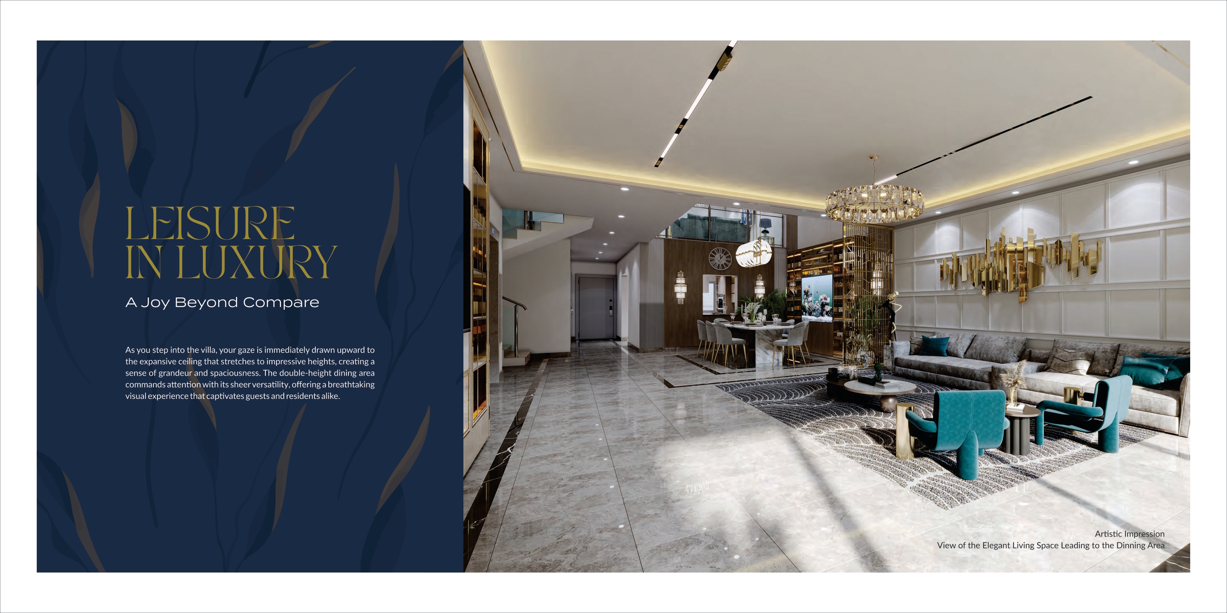
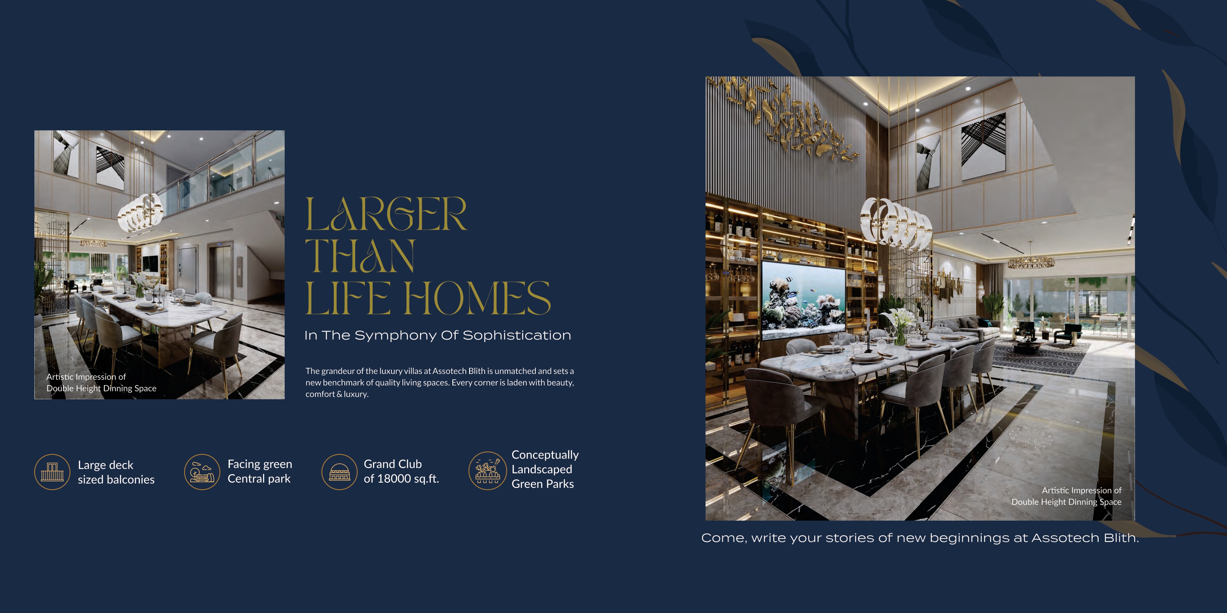
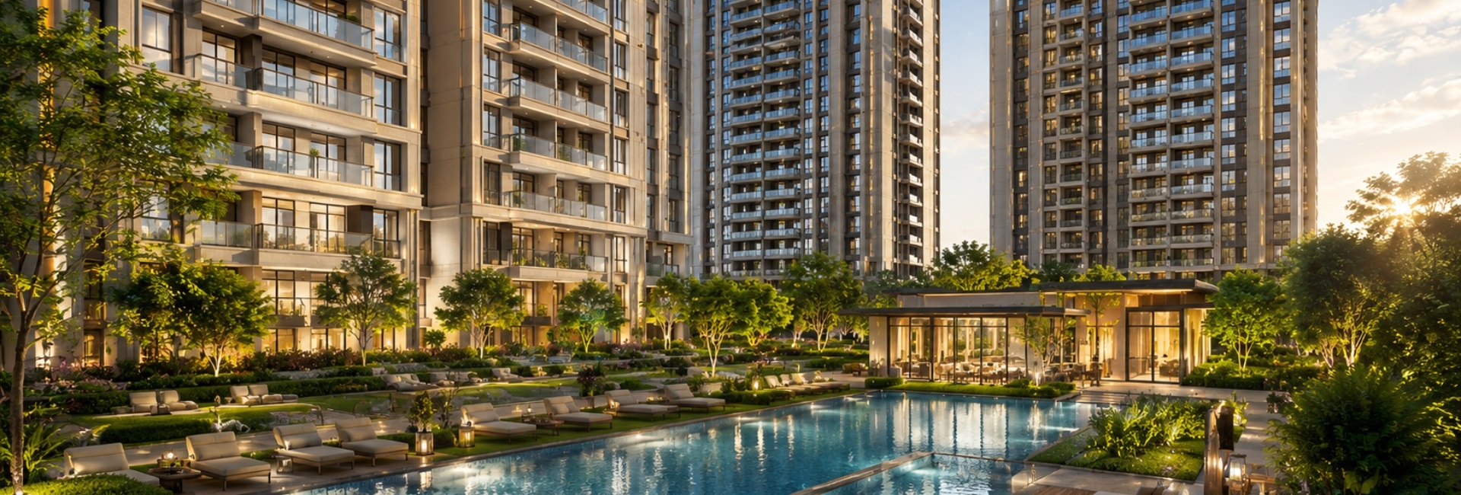
The interiors reflect exquisite design with a striking double-height dining space that serves as the major attraction of the home's internal ambience. Every corner is laden with beauty, comfort & luxury — conceptually landscaped green parks, a grand 18,000 Sq.Ft. clubhouse, large deck-sized balconies, and villas facing the green central park.

Project Highlights

Limited Edition — For the Select Few
Double-Height Dining Space
Personal Basement with Private Lift
Servant Room & Gym in Every Villa
Large Deck-Sized Balconies
Facing Green Central Park
Conceptually Landscaped Green Parks
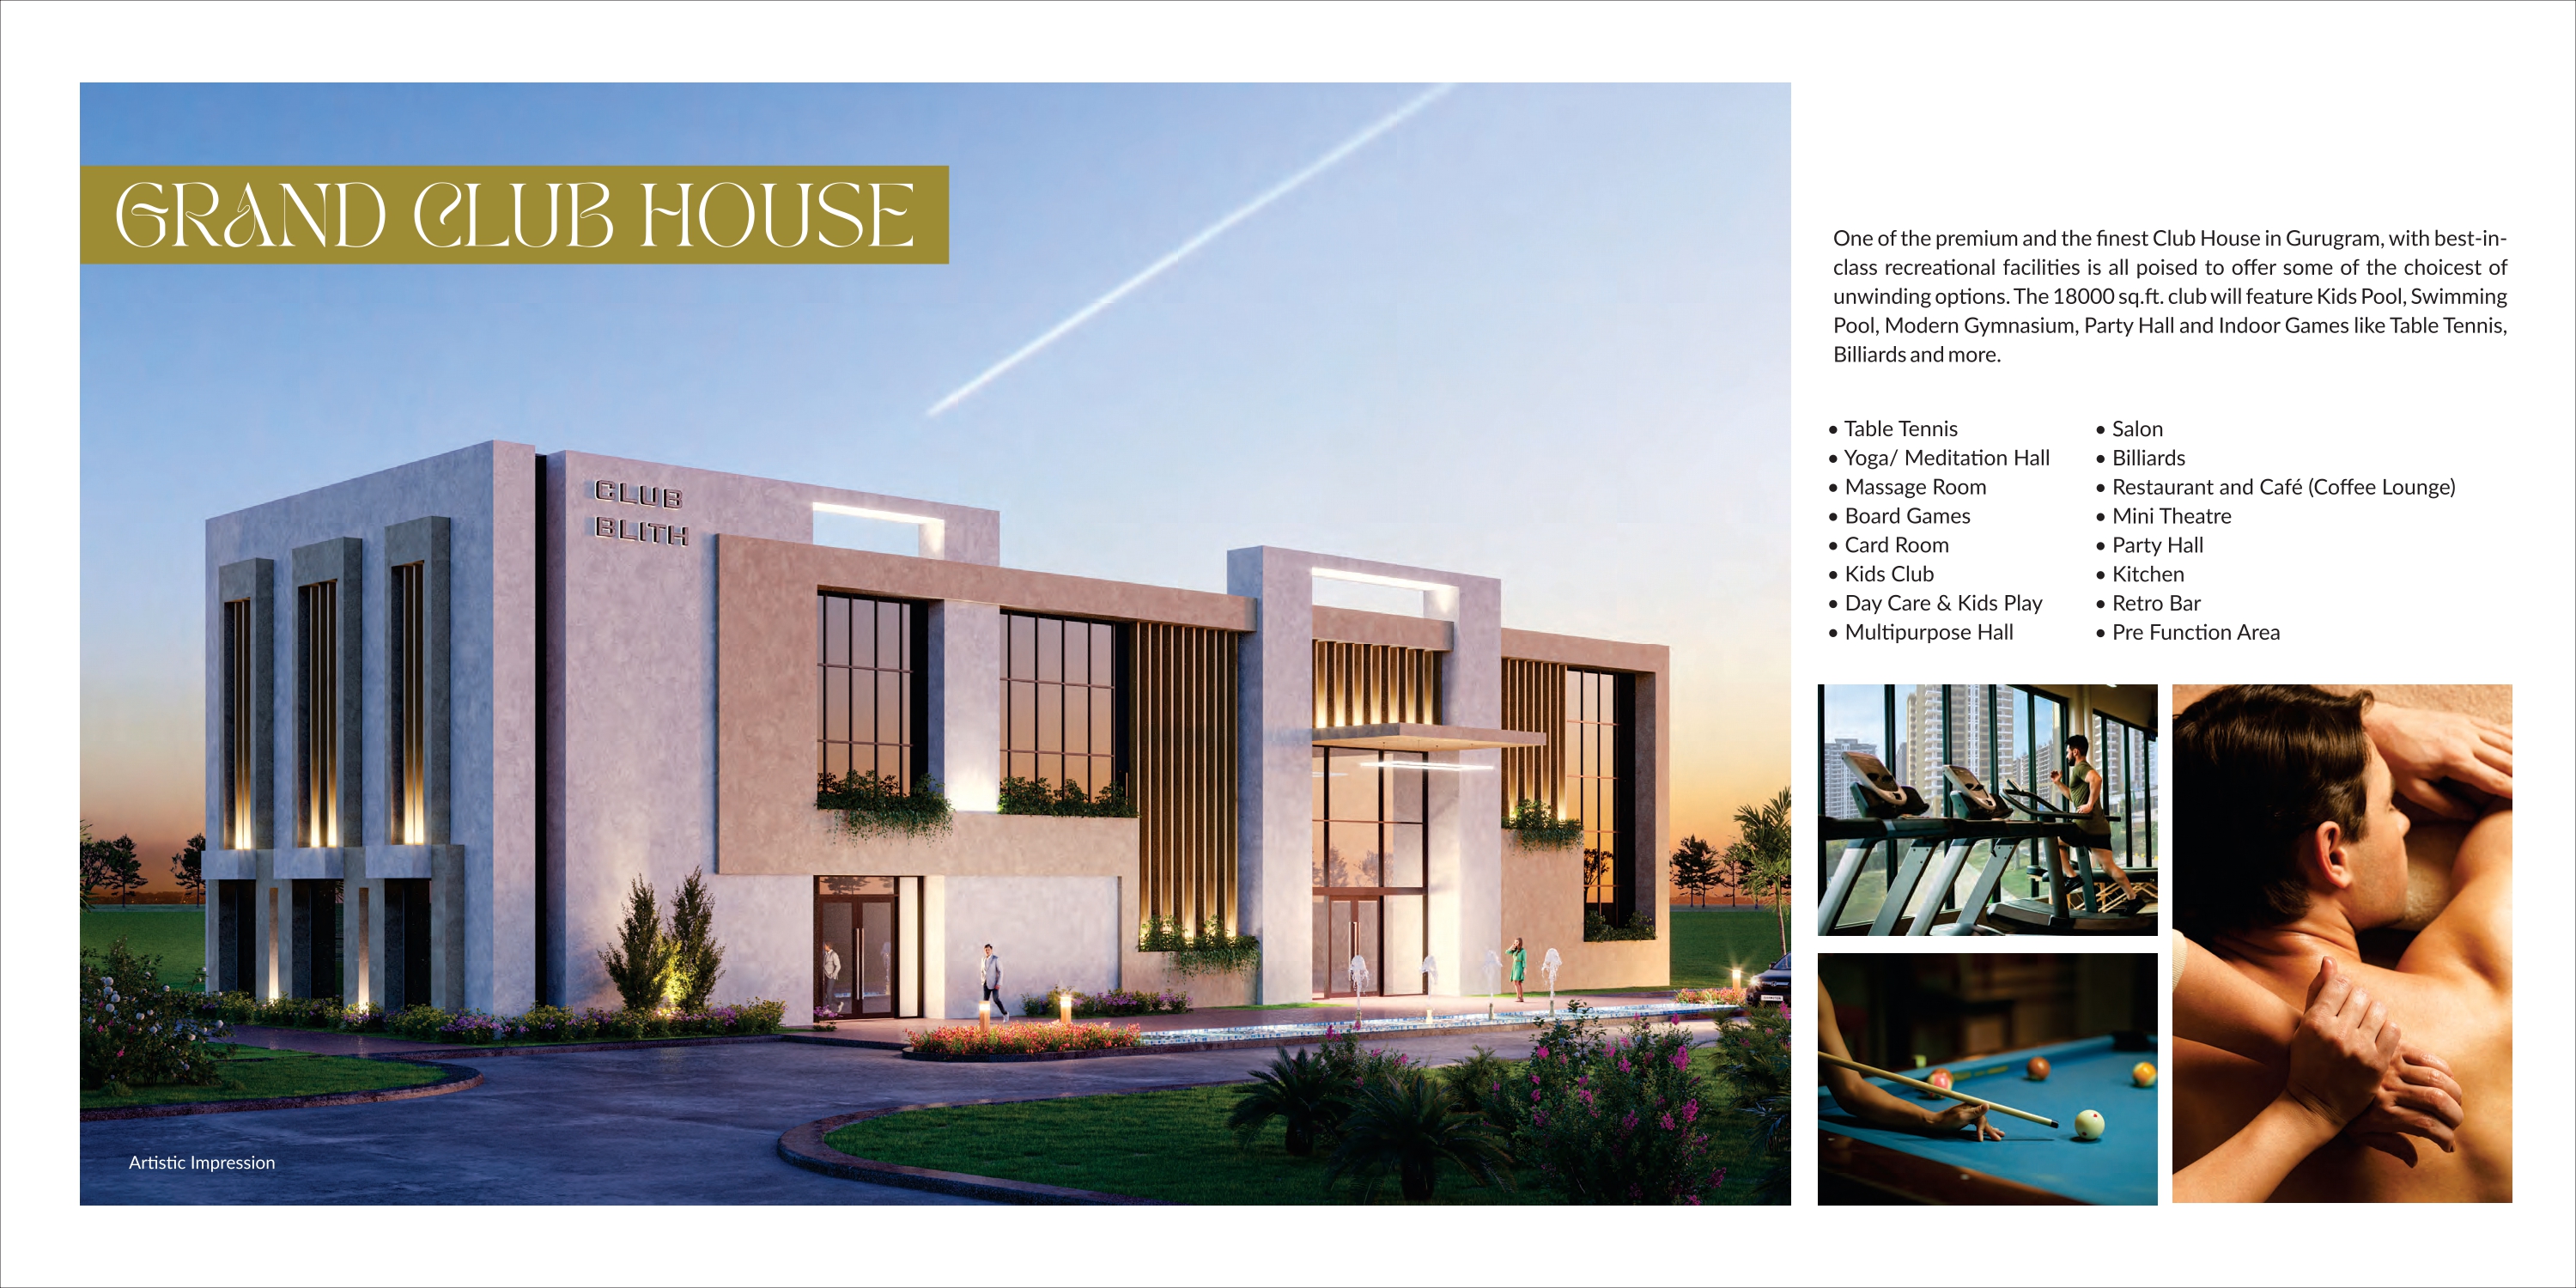
18,000 Sq.Ft. Grand Clubhouse
More Than 75% Open Area / Landscaped Greens

Amenities

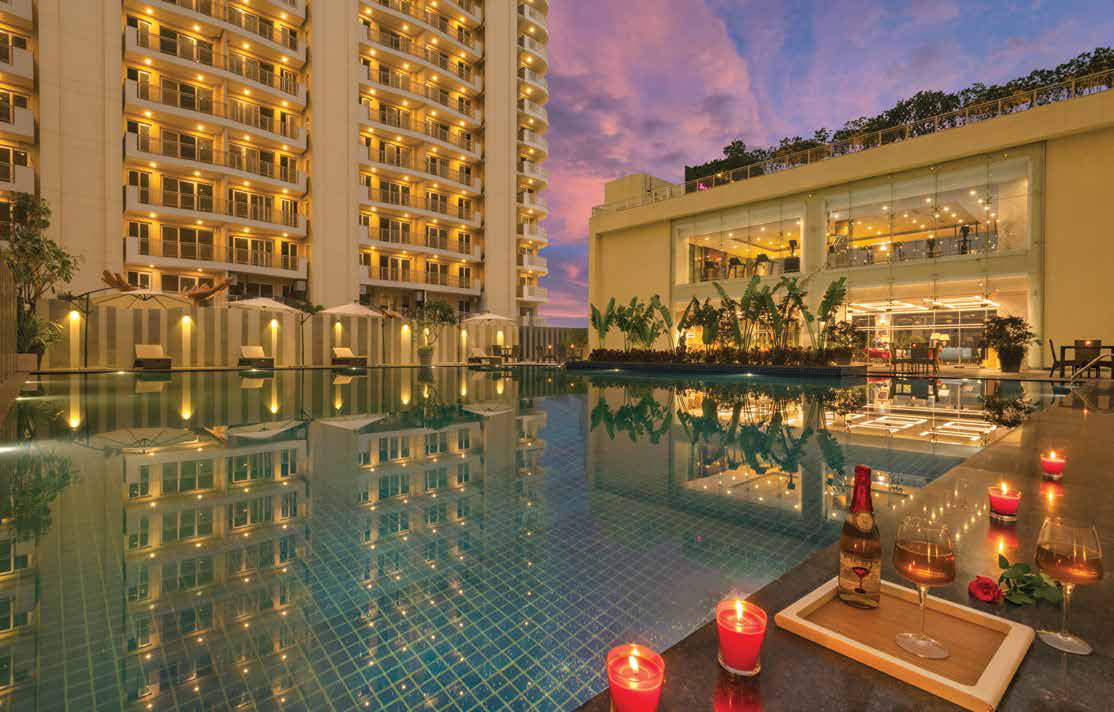
World-class club amenities and lifestyle provisions designed for everyday convenience.
Kid's Pool
Swimming Pool
Modern Gymnasium
Party Hall
Table Tennis
Yoga / Meditation Hall
Massage Room
Board Games
Card Room
Kids Club
Day Care & Kids Play
Multipurpose Hall
Salon
Billiards
Restaurant and Café (Coffee Lounge)
Mini Theatre
Retro Bar
Pre-Function Area

Location Advantages

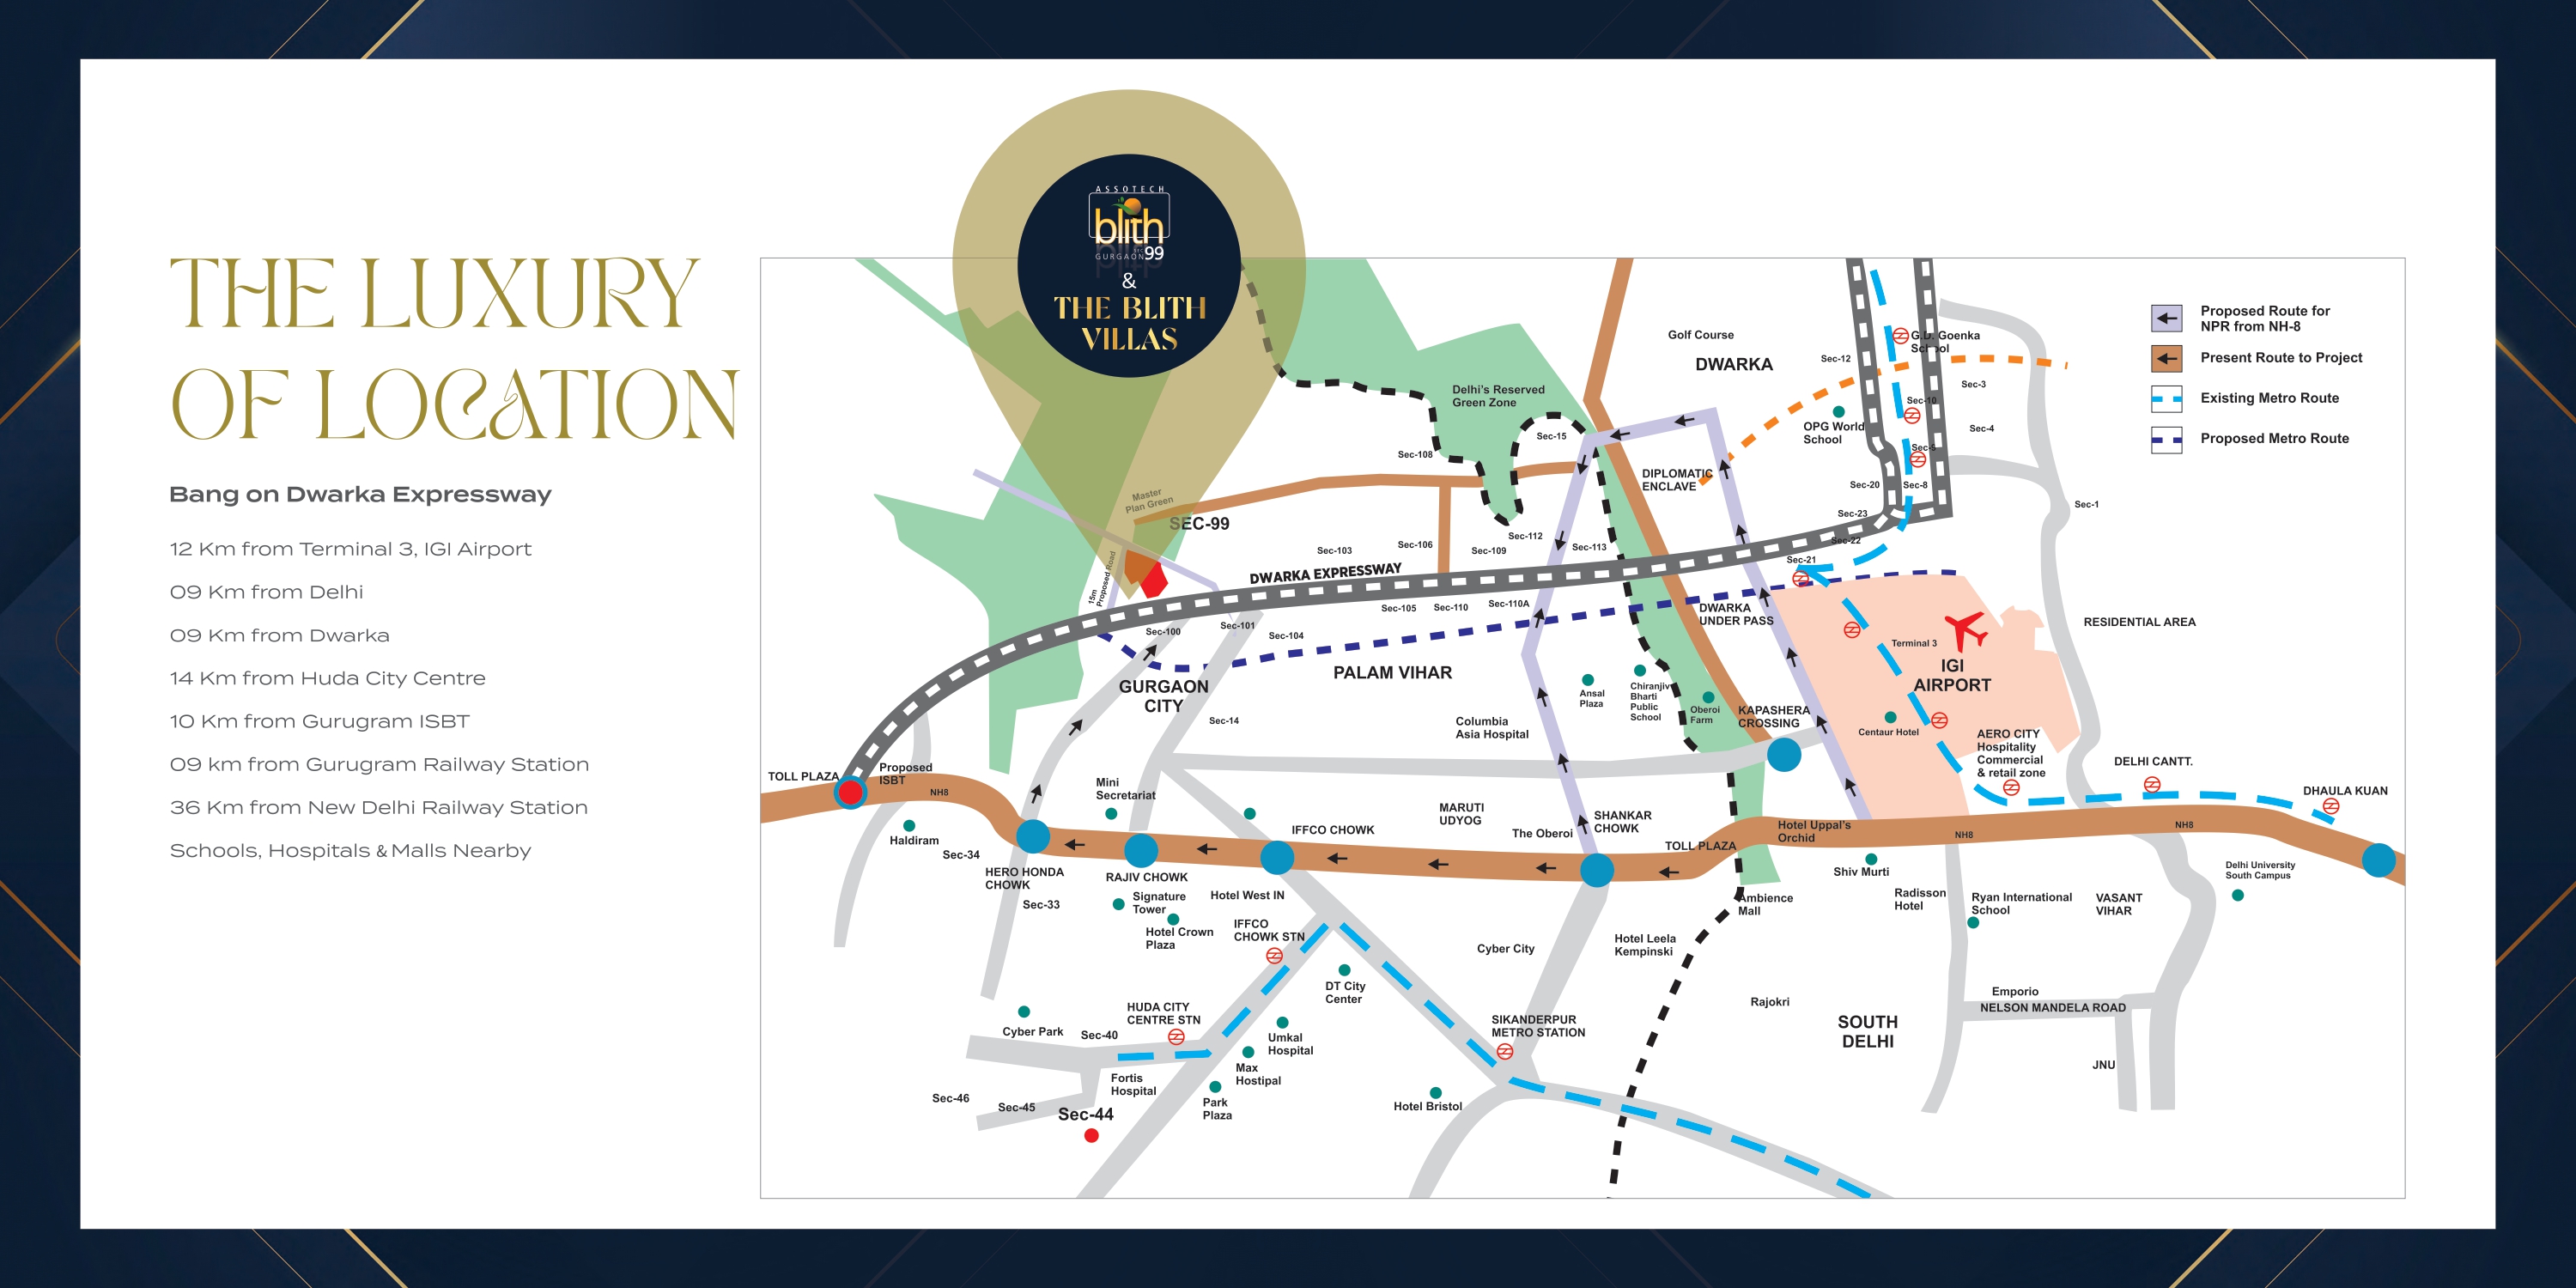
Gurugram Railway Station 9 km
Gurugram ISBT 10 km
IGI Airport (Terminal 3) 12 km
Dwarka 9 km
Huda City Centre 14 km
New Delhi Railway Station 36 km
Dwarka Expressway Bang On

Master Plan

Master Plan

Price List

ConfigurationRERA Carpet AreaTotal Usable AreaPrice
5 BHK Villa Plot Area 287 Sq.Yd. B+3 Floors Price on Request

*Prices and payment plans are subject to change. Please use the enquiry form for the latest offers.

Specifications

  • Imported marble flooring
  • Lift wall imported stone cladding, POP punning with premium Acrylic emulsion paint
  • 5-star split air conditioner system (Daikin/Samsung or equivalent)
  • UPVC doors & windows with toughened glass and mosquito net shutter (Fenesta or equivalent)

  • Imported marble flooring
  • POP false ceiling with premium Acrylic emulsion paint
  • Premium modular switches & sockets (Havells/ABB/Schneider)
  • 5-star split air conditioner system

  • Engineered wooden floor / imported marble
  • POP false ceiling with premium Acrylic emulsion paint
  • Hardwood door frames (Ivorycoast/Ashwood/Teak), Veneer PU-polished shutters (Hafele/Dorma hardware)

  • Imported marble flooring
  • Double-height area covered with 12mm toughened glass
  • 5-star split air conditioner system

  • Antiskid ceramic tiles flooring
  • Ceramic wall tiles up to 8 ft. level all around
  • Glass bathing enclosure/partition, bath tub in master washroom
  • Premium sanitaryware (Roca/Kohler), chrome-plated fixtures (Jaquar/Grohe), Italian stone counter

  • Antiskid wooden-pattern ceramic tiles (Kajaria/Somany/Nitco)
  • Stainless steel railing with glass fitting
  • Imported marble / leather-finish granite staircase flooring

  • Passenger lift (Otis/Kone or equivalent)
  • Leather-finish granite lobby flooring with weatherproof hanging lights

About Assotech Group

Assotech Group, established in 1987, is reckoned as the foremost and one of the most renowned developers in the Real Estate Industry. The Group's success spans an incredible track record of delivering over 40,000+ homes across several prestigious projects in Noida, Greater Noida, Ghaziabad and Gurugram in Delhi NCR, Odisha, Jharkhand, Uttarakhand and Madhya Pradesh.

Its innovative projects are symbols of "Reliability with High Standard Quality" undertaken with extensive research-led engineering, design and construction experiences with strong observance to ethical business practices.

39+
Years of Excellence
45+
Projects Delivered
40,000+
Homes Delivered

Frequently Asked Questions

The Blith Villas is part of Assotech Blith, registered with HRERA under registration number 83 of 2017, verifiable on www.haryanarera.gov.in.

Each 5 BHK villa sits on a plot area of approximately 287 Sq.Yard (29'-8" x 86'-3"), spread across basement, ground, first and second floors.

Each villa includes a personal gym, servant room, and a basement with a personal lift, along with access to the community's 18,000 Sq.Ft. clubhouse.

The Blith Villas is developed by Assotech Group, established in 1987, with a track record of delivering 40,000+ homes across 45+ projects.
Assotech Group
Project Developer
  • StatusNew Launch
  • PossessionUpcoming — Limited Edition
  • RERAHRERA Reg. No. 83 of 2017
Call +91 9910234116
Enquire About This Project
Your Name*
Your Email*
Your Phone*
Message*
Similar Residential
Chintels Serenity
Sector 109, Chintels Metropolis, Gurugram
Price on Request
GAIA Residences
Sector 102, Gurugram
Price on Request
BPTP Terra
Sector 37D, Gurugram
Price on Request

Similar Residential Project Recommendations

Chintels Serenity
Sector 109, Chintels Metropolis, Gurugram
GAIA Residences
Sector 102, Gurugram
BPTP Terra
Sector 37D, Gurugram
Eldeco Terra & Sol
Sector 80, Gurugram
Godrej Vrikshya
Sector 103, Gurugram

Register Your Interest Today.

Chat with us!