Residential High Rise Apartments New Launch

Downtown 66

Sector 66, GurugramGolf Course Extension Road
Starting Price Price on Request
Possession
New Launch
Configuration
Premium Residences — 4 Per Floor (Configuration on Request)
Project Area
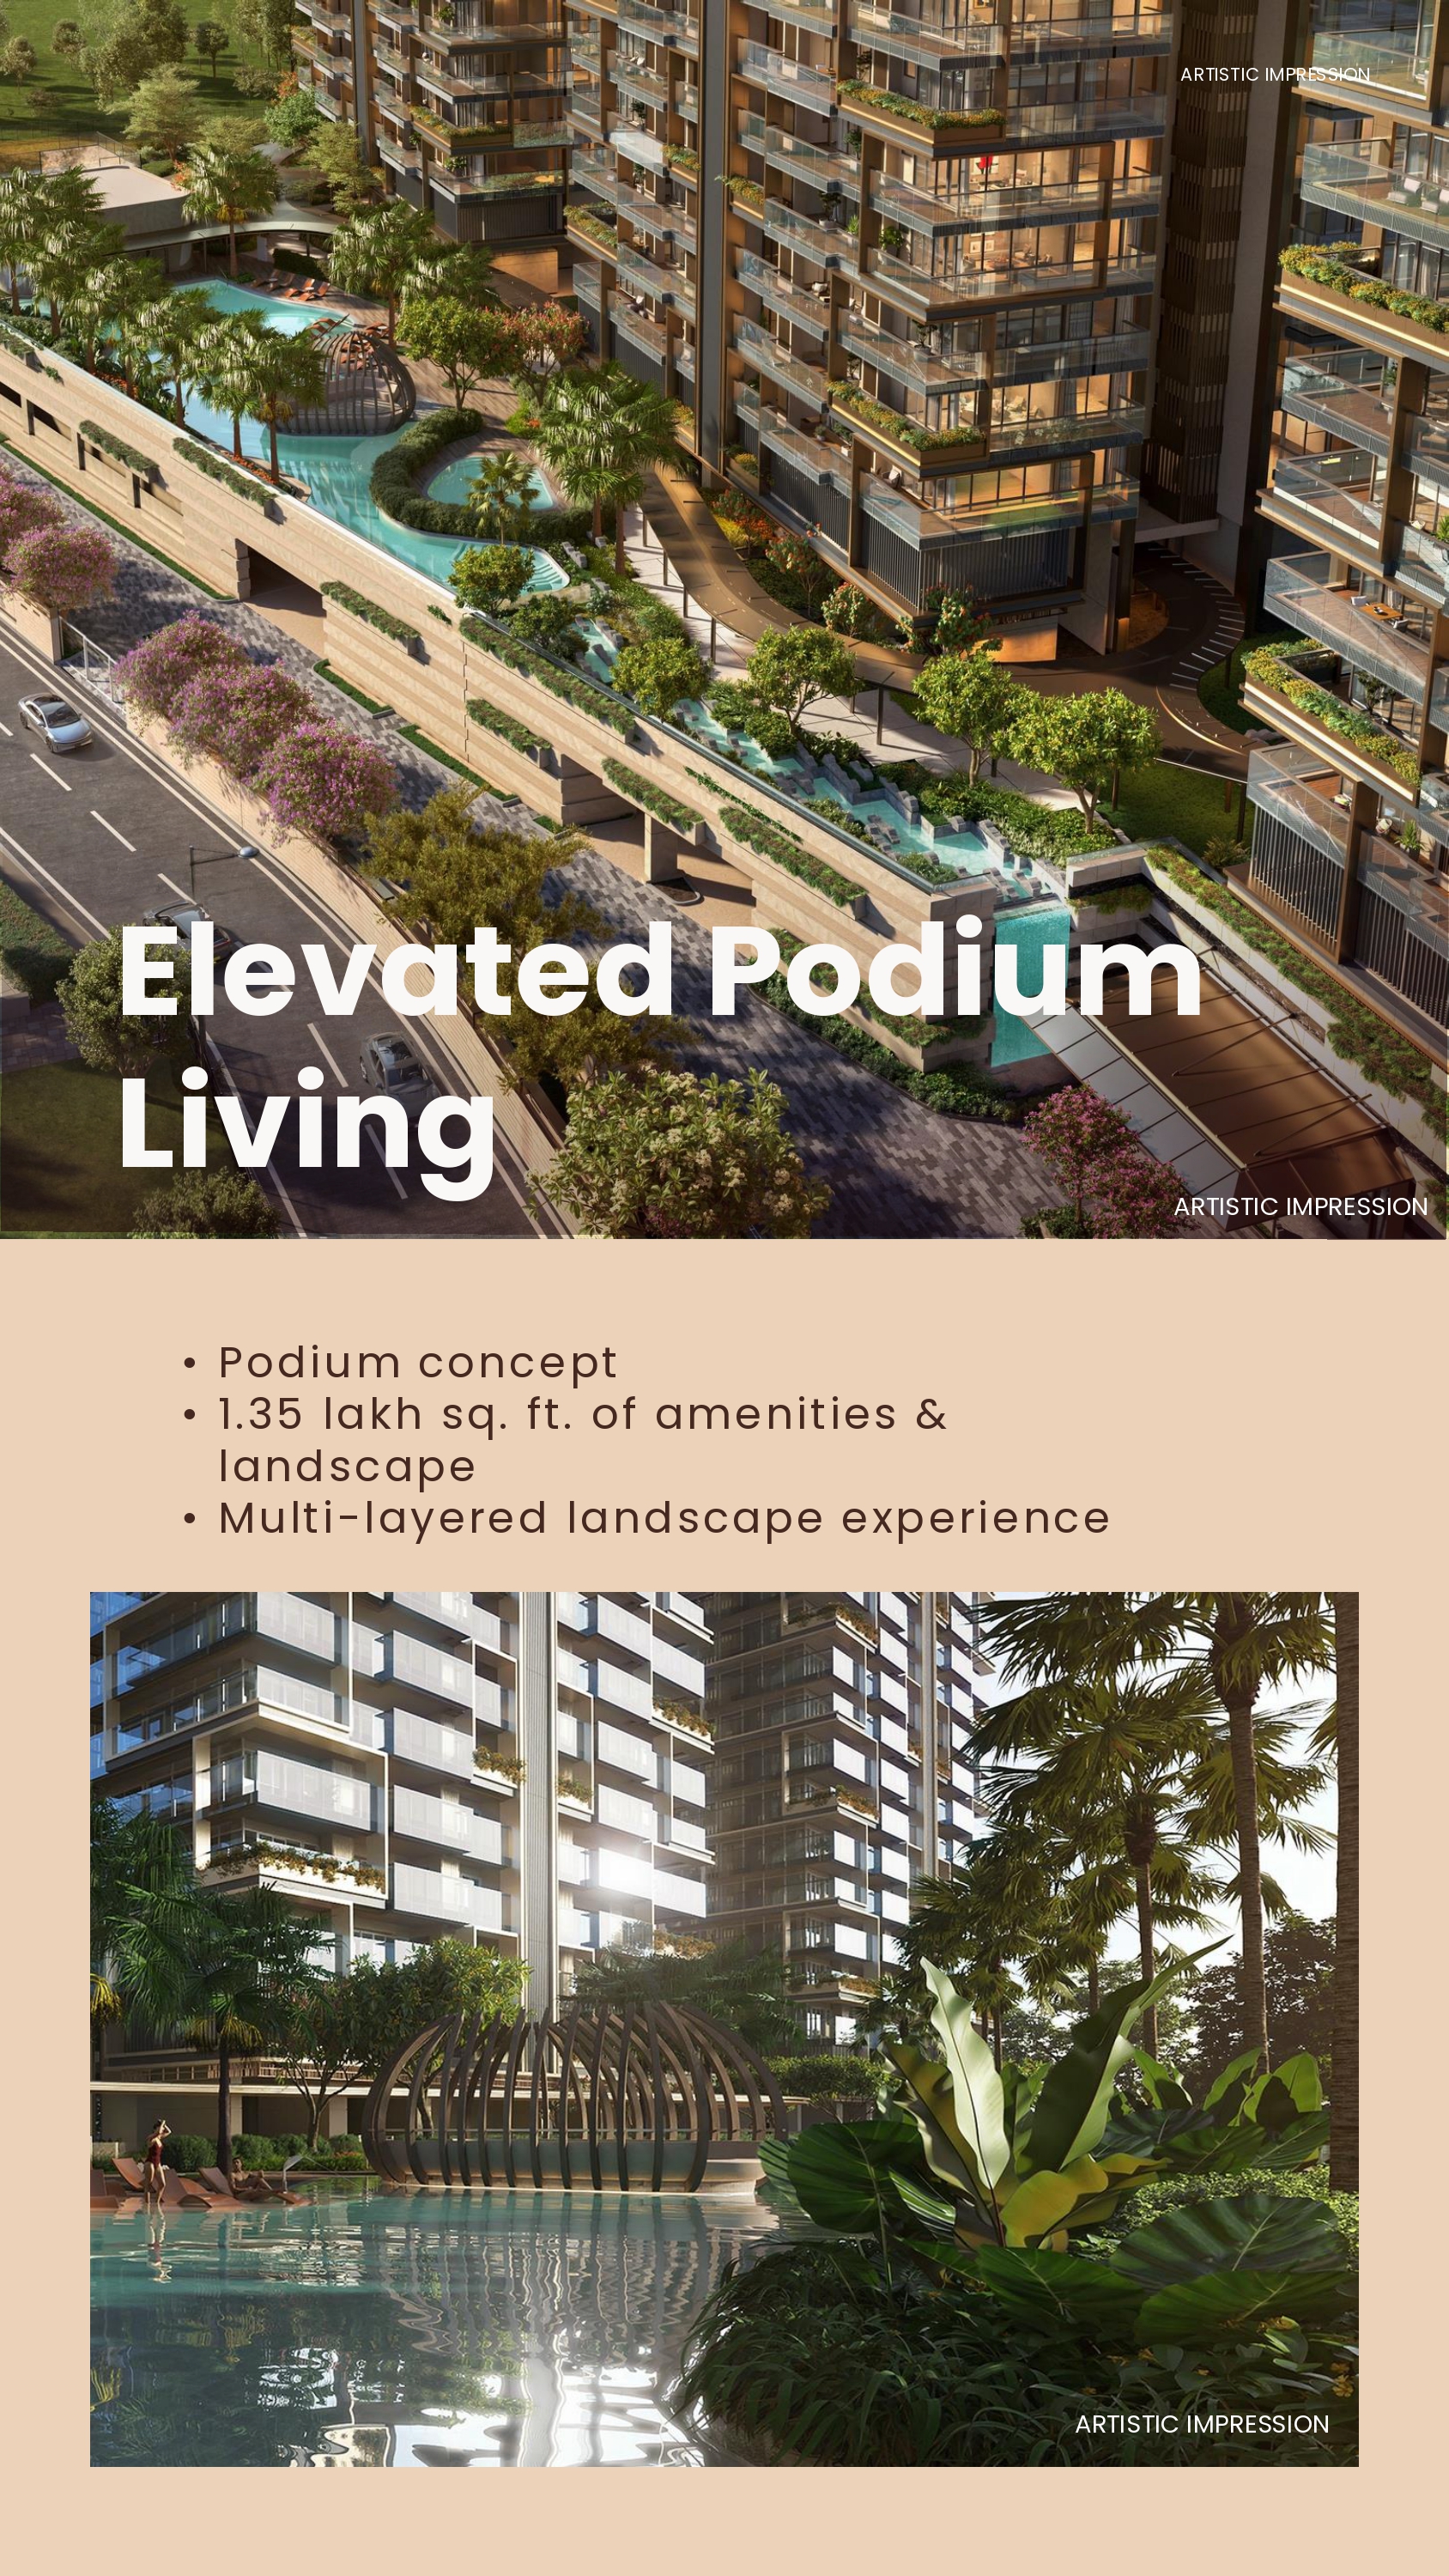
1.35 Lac Sq.Ft. (12,500 Sq.Mt.) of Amenities & Landscape
Towers
Skyline-Defining Tower(s)
Floors
~150-Metre Iconic Height
Units
4 Residences Per Floor
RERA
RC/REP/HARERA/GGM/981/713/2025/84 (dated 19.09.2025) · License No. 73 of 2024 & 31 of 2008
Developer
BPTP Realty

About the Project

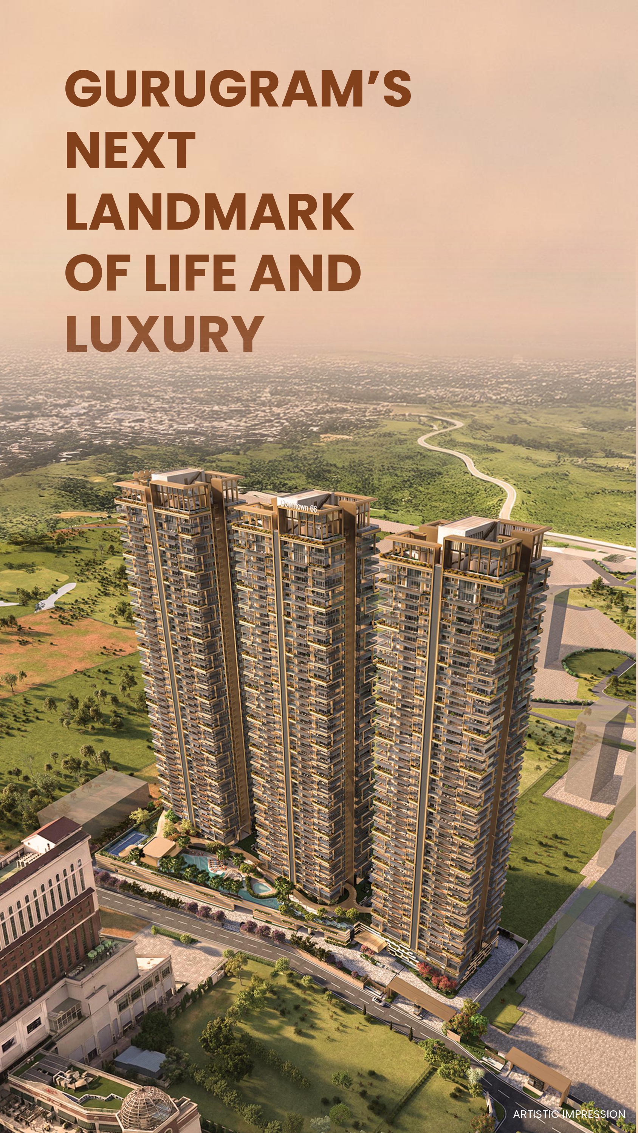
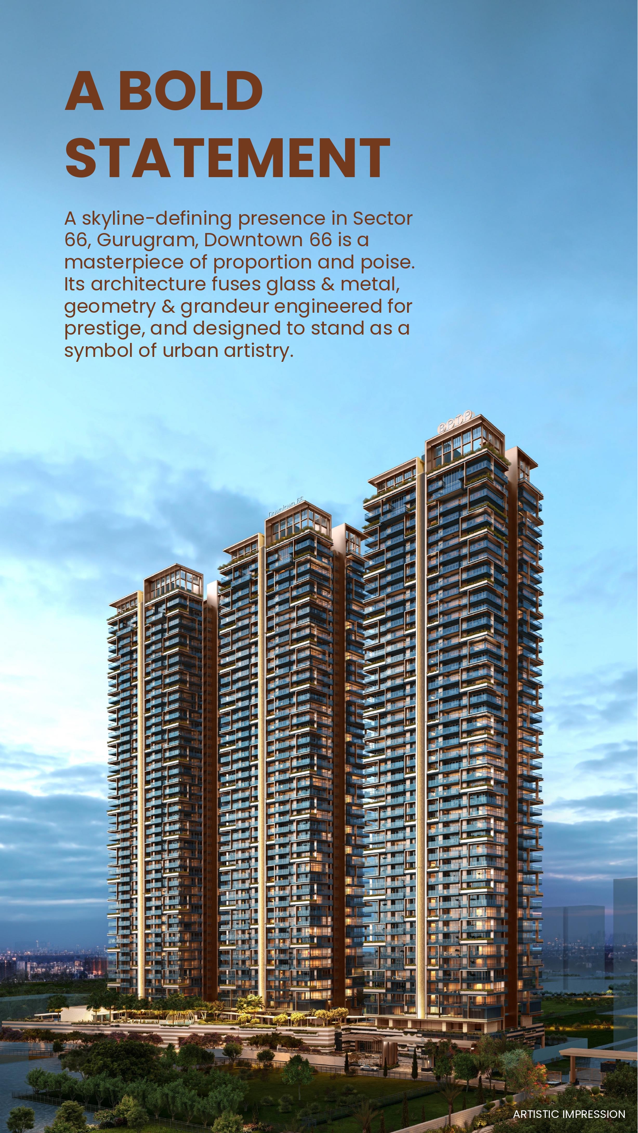
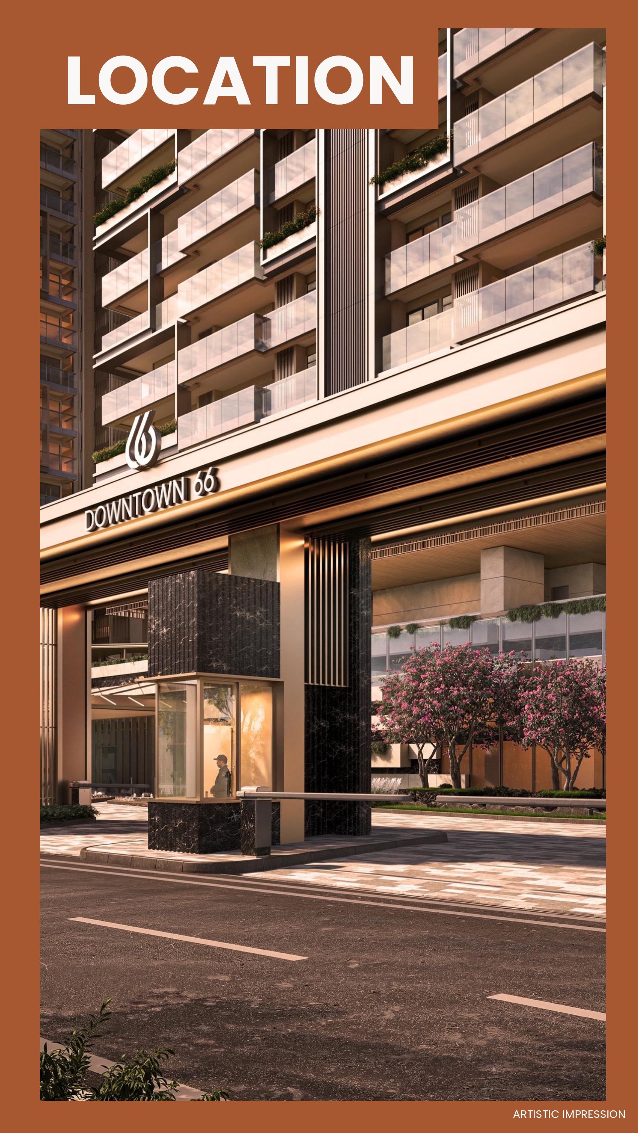
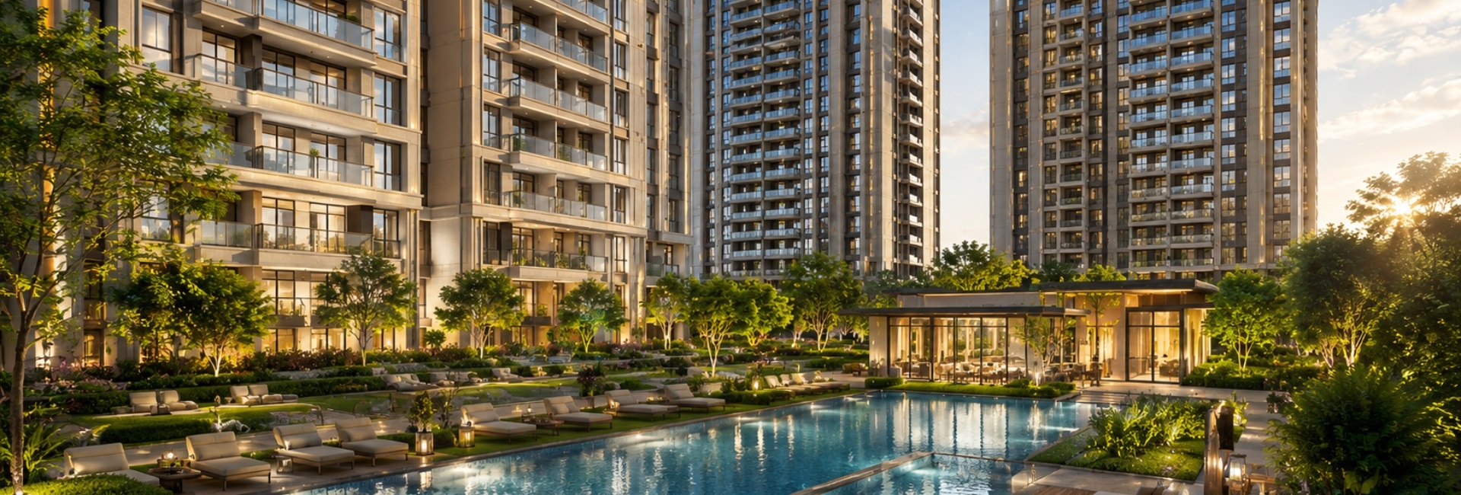
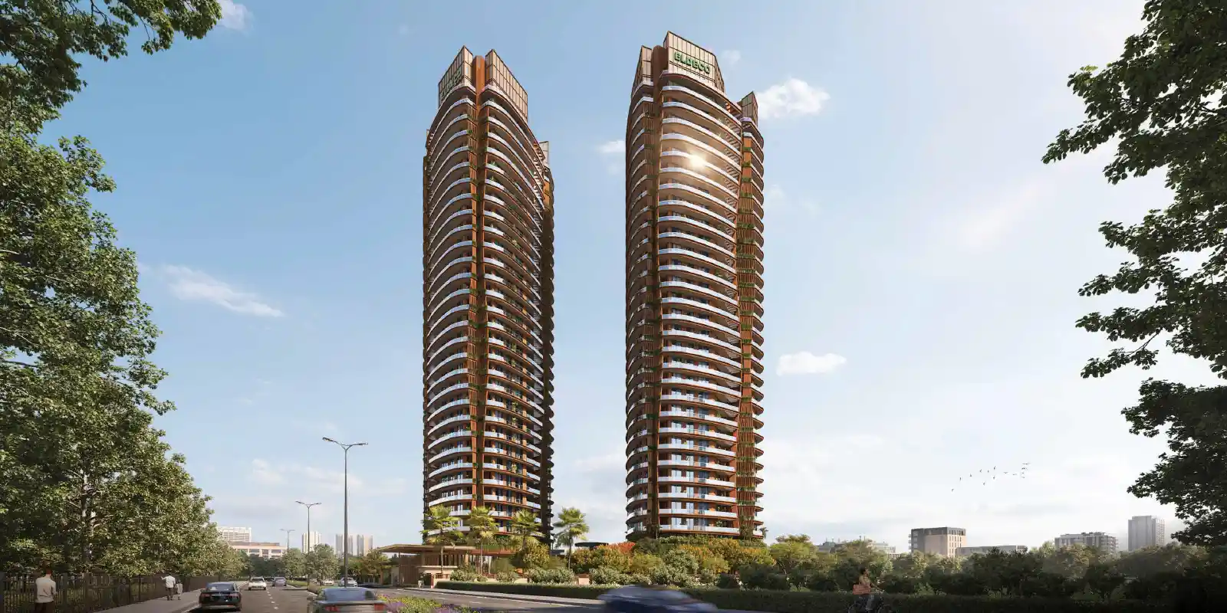
Welcome to the city's new downtown. Located in Sector 66, Downtown 66 introduces a new era of urban sophistication — Gurugram's first true downtown living experience, and a skyline-defining presence where architecture fuses glass & metal, geometry & grandeur, engineered for prestige.

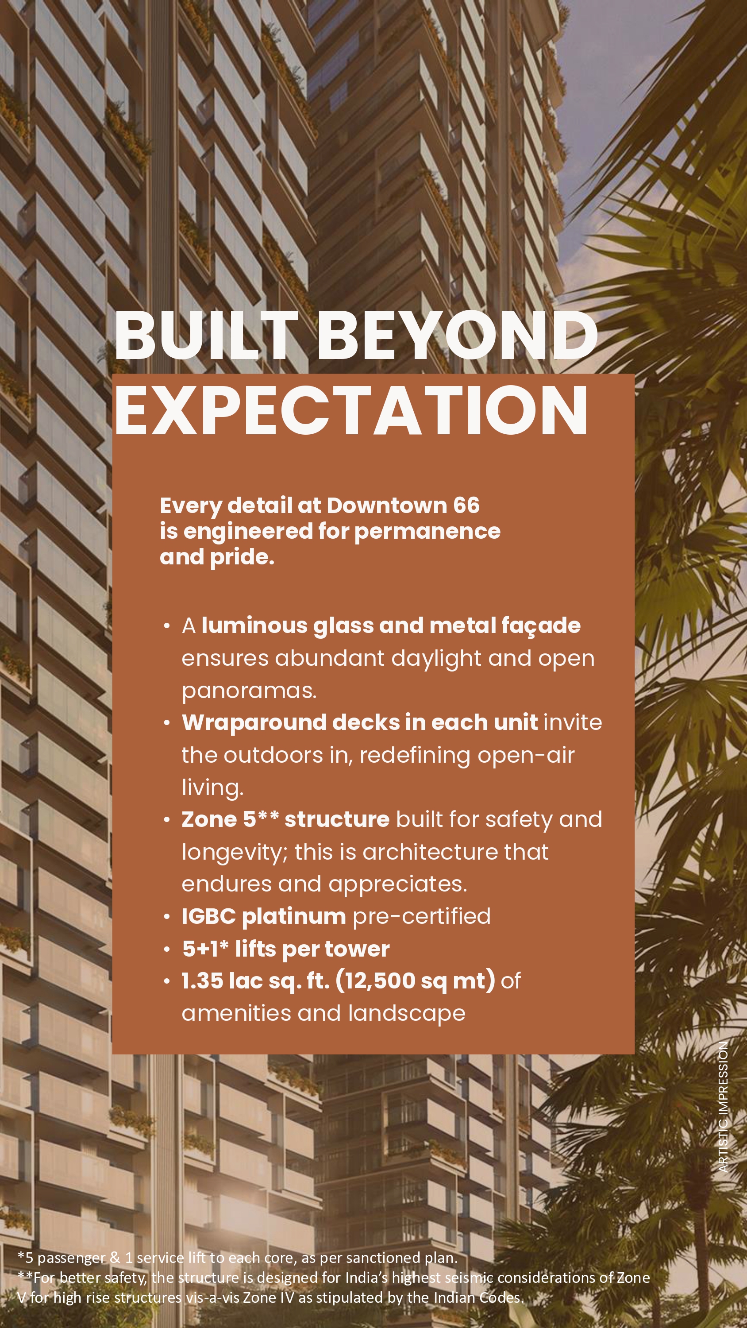
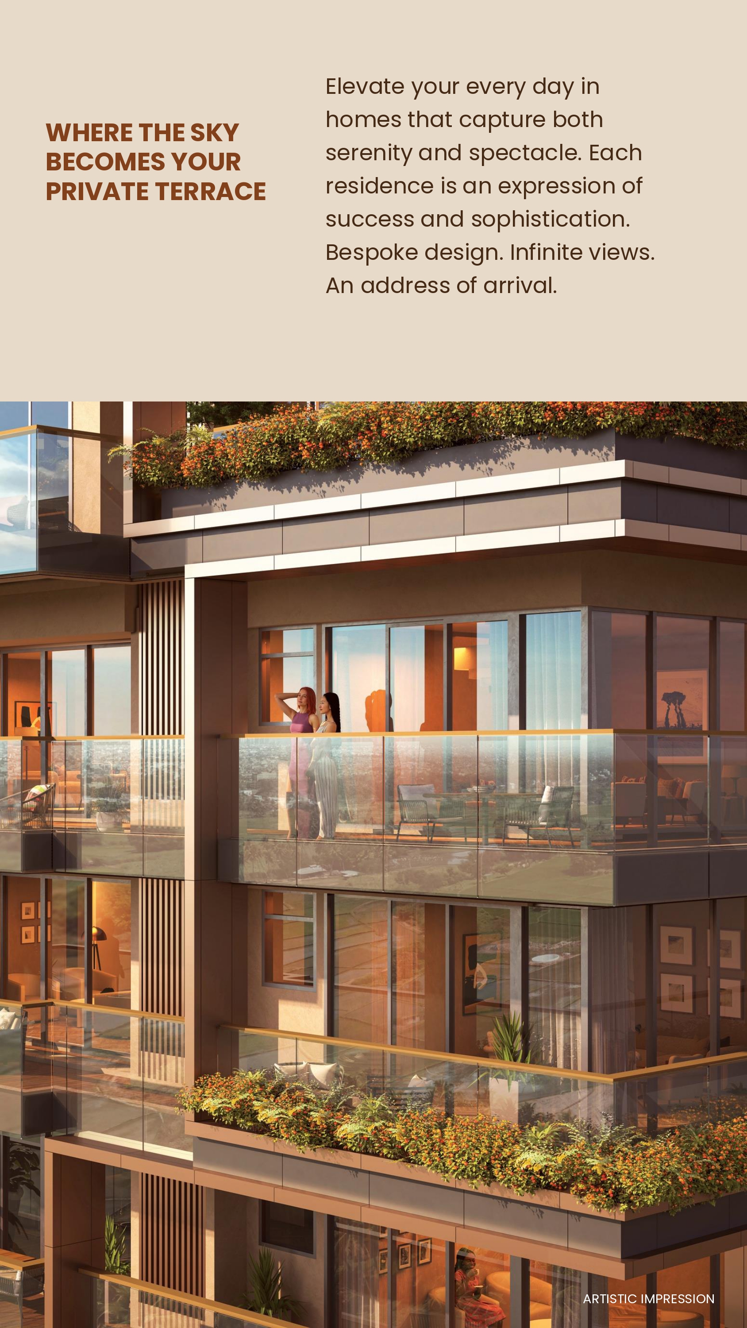
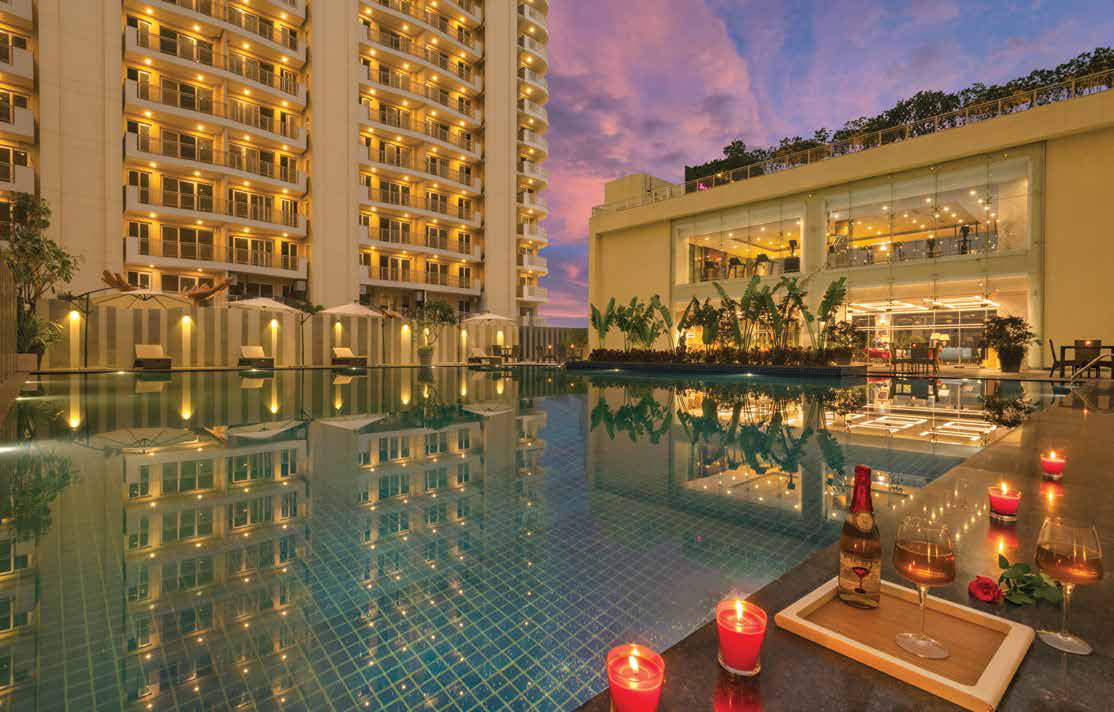
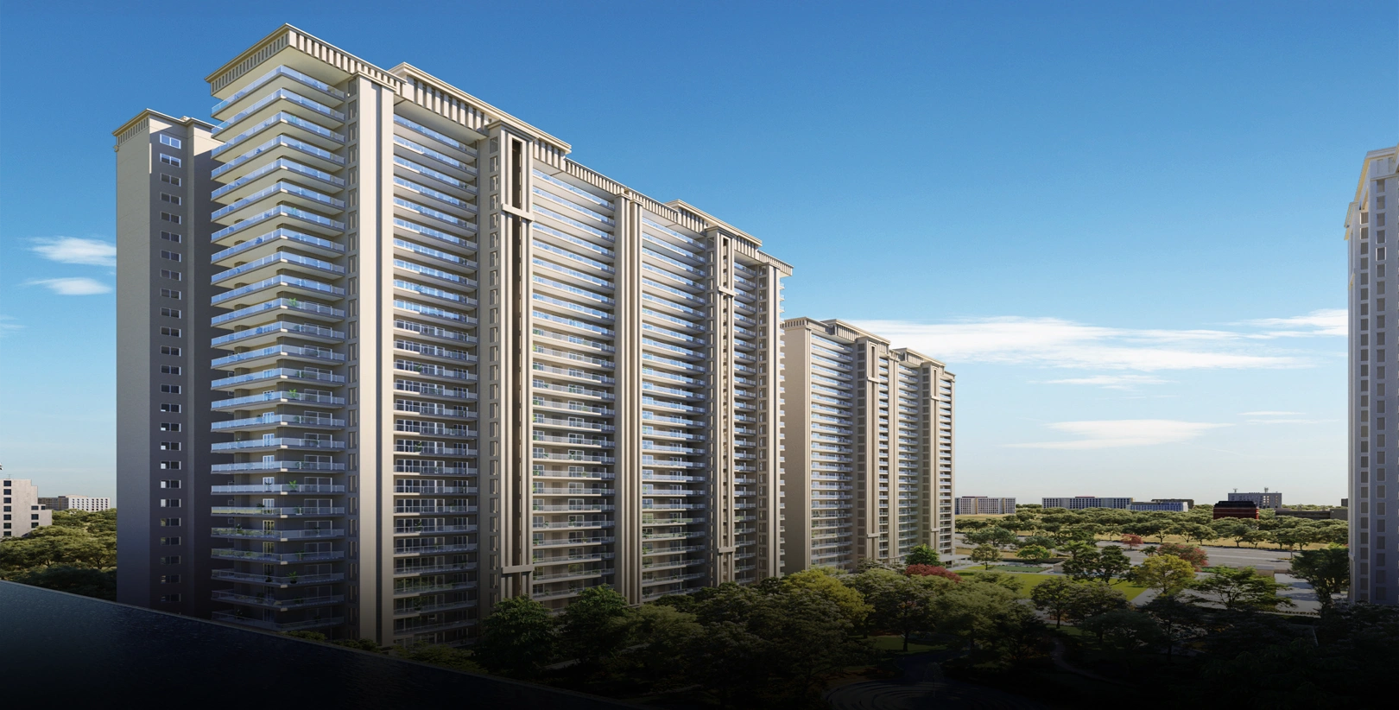
A luminous glass and metal façade ensures abundant daylight and open panoramas, with wraparound decks in each unit inviting the outdoors in. Built to Zone V seismic standards for safety and longevity, IGBC Platinum pre-certified, with 5+1 lifts per tower and 1.35 lac sq. ft. (12,500 sq. mt.) of amenities and landscape spread across a podium concept — every detail at Downtown 66 is engineered for permanence and pride.

Project Highlights

Gurugram's First True Downtown Living Experience
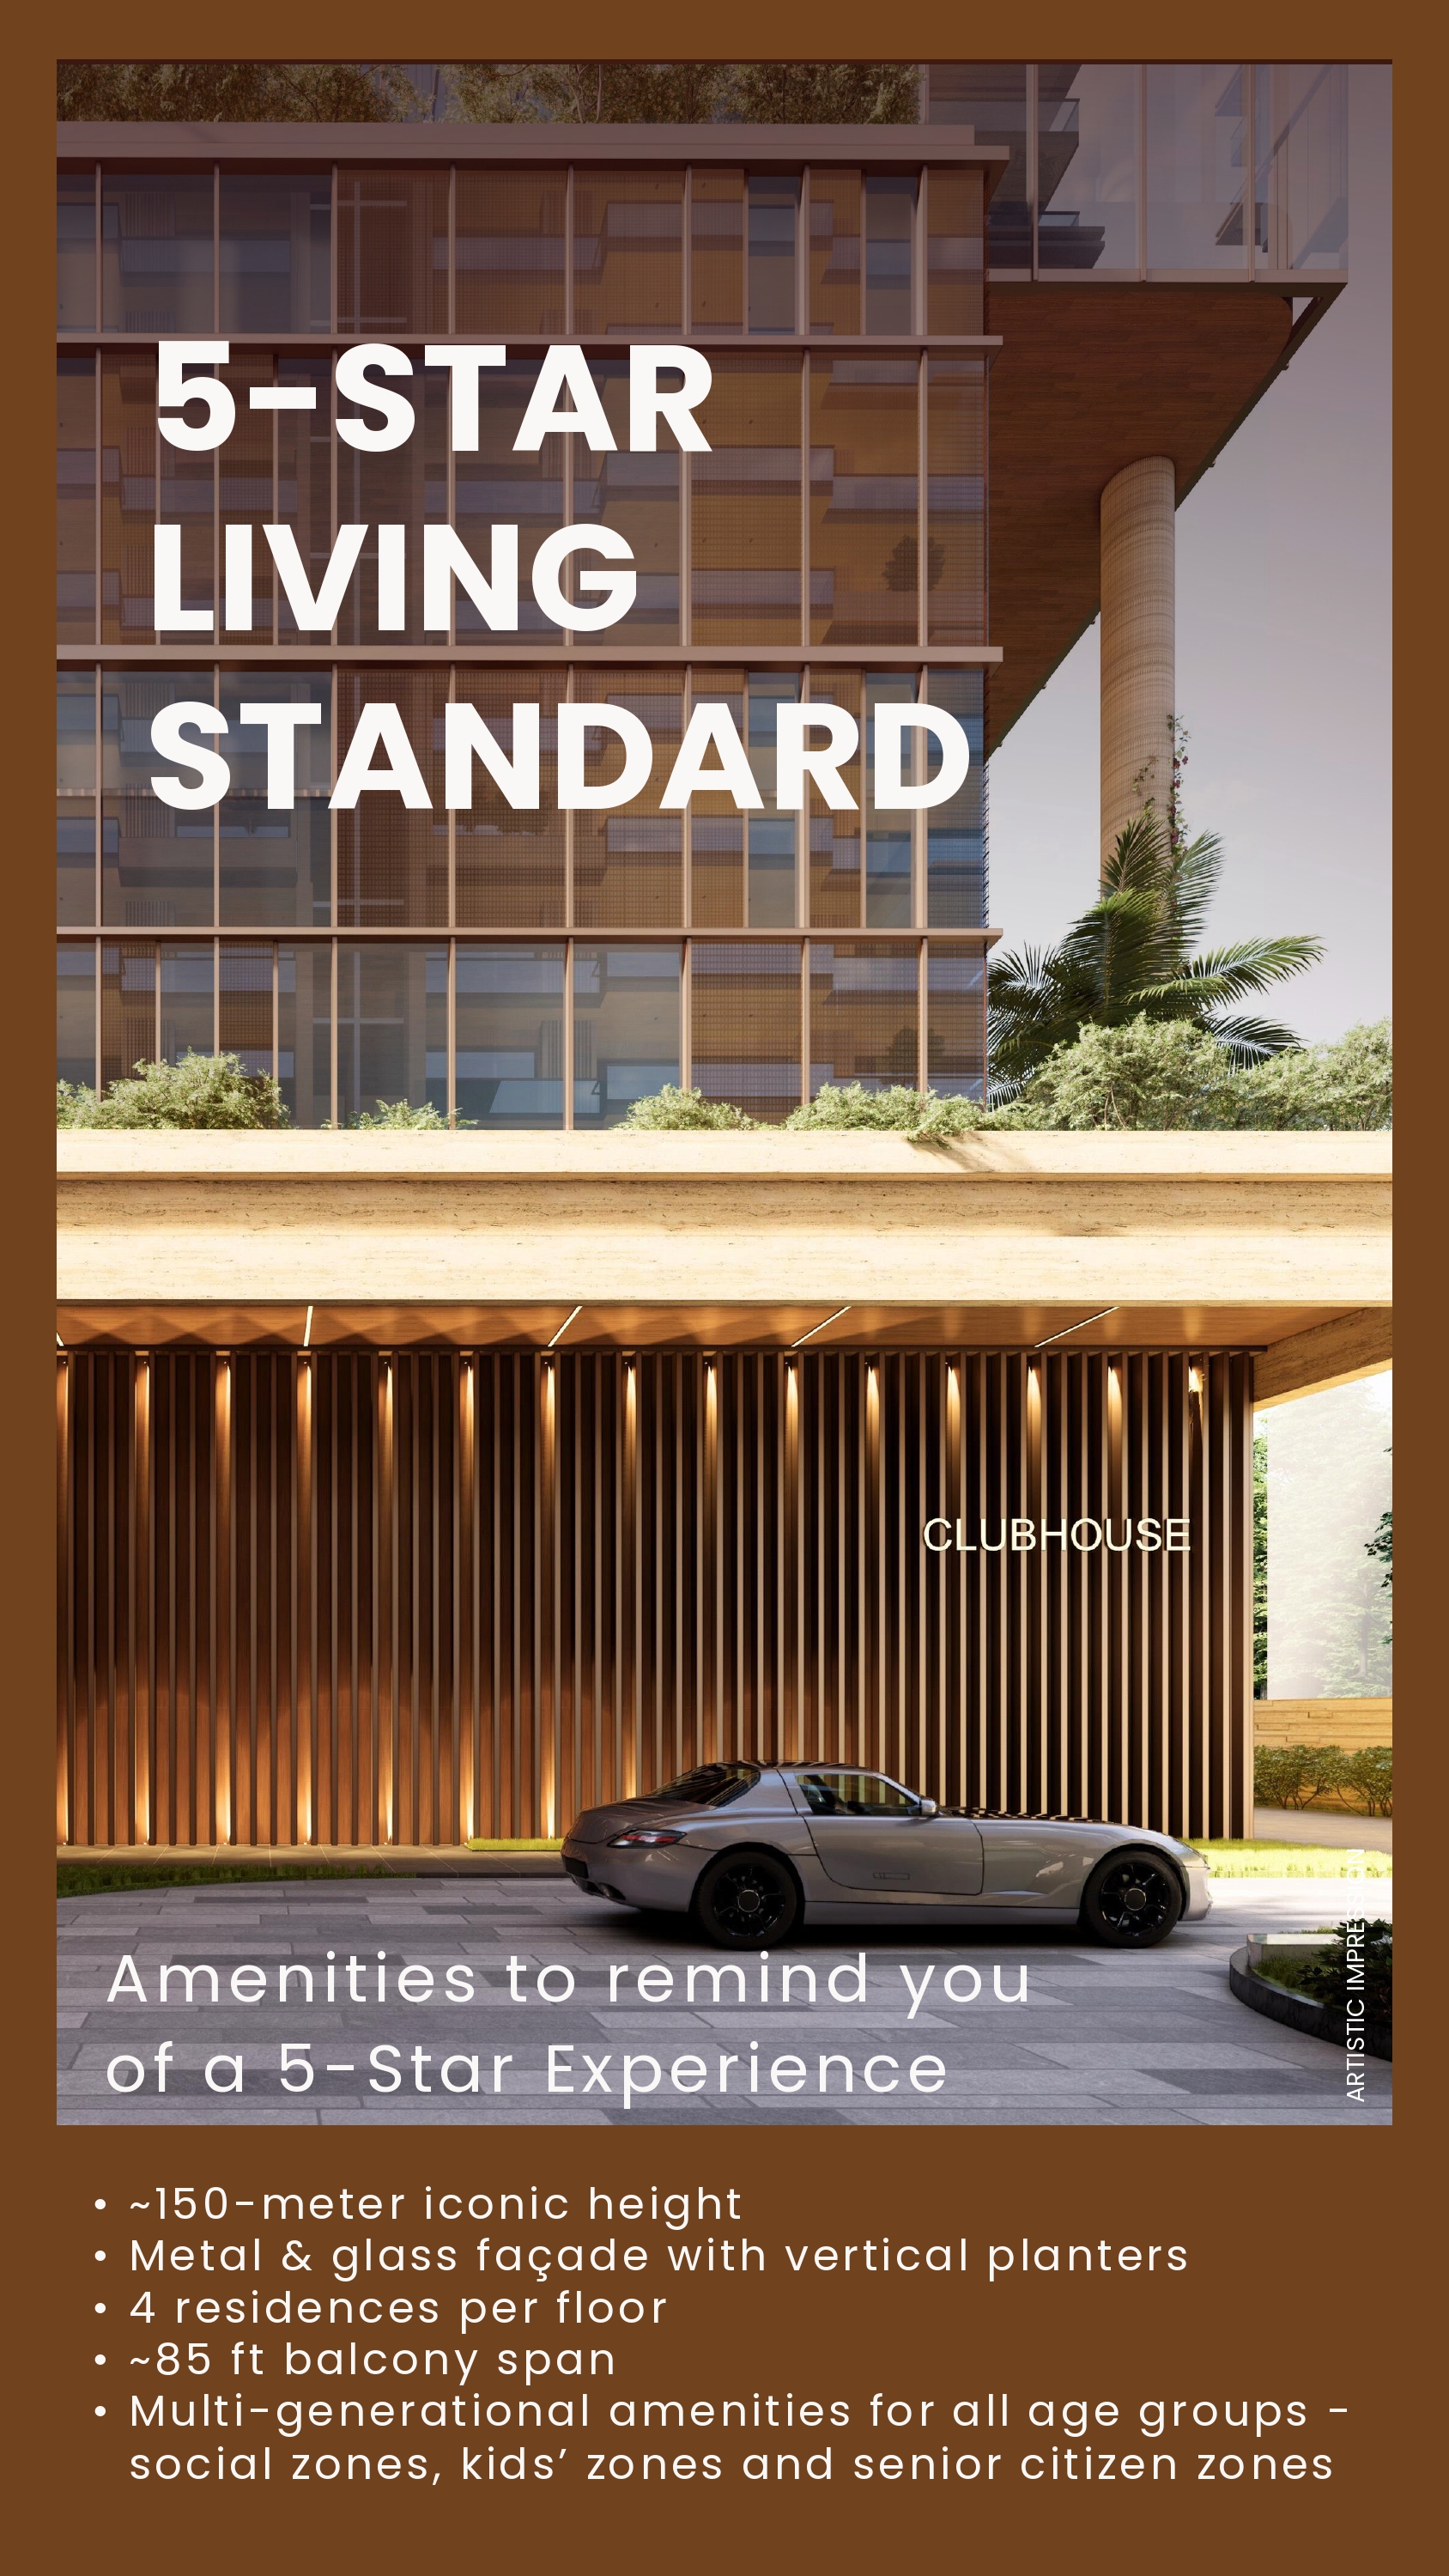
~150-Metre Iconic Height
IGBC Platinum Pre-Certified
Zone V Seismic Structure — India's Highest Safety Standard
5+1 Lifts Per Tower (5 Passenger + 1 Service)
1.35 Lac Sq.Ft. of Amenities & Landscape
4 Residences Per Floor · ~85 Ft. Balcony Span
Luminous Glass & Metal Façade with Wraparound Decks
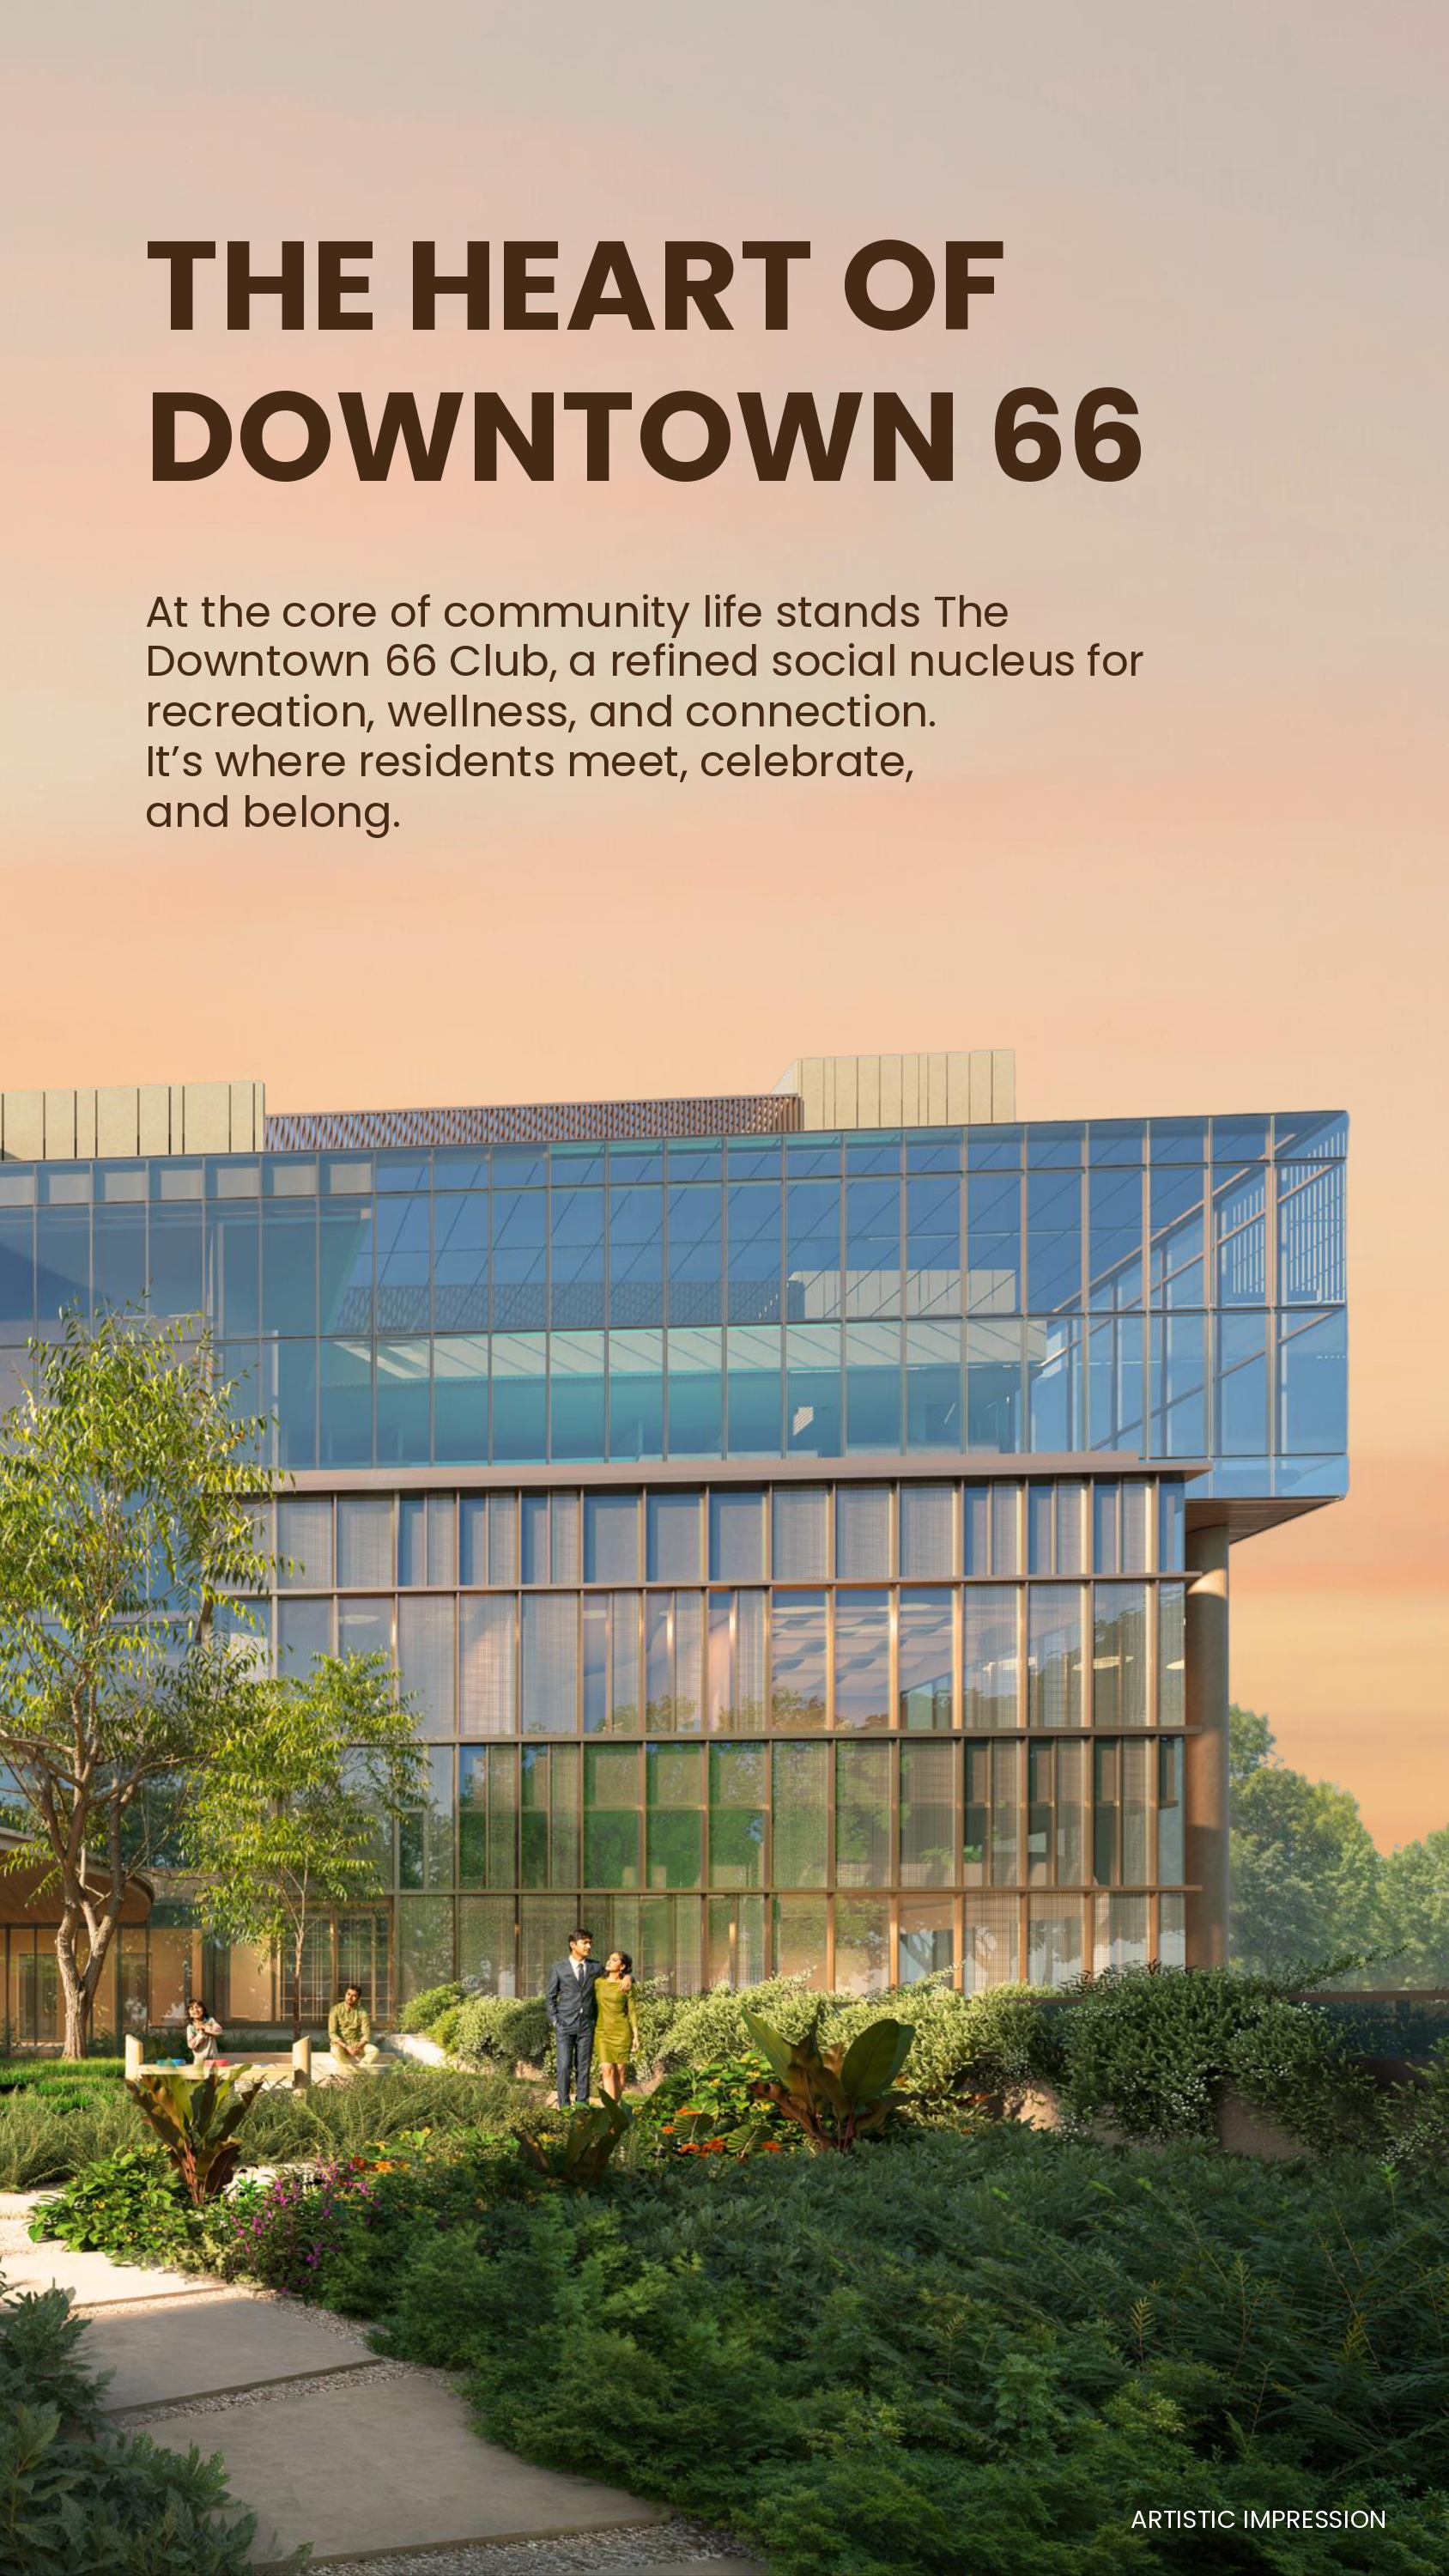
Podium Concept with Multi-Layered Landscape
Multi-Generational Amenities for All Age Groups

Amenities

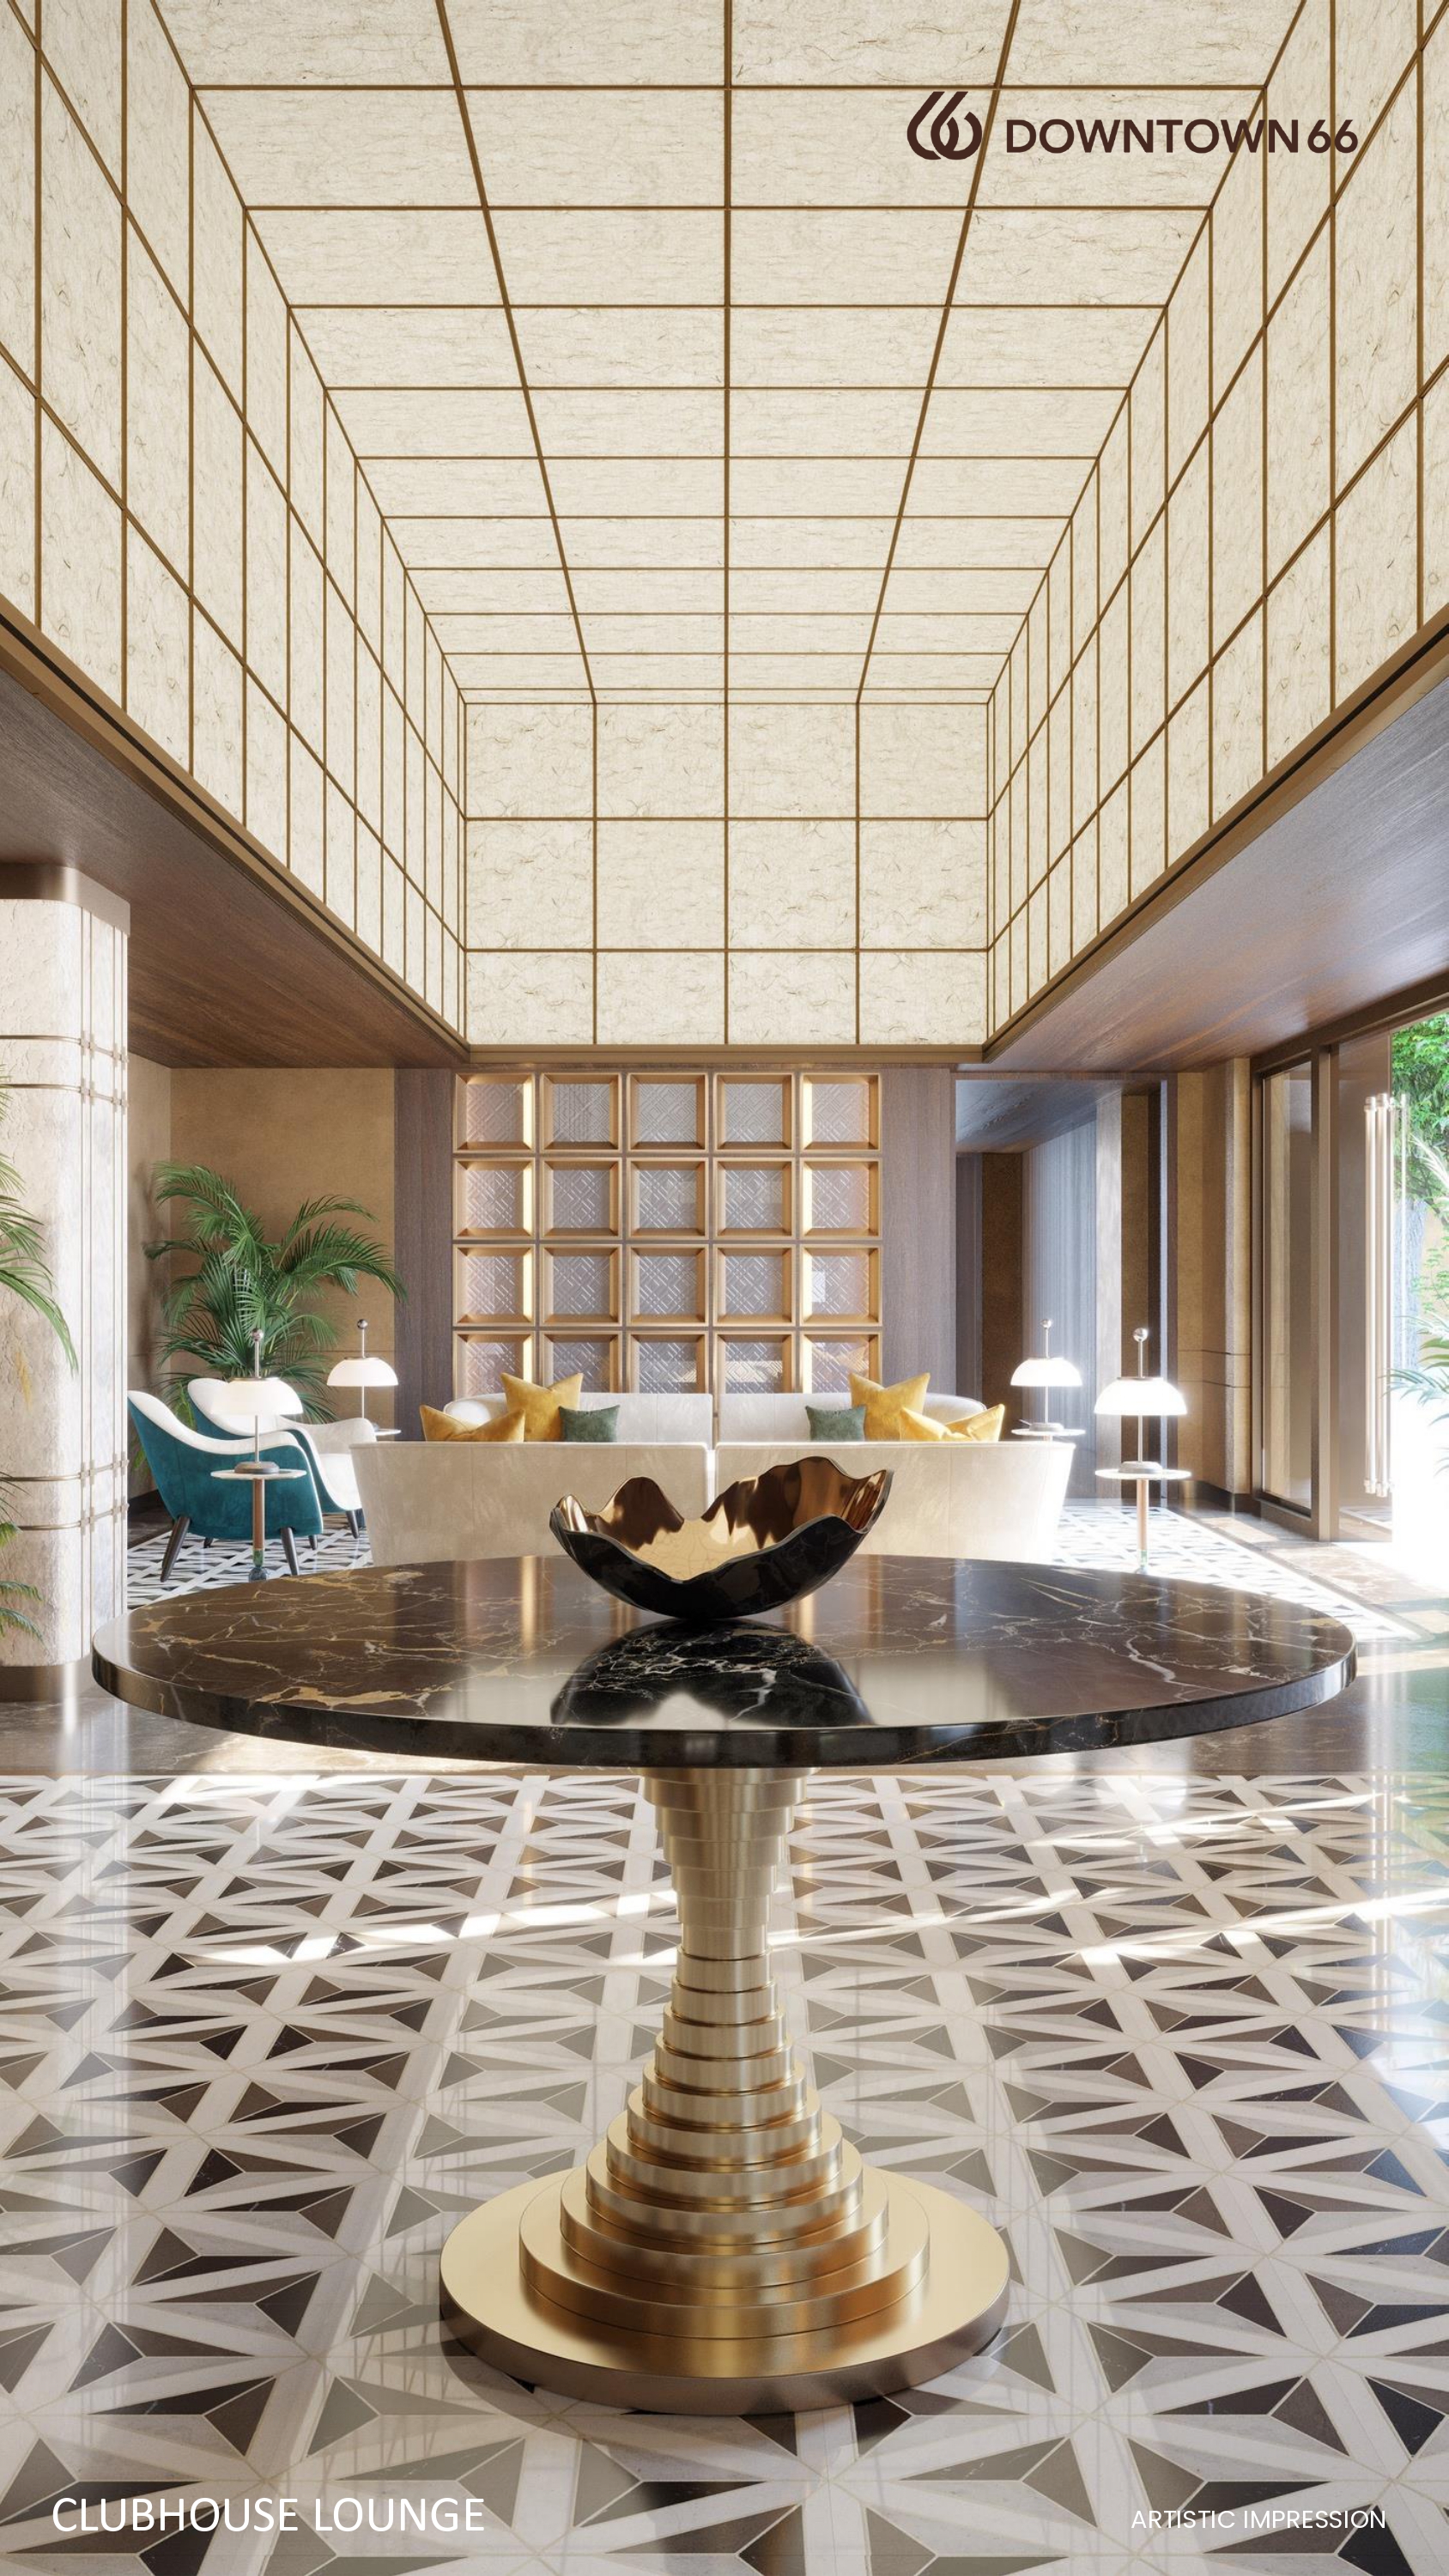
World-class club amenities and lifestyle provisions designed for everyday convenience.
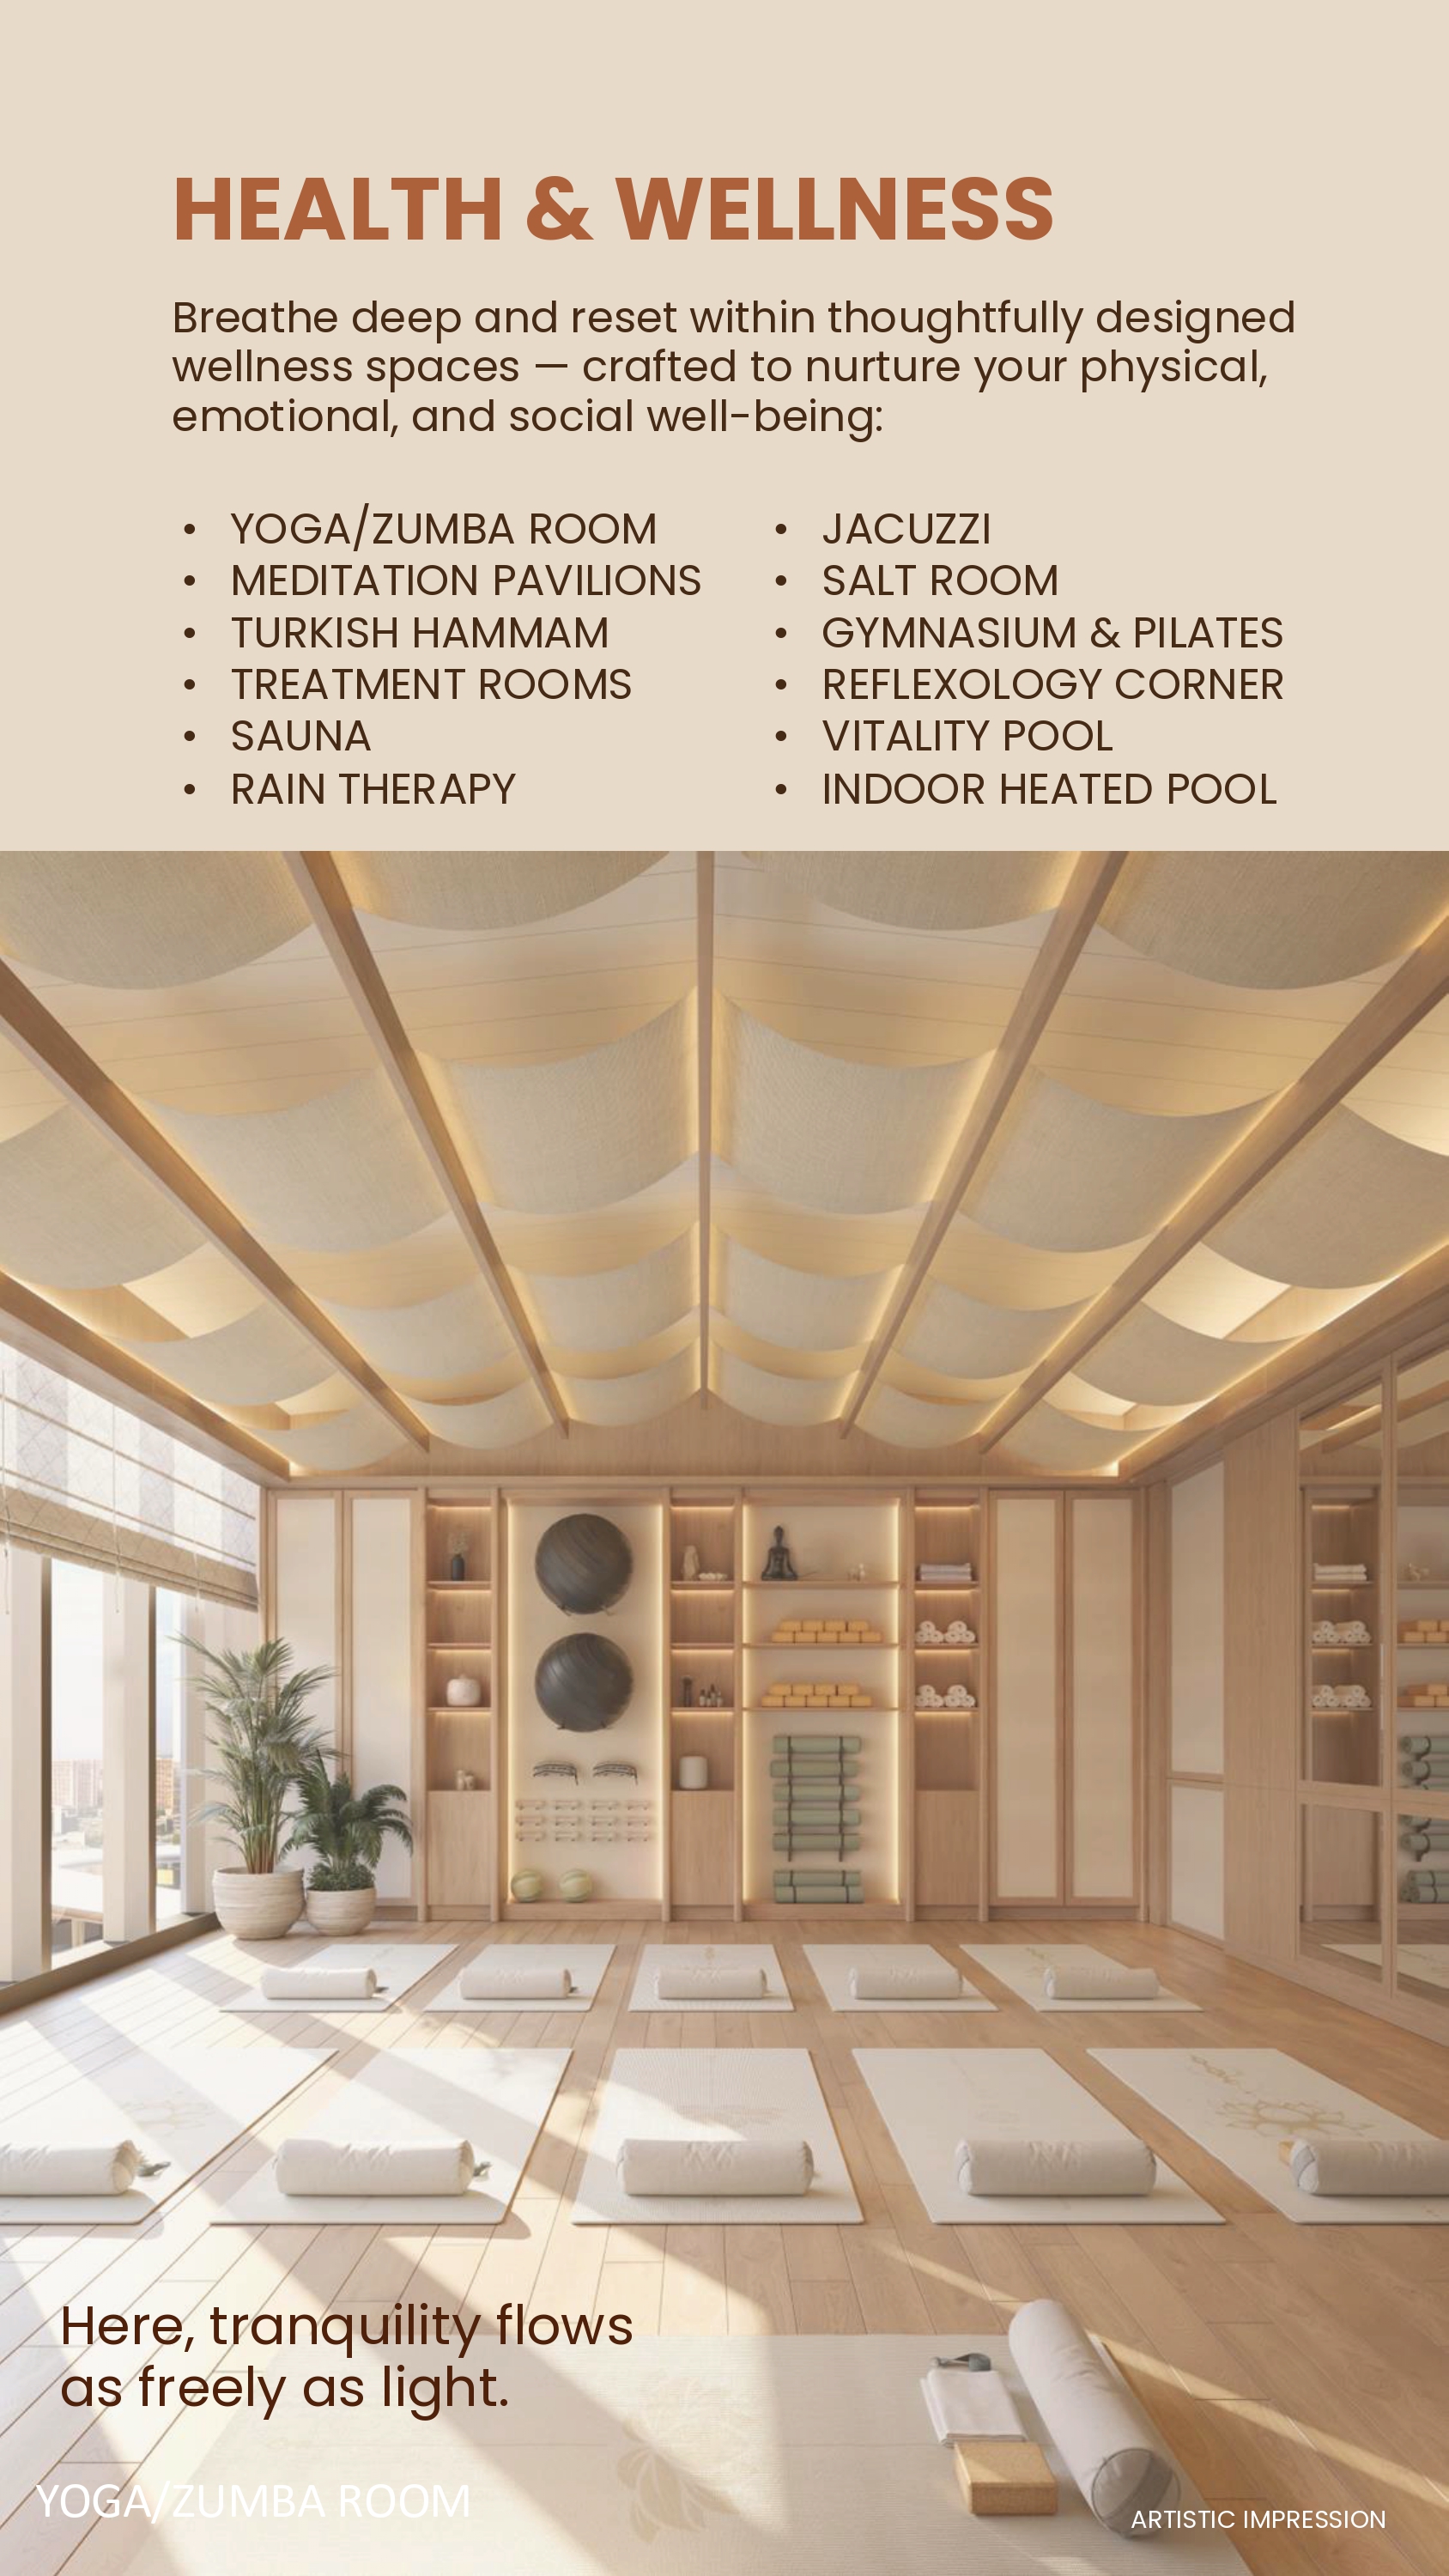
Yoga/Zumba Room
Meditation Pavilions
Turkish Hammam
Treatment Rooms
Sauna
Rain Therapy
Jacuzzi
Salt Room
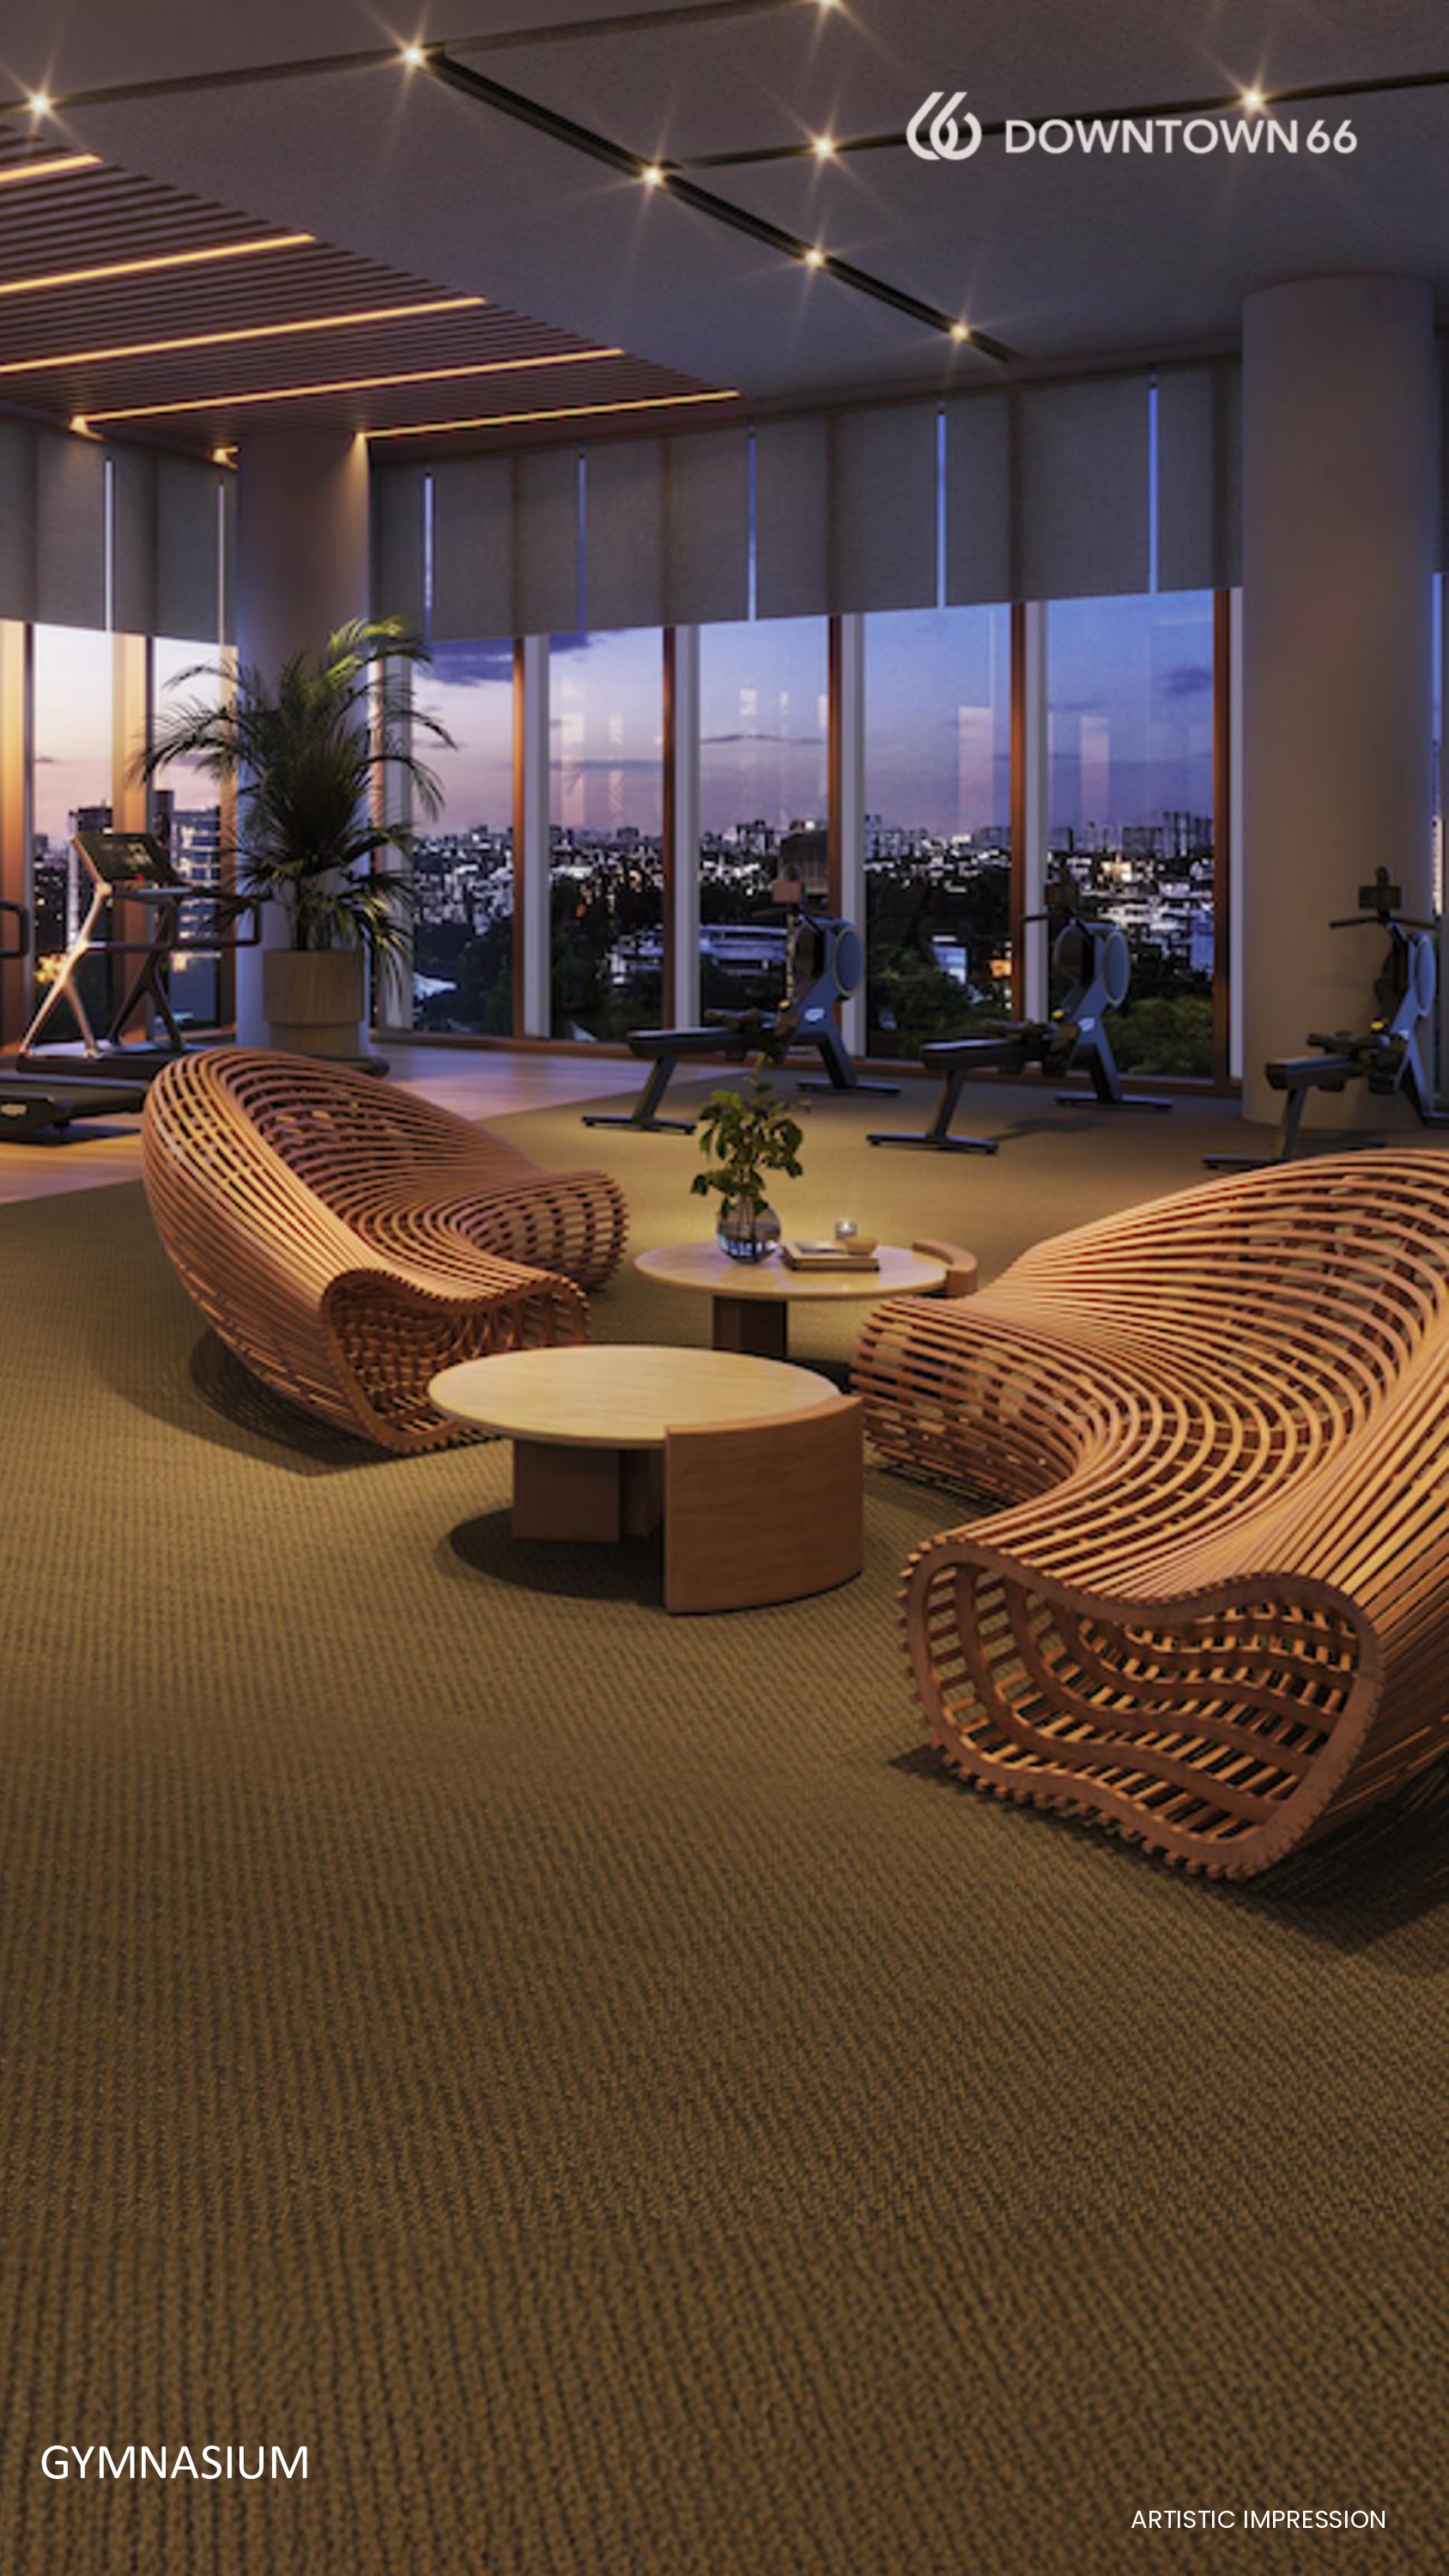
Gymnasium & Pilates
Reflexology Corner
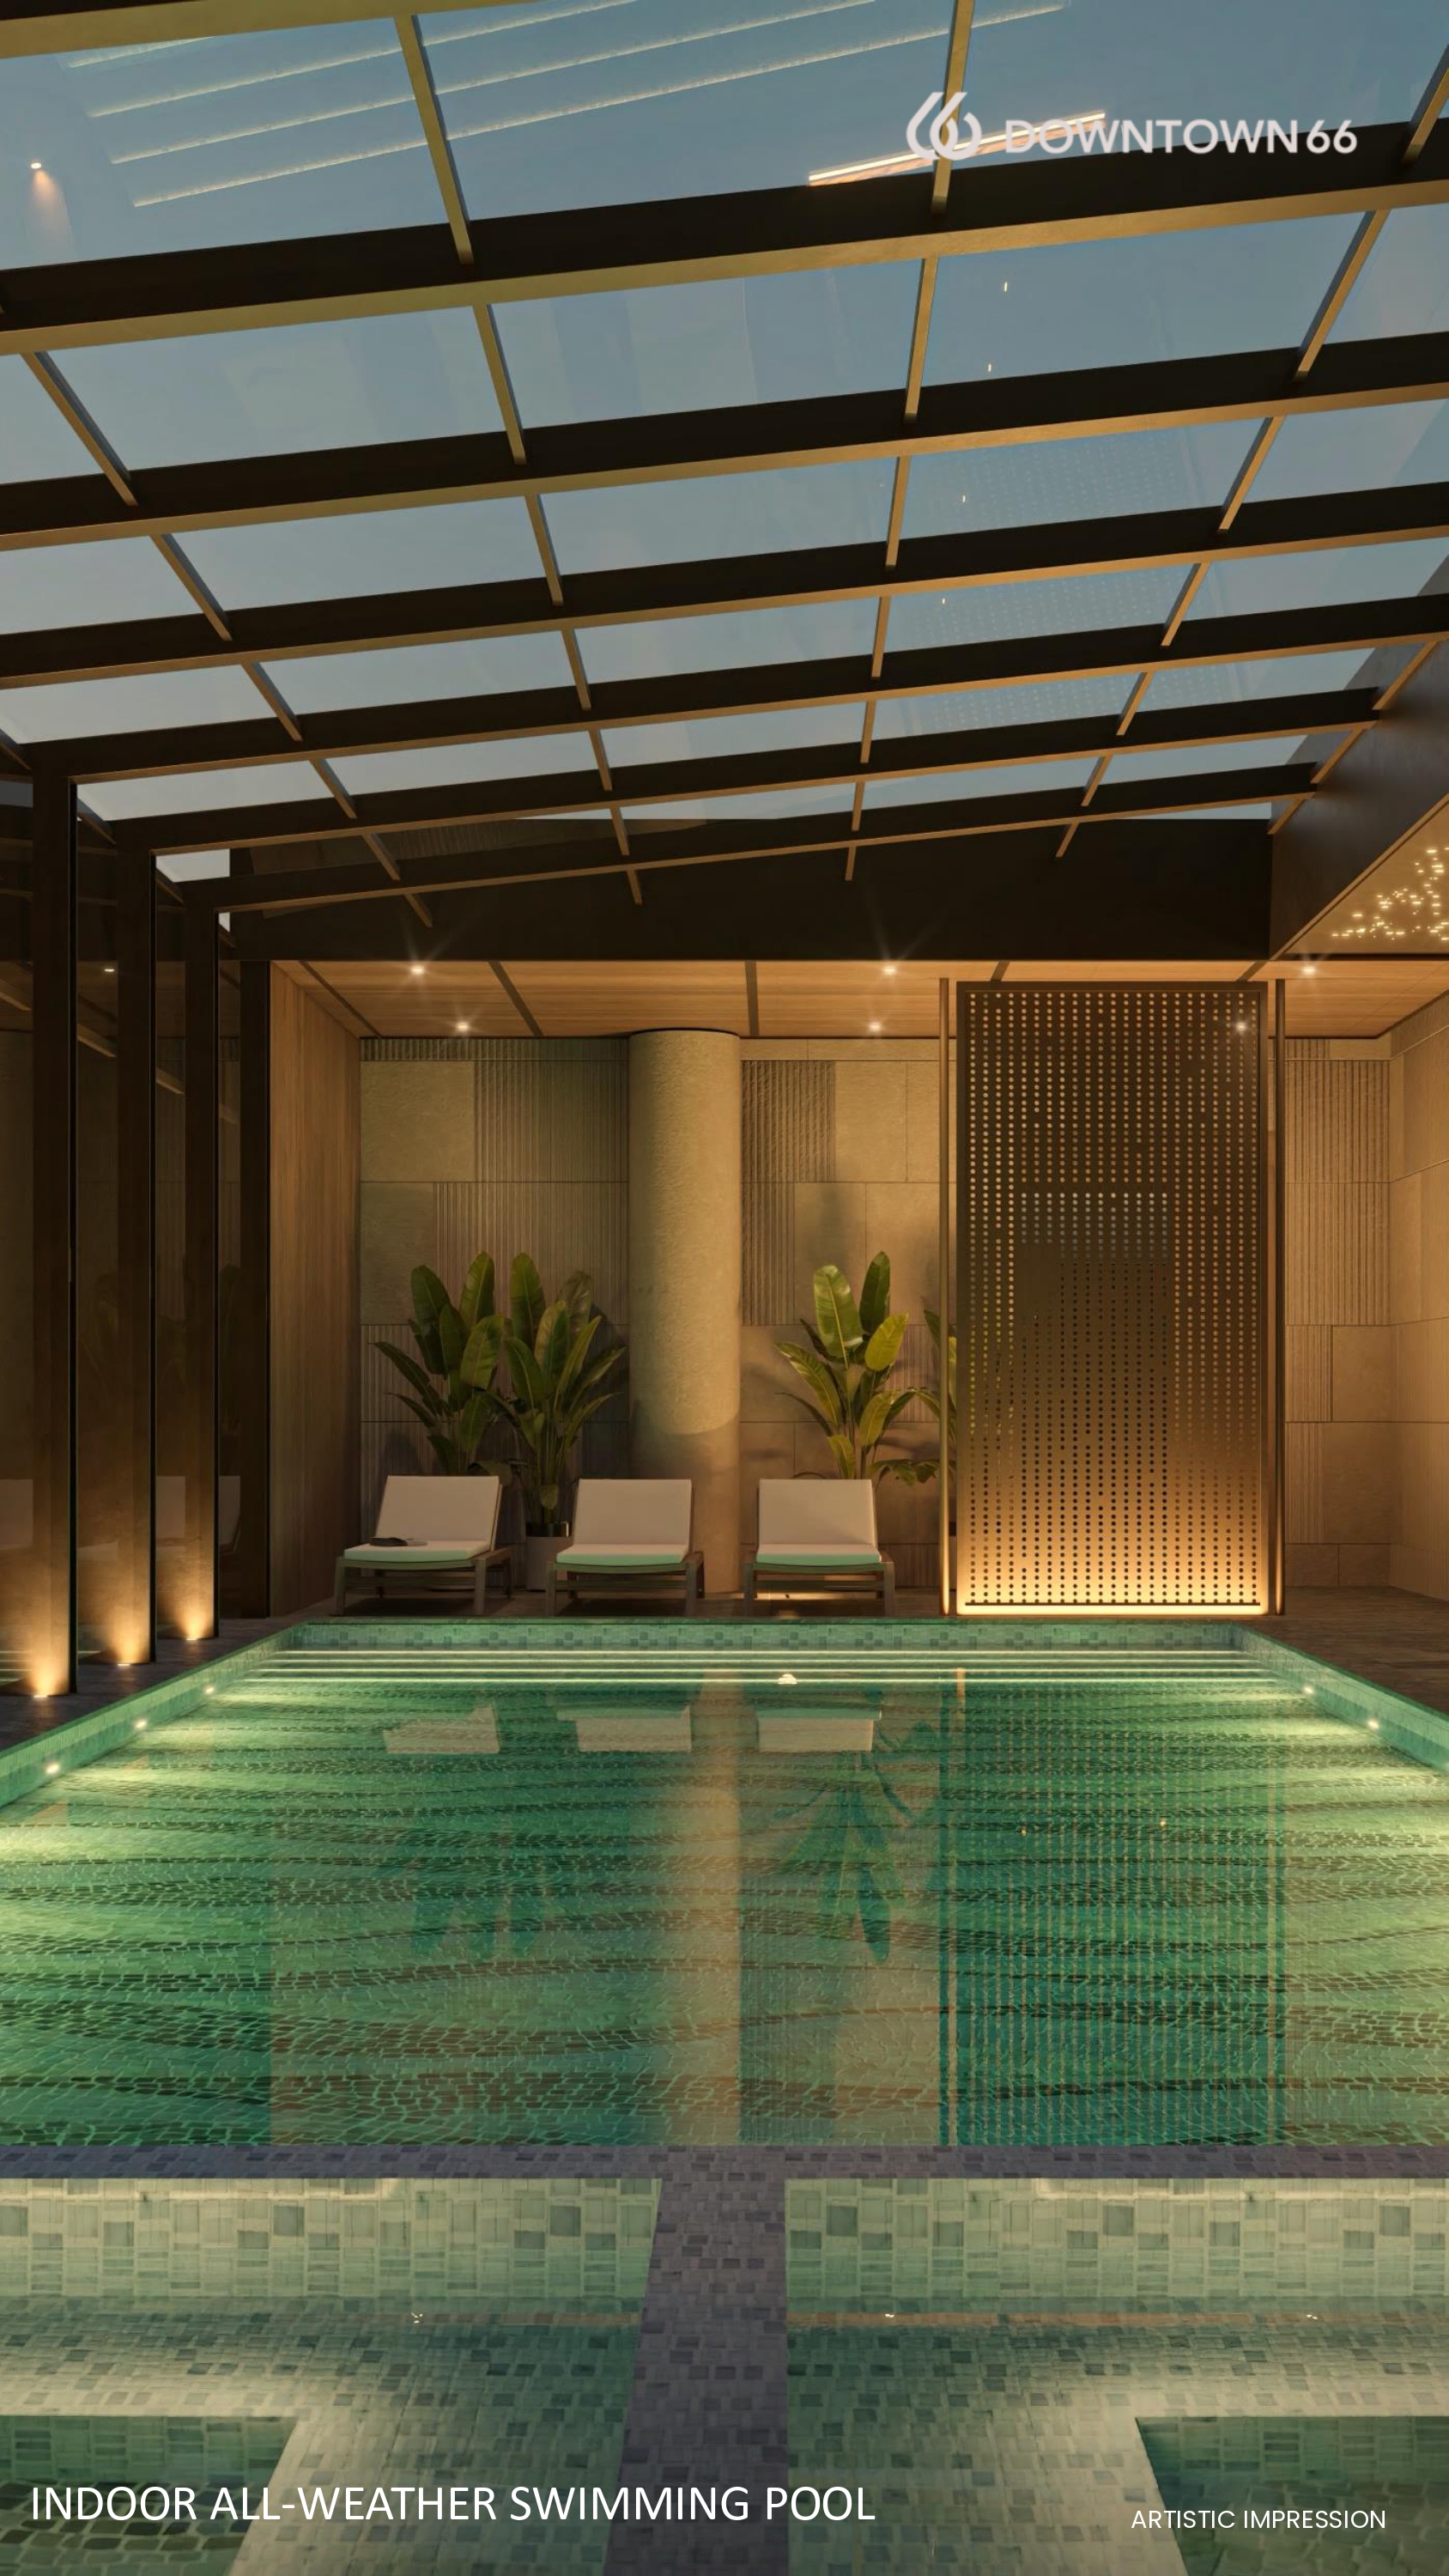
Vitality Pool
Indoor Heated Pool
Padel Court
Pickleball Courts
Squash Court
Indoor Badminton Courts
Boxing Station
Rock Climbing Wall
HIIT Zone
Business Centre
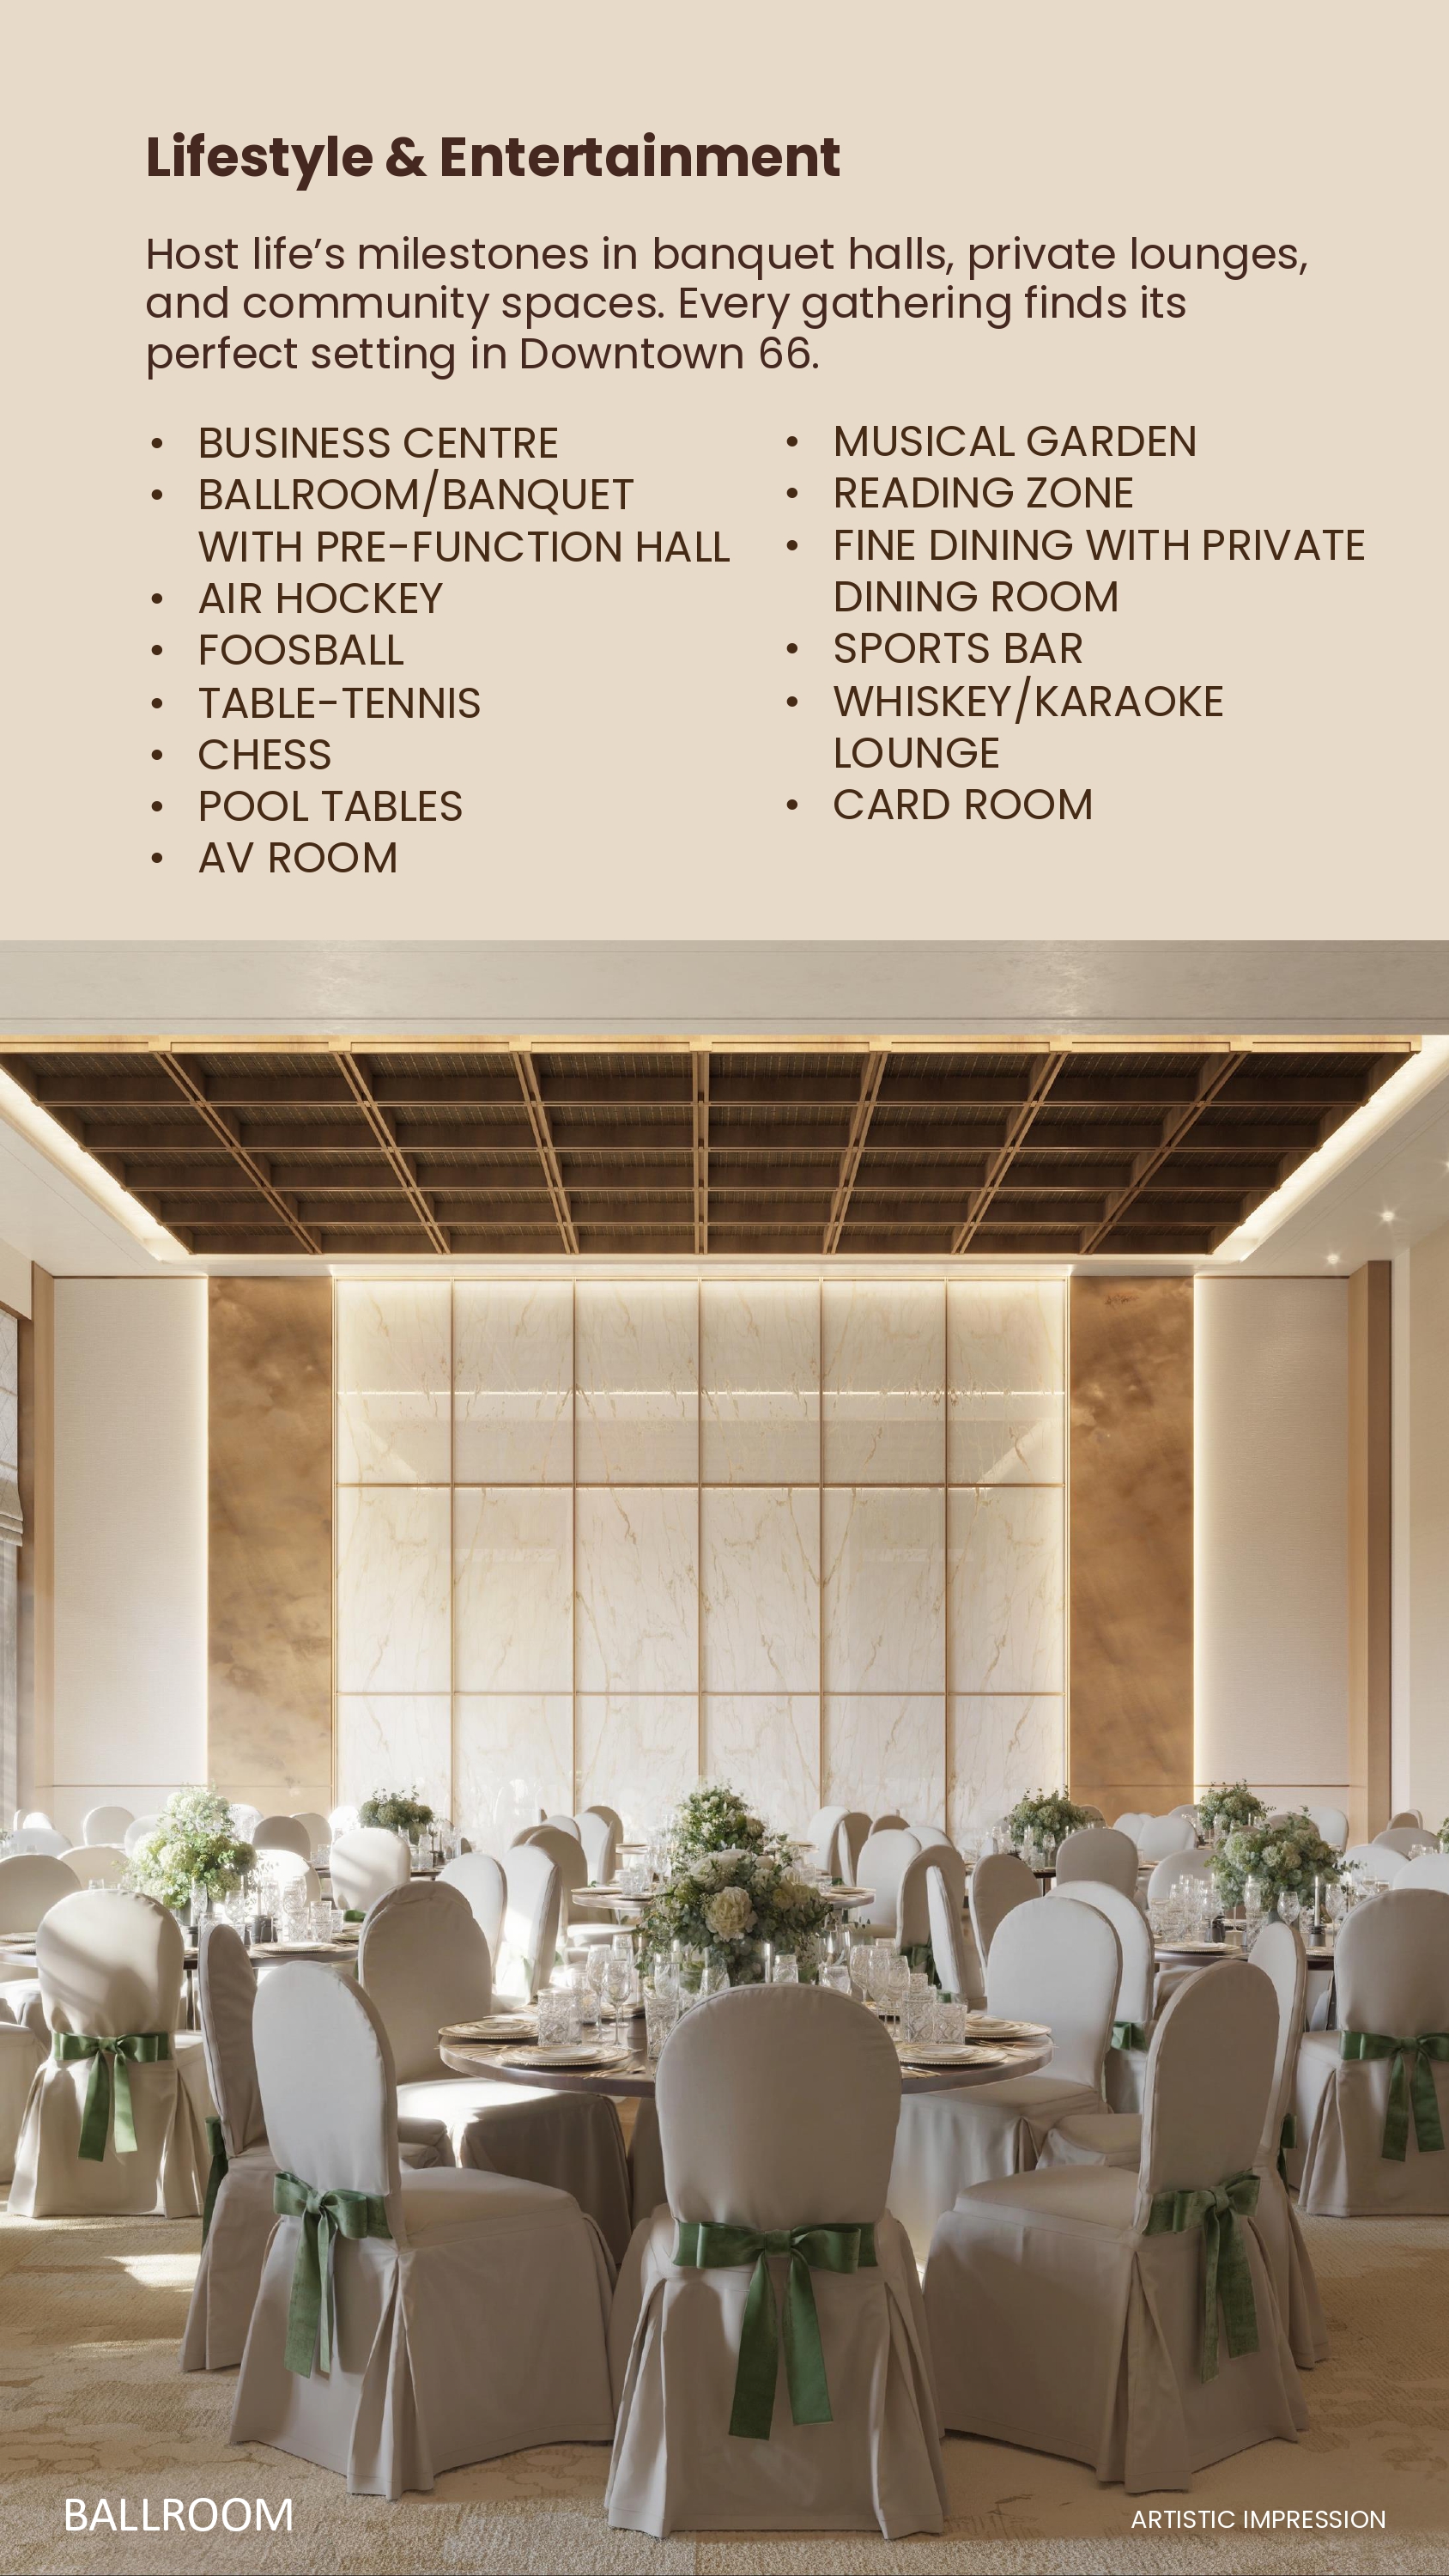
Ballroom / Banquet with Pre-Function Hall
Air Hockey
Foosball
Table Tennis
Chess
Pool Tables
AV Room
Musical Garden
Reading Zone
Fine Dining with Private Dining Room
Sports Bar
Whiskey / Karaoke Lounge
Card Room
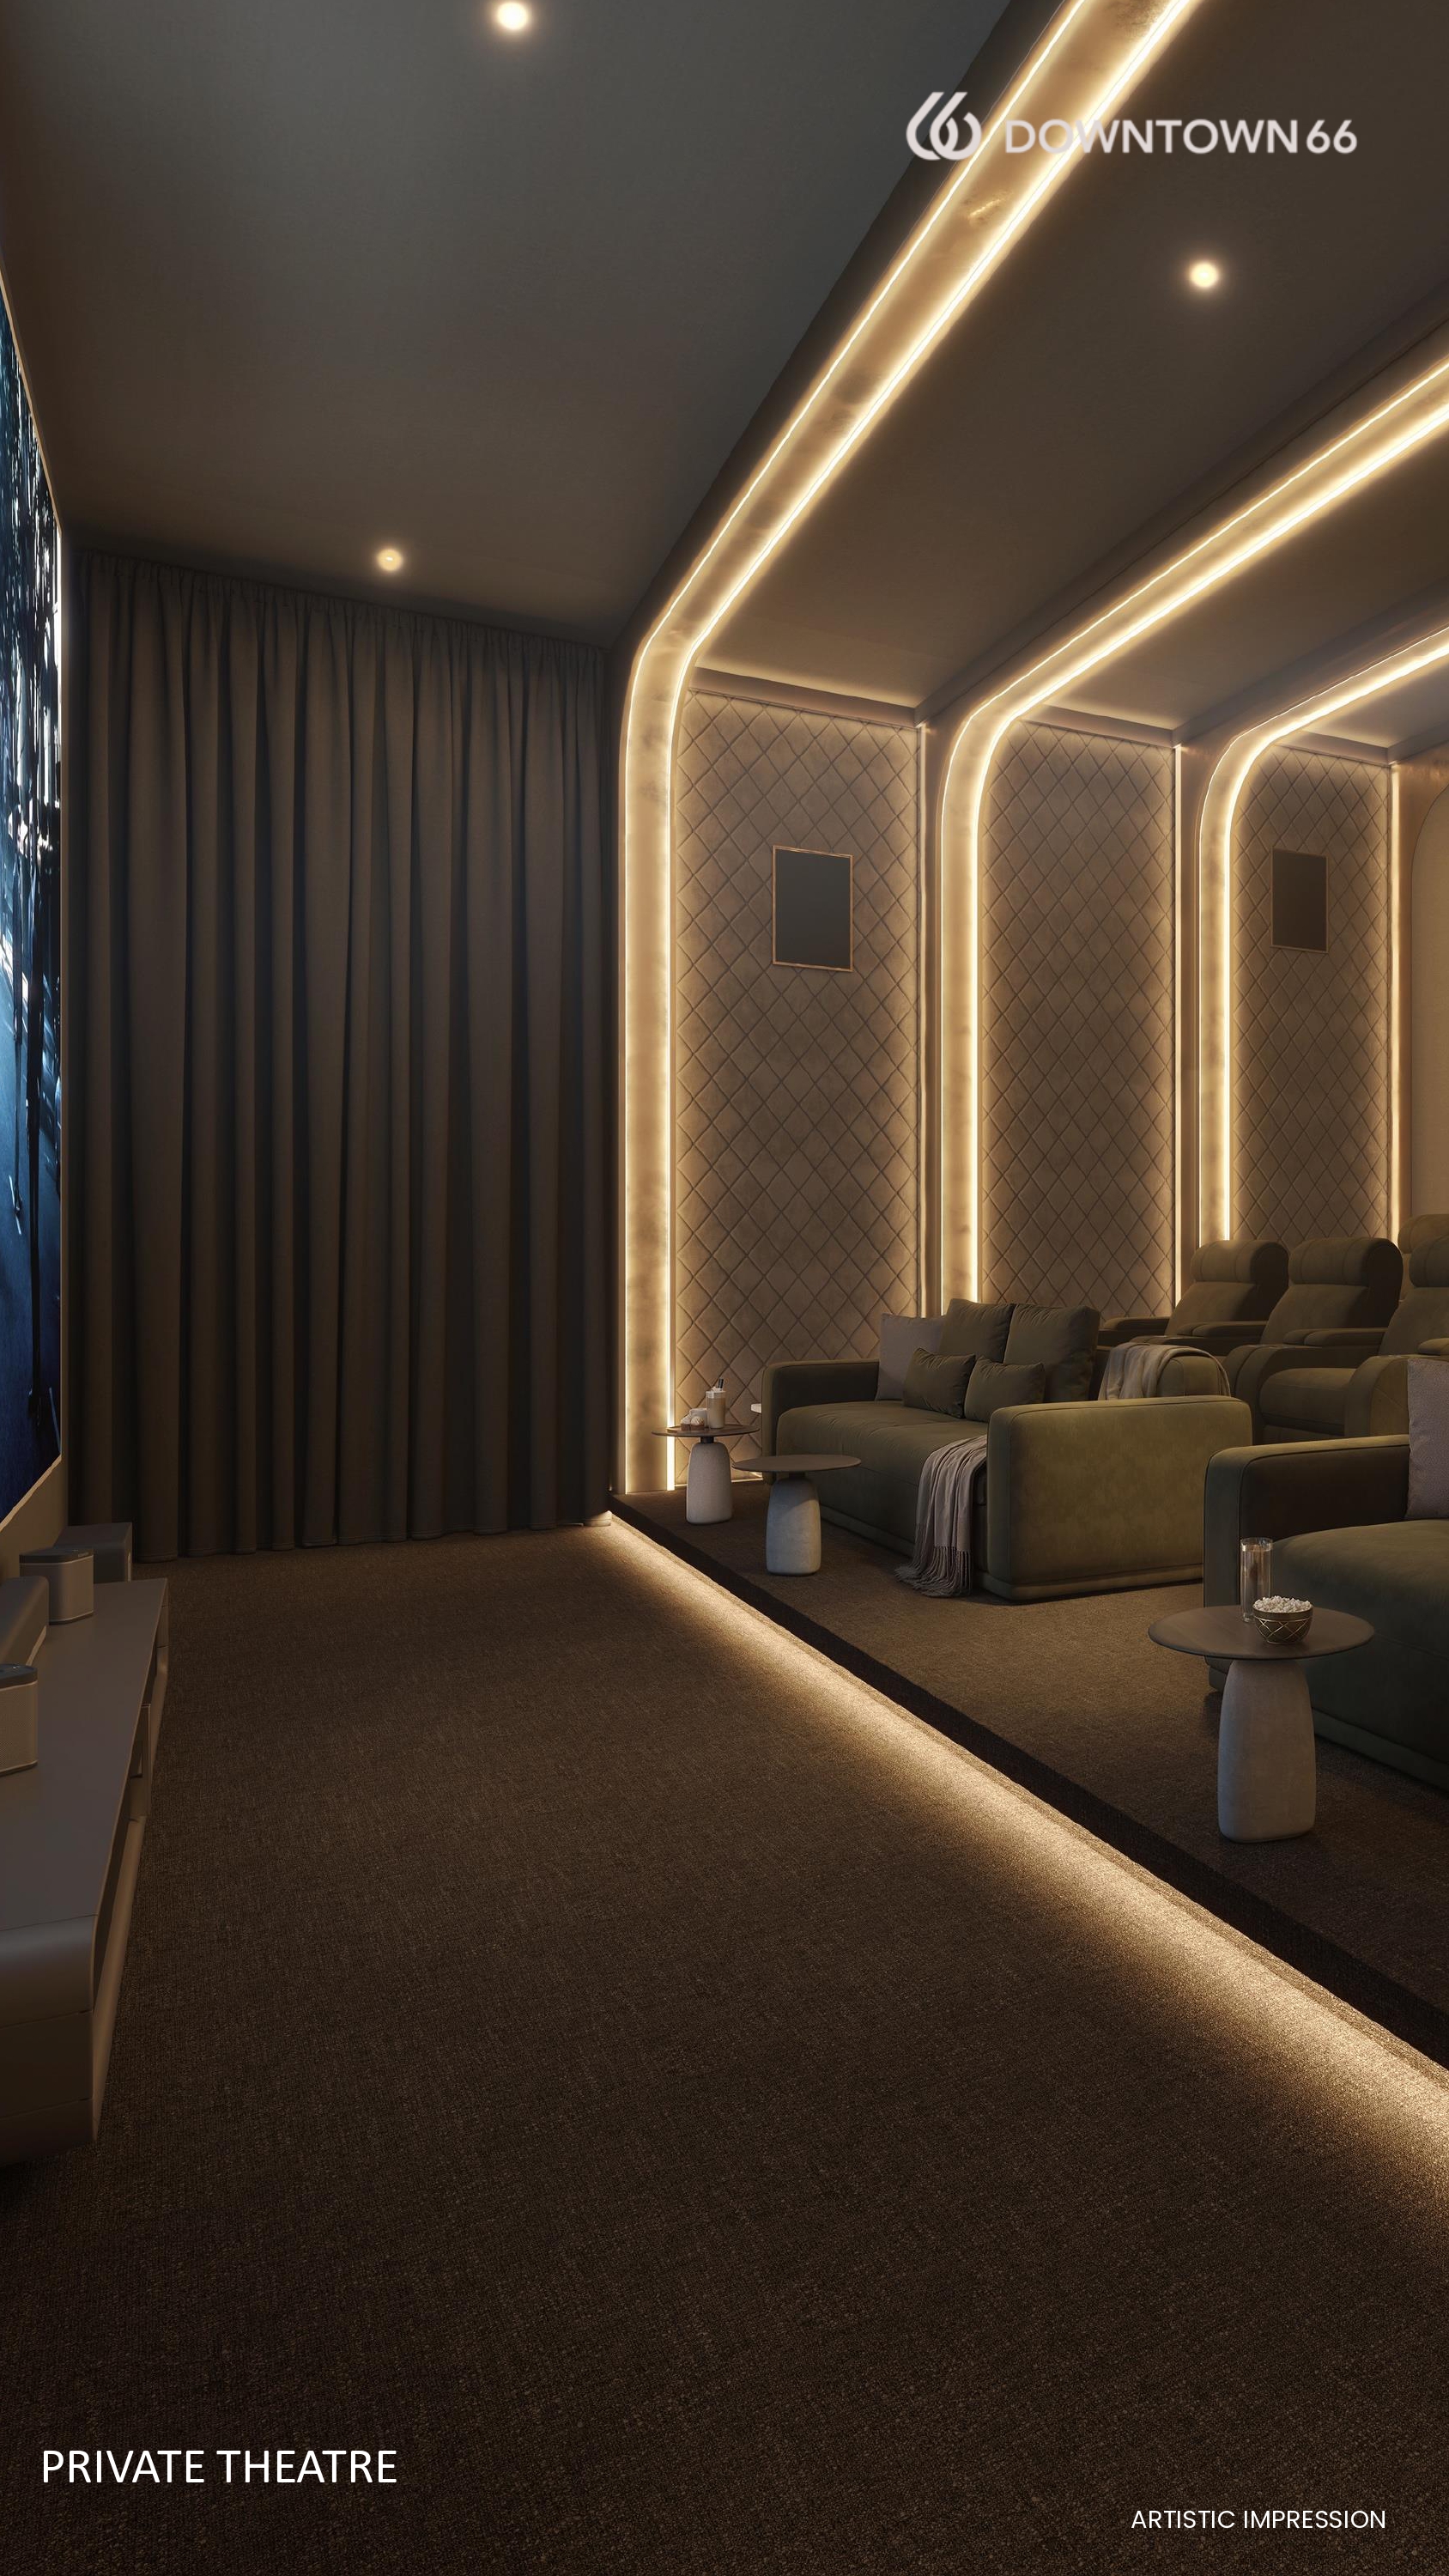
Private Theatre
Senior Citizen Zone
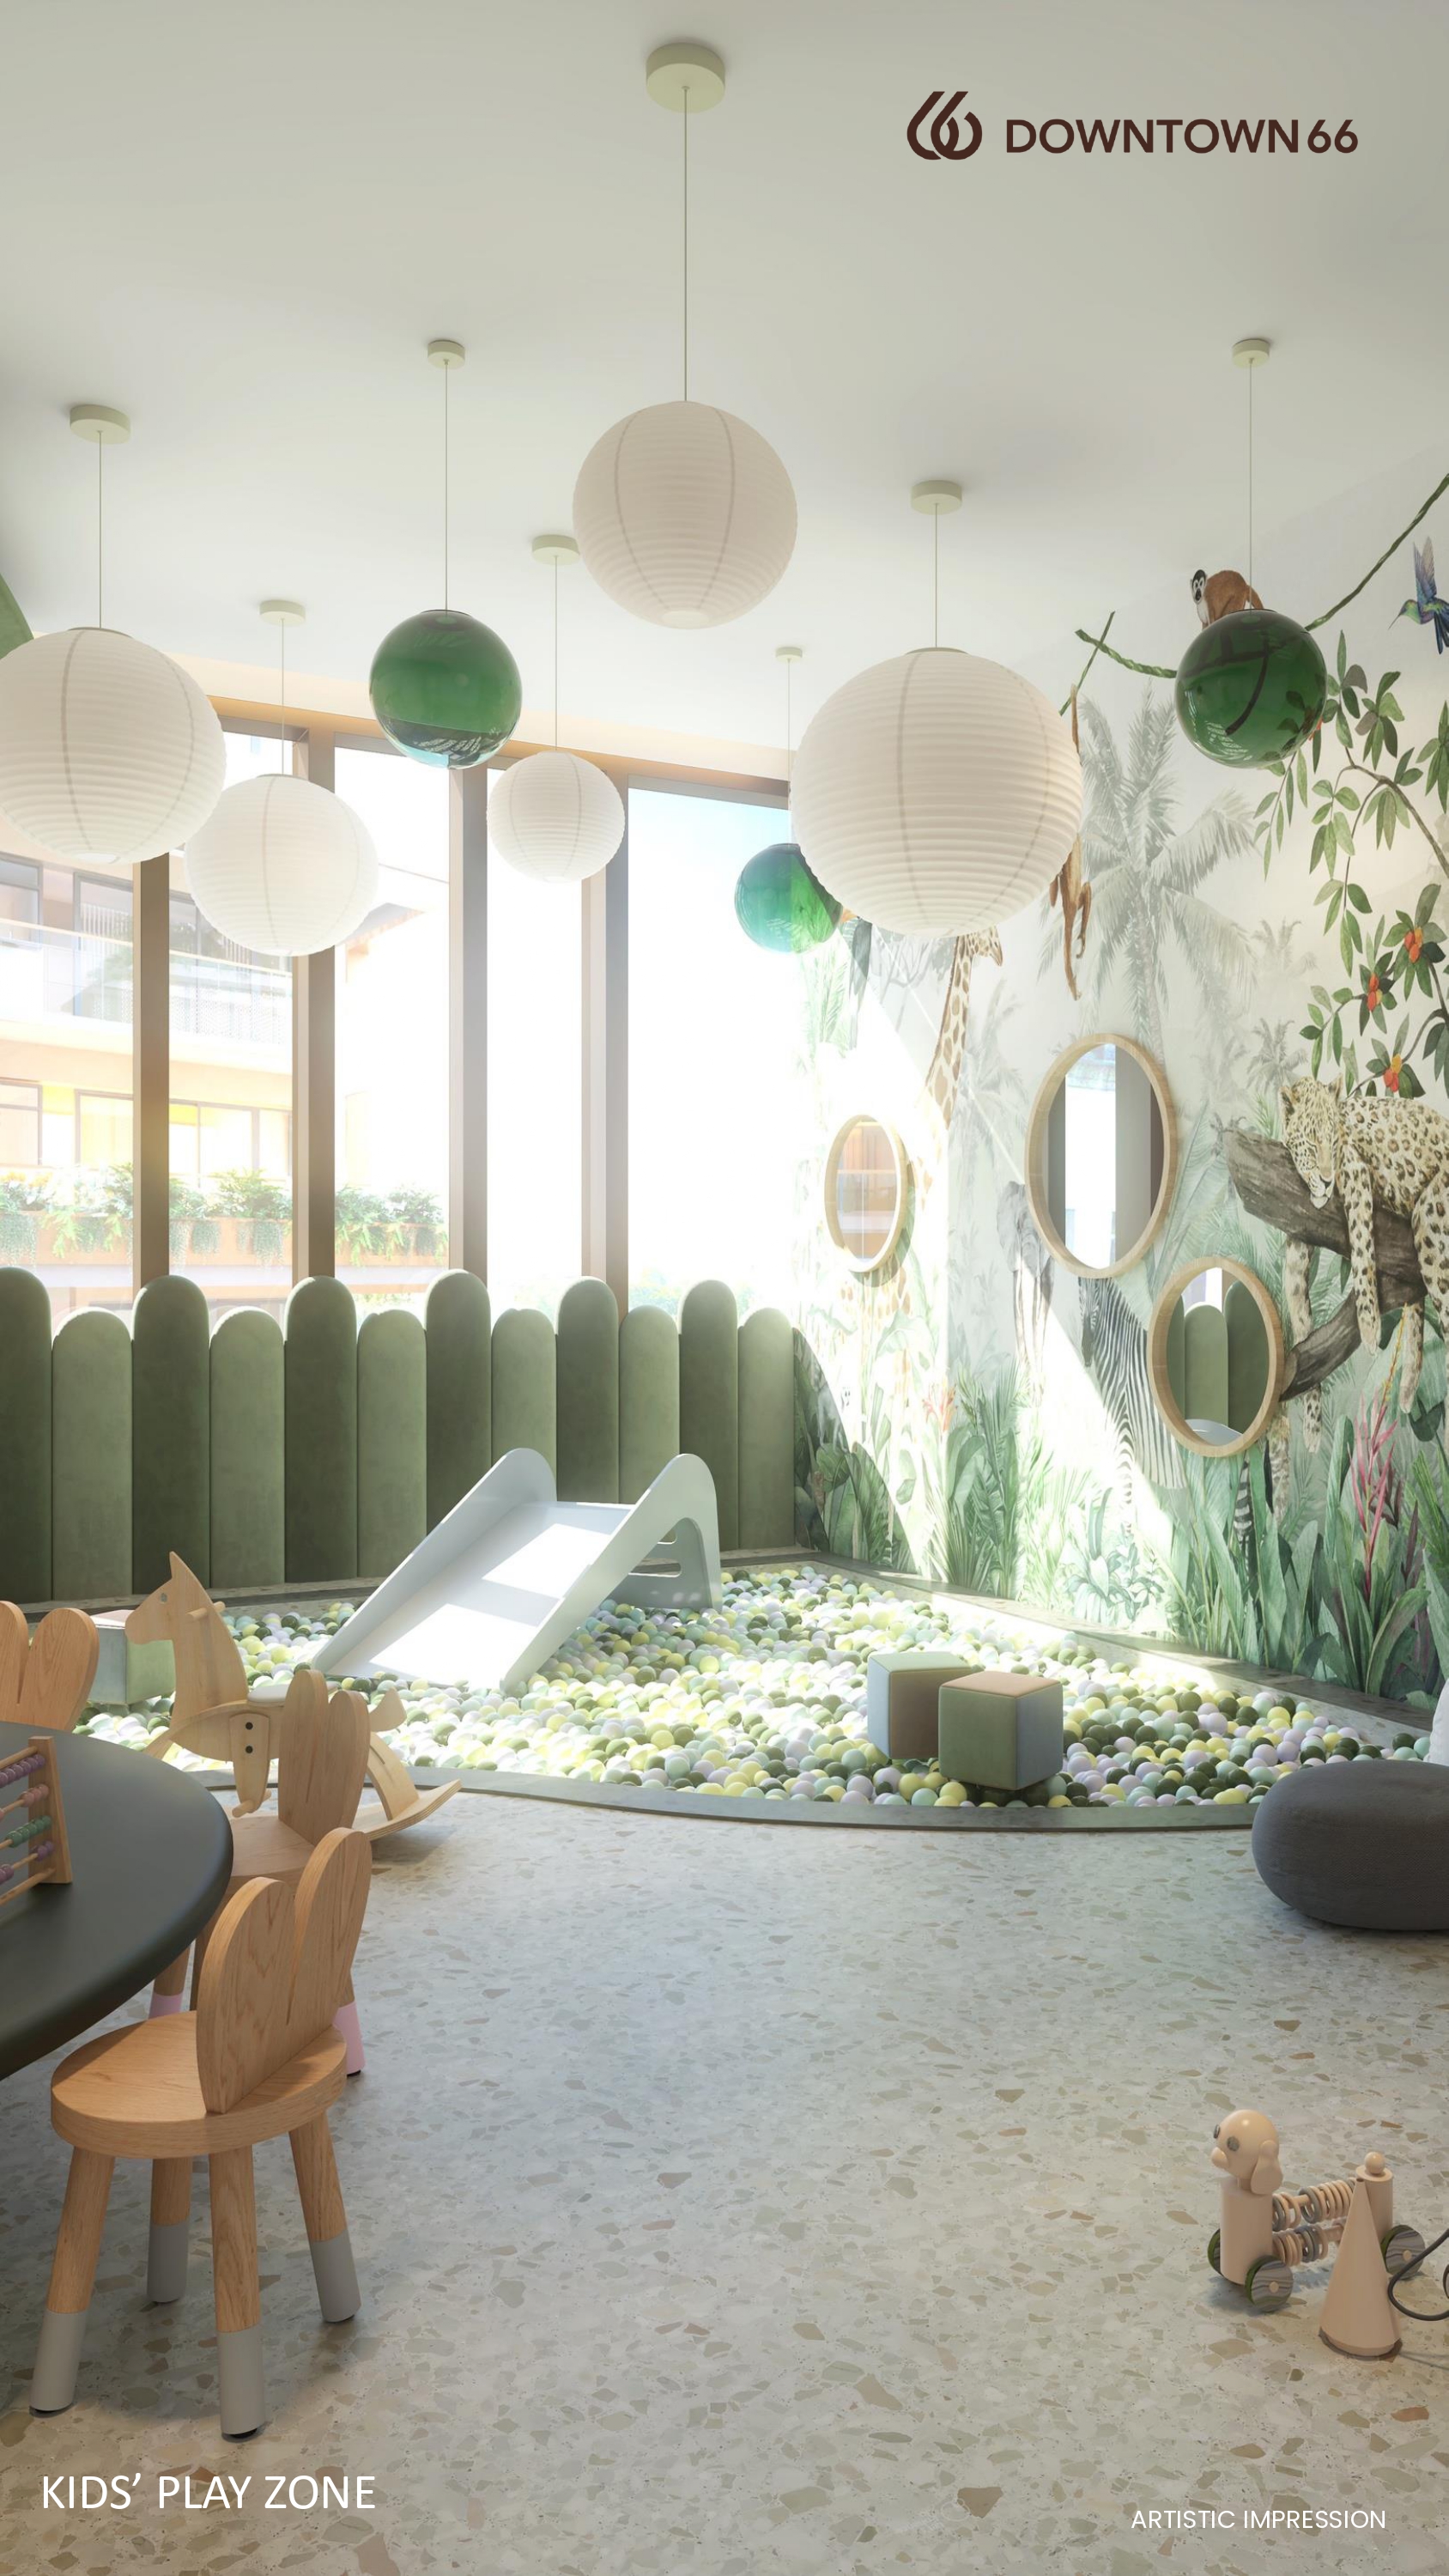
Kids' Play Zone
Art & Pottery
Kids' Pool
Dance Studio
Coaching Centre
Robotics Lab
Cookery Studio
Music Studio

Location Advantages

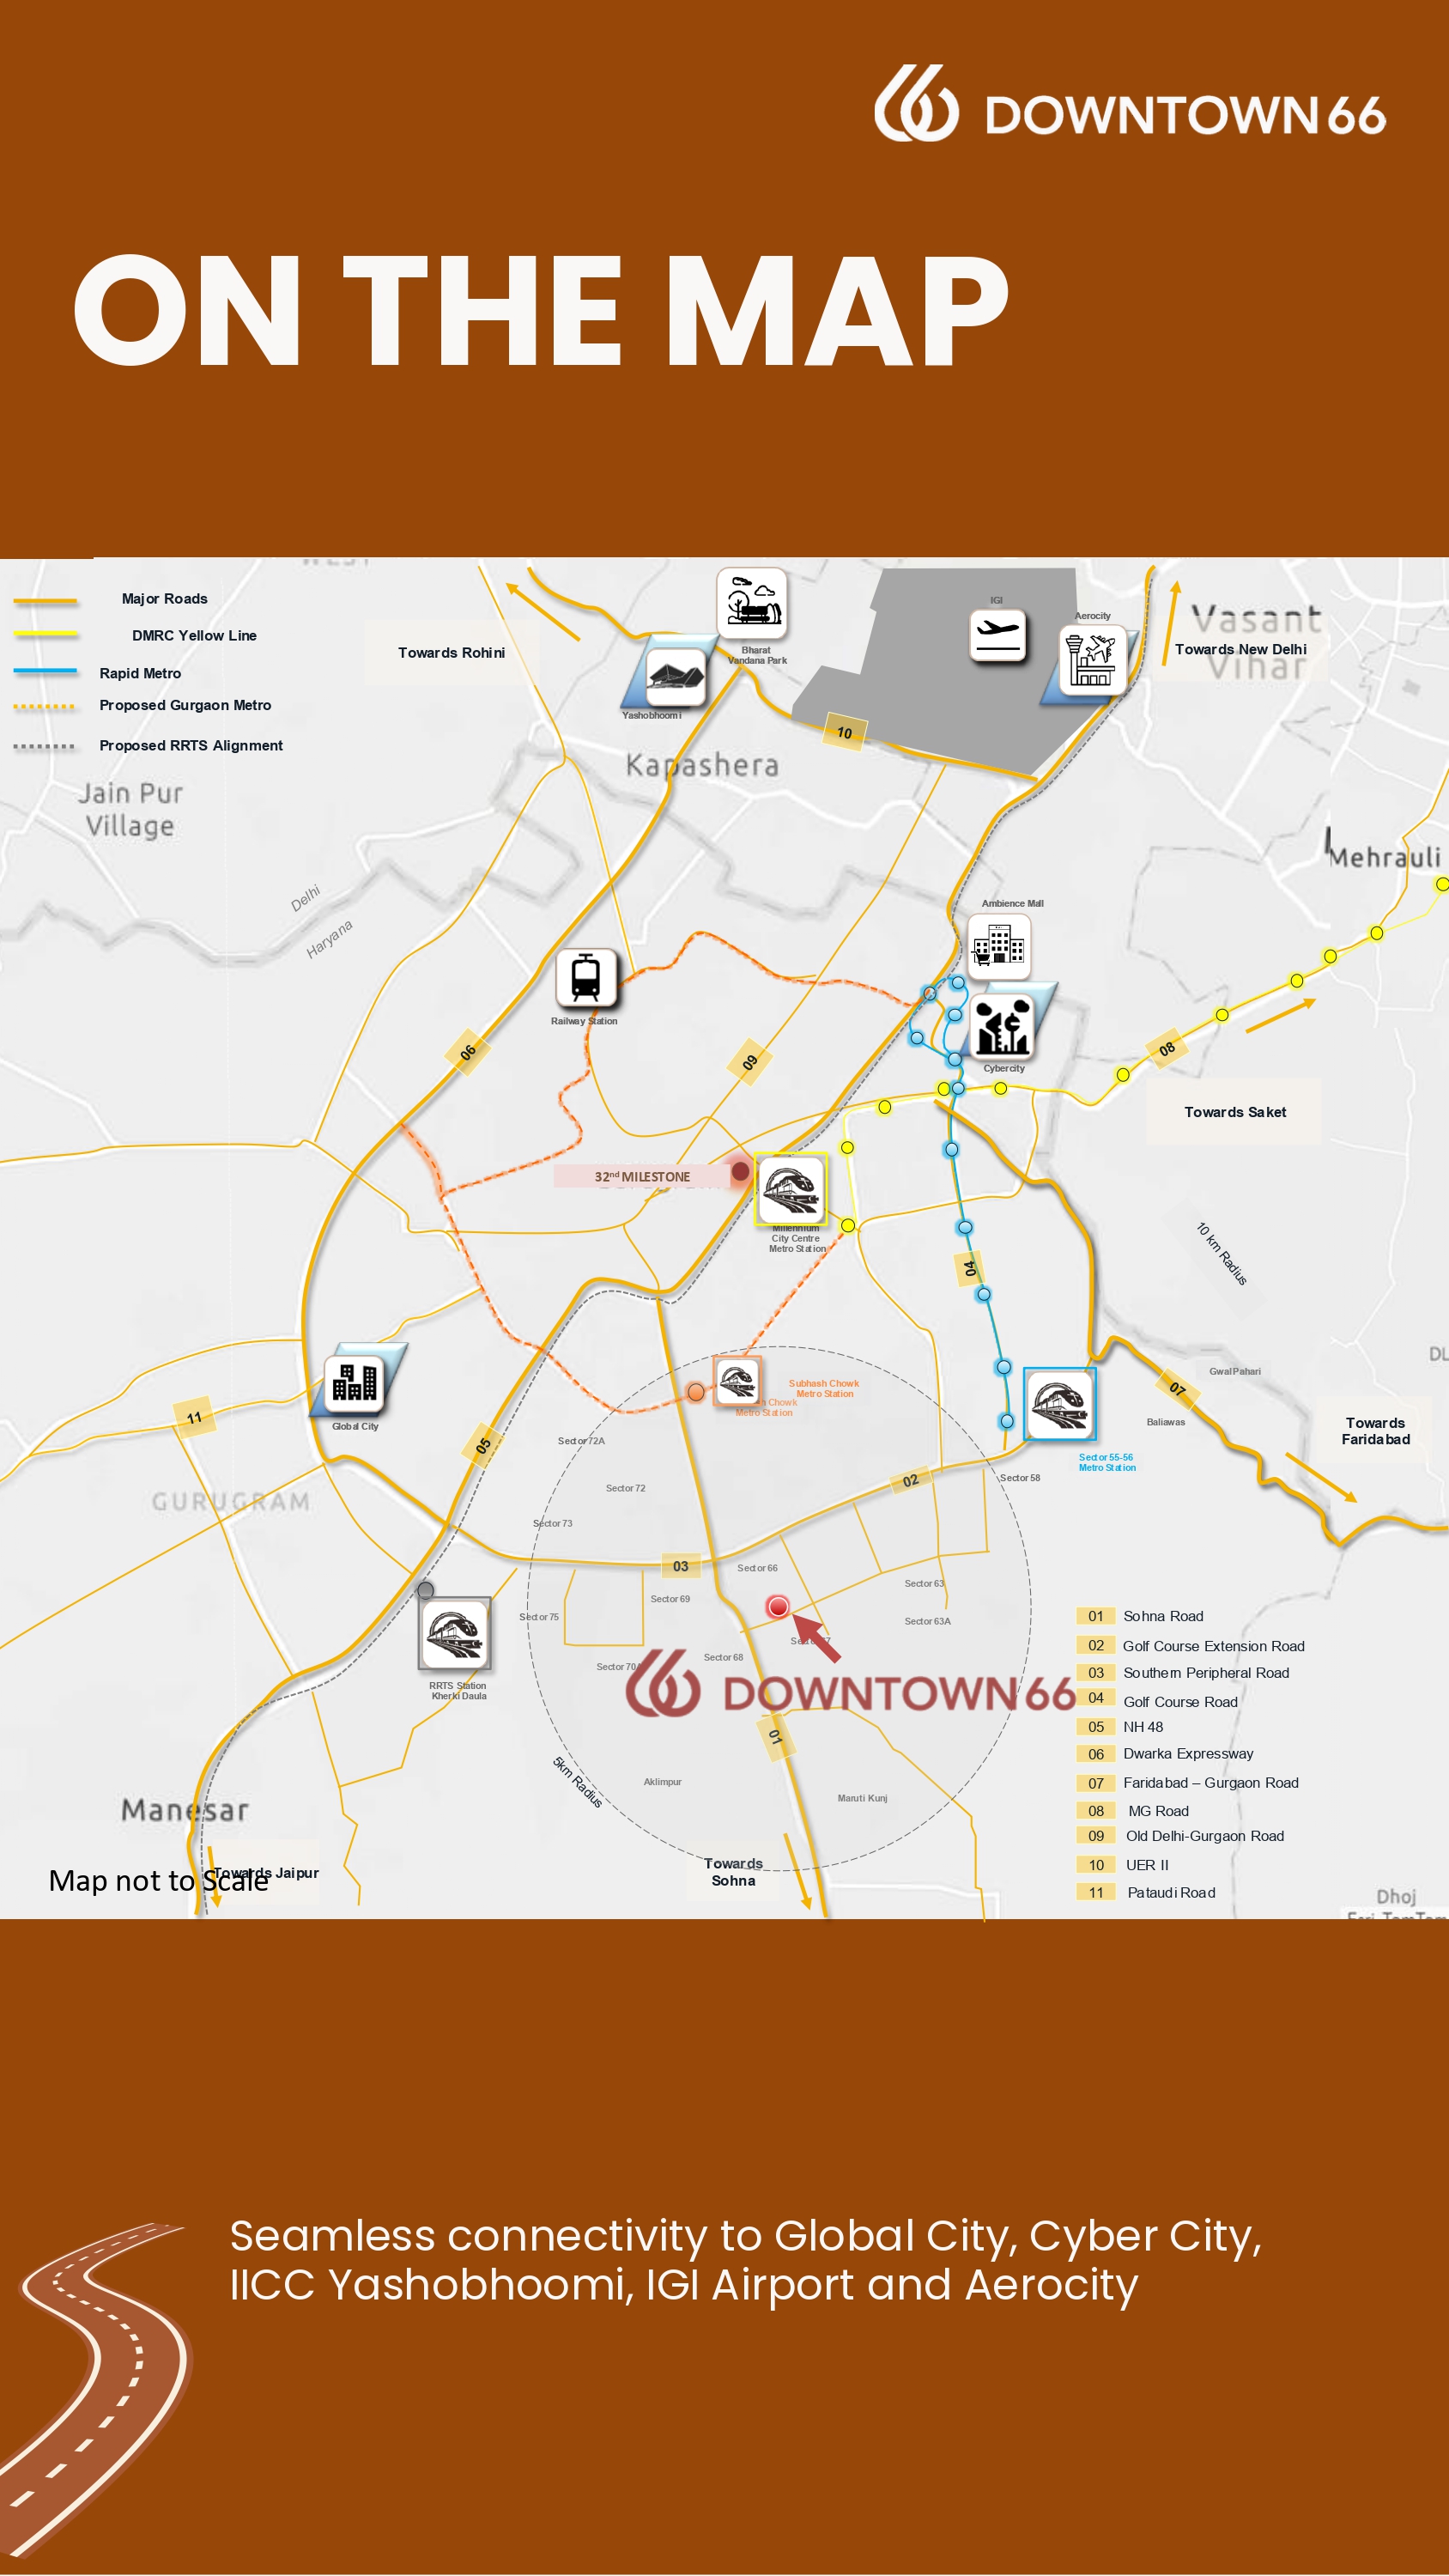
Sector 55-56 Metro Station Nearby
Subhash Chowk Metro Station Nearby
Millennium City Centre Metro Nearby
RRTS Station, Kherki Daula Nearby
Global City Seamless Connectivity
IICC Yashobhoomi Seamless Connectivity
IGI Airport & Aerocity Seamless Connectivity
Golf Course Road / Golf Course Ext. Road Direct Access
NH-8 / Sohna Road / Dwarka Expressway Direct Access
Cyber City Seamless Connectivity

Master Plan

Master Plan

Price List

ConfigurationRERA Carpet AreaTotal Usable AreaPrice
Premium Residence On Request On Request Price on Request

*Prices and payment plans are subject to change. Please use the enquiry form for the latest offers.

Specifications

  • Zone V seismic structure — India's highest safety consideration for high-rises
  • IGBC Platinum pre-certified green construction
  • Luminous glass and metal façade for abundant daylight
  • Wraparound decks in each unit

  • Principal Architect & Interior Design Consultant: AEDAS
  • Landscape Consultant: Coopers Hill
  • Green Building Consultant: GreenTree
  • Proof Consultant: Manish Consultant
  • MEP Consultant: Sanelac
  • Geotechnical Consultant: Geocon Infra
  • Wind Tunnel Consultant: RWD1
  • Fire Safety & Proof Consultant: Proion
  • Building Bye-Laws Consultant: RSMS
  • Kitchen Design Consultant: ATN

About BPTP Realty

BPTP Realty's legacy of successful projects across NCR is reinforced by world-class consultants in architecture, engineering, and design, bringing global precision to local vision. Building the future, one landmark at a time — across residential, commercial, and mixed-use spaces, with designs benchmarked to international standards.

50+
Projects Delivered
~50 Million+
Sq. Ft. Delivered
~25,000+
Units Delivered

Frequently Asked Questions

Downtown 66 is registered with HRERA Gurugram under registration number RC/REP/HARERA/GGM/981/713/2025/84, dated 19.09.2025.

Downtown 66 offers 4 residences per floor with an approximate 85 ft. balcony span.

Yes, Downtown 66 is designed for Zone V seismic considerations — India's highest safety standard for high-rise structures.

Downtown 66 is developed by BPTP Realty, which has delivered 50+ projects and ~25,000+ units spanning ~50 million+ sq. ft. across NCR.
BPTP Realty
Project Developer
  • StatusNew Launch
  • PossessionNew Launch
  • RERARC/REP/HARERA/GGM/981/713/2025/84 (dated 19.09.2025) · License No. 73 of 2024 & 31 of 2008
Call +91 9910234116
Enquire About This Project
Your Name*
Your Email*
Your Phone*
Message*
Similar Residential
Chintels Serenity
Sector 109, Chintels Metropolis, Gurugram
Price on Request
GAIA Residences
Sector 102, Gurugram
Price on Request
BPTP Terra
Sector 37D, Gurugram
Price on Request

Similar Residential Project Recommendations

Chintels Serenity
Sector 109, Chintels Metropolis, Gurugram
GAIA Residences
Sector 102, Gurugram
BPTP Terra
Sector 37D, Gurugram
Eldeco Terra & Sol
Sector 80, Gurugram
Godrej Vrikshya
Sector 103, Gurugram

Register Your Interest Today.

Chat with us!